Charming 2-bedroom, 2-bath block home on a spacious 10,000-square-foot double lot, tucked away on a quiet dead-end street with peaceful Hillsborough River views. The open-concept kitchen, dining and living areas create a comfortable setting for everyday living and entertaining. The updated kitchen features quartz countertops, a large island and modern cabinetry. Additional highlights include updated bathrooms, ceramic tile flooring, crown molding and fresh interior finishes. Solid block construction.The expansive fenced backyard is designed for Florida outdoor living, featuring a wood deck, custom fire-pit area with swings, grilling space, gazebo and storage shed. The double-lot setting may offer potential for an accessory dwelling unit, guest quarters or multigenerational living, subject to Hillsborough County zoning, permitting, setbacks and other governmental approvals. Buyers must independently verify all proposed uses. Enjoy the convenience of being just one block from Rowlett Park, providing easy access to outdoor recreation and neighborhood amenities. With no HOA, no minimum lease period and a Flood Zone X location, this home offers flexibility for homeowners and investors alike. Conveniently located near schools, USF, Moffitt Cancer Center, the VA Hospital, AdventHealth, Busch Gardens, Adventure Island, ZooTampa and major interstates. An inviting opportunity for an owner-occupant, multigenerational household or investor. Schedule your private showing today.
For sale
Price cut: $4K (7/27)
$316,000
8512 N 29TH STREET, TAMPA, FL 33604
2beds
1,100sqft
Single Family Residence
Built in 1974
10,000 Square Feet Lot
$309,600 Zestimate®
$287/sqft
$-- HOA
What's special
Fresh interior finishesLarge islandWood deckStorage shedQuartz countertopsModern cabinetryCeramic tile flooring
- 175 days
- 205
- 17
Zillow last checked:
Listing updated:
Listed by:
Kelly Song 813-679-9208,
MELANGE REAL ESTATE INC 813-400-0077
Source: Stellar MLS,MLS#: TB8502347 Originating MLS: Suncoast Tampa
Originating MLS: Suncoast Tampa
Facts & features
Interior
Bedrooms & bathrooms
- Bedrooms: 2
- Bathrooms: 2
- Full bathrooms: 2
Primary bedroom
- Description: Room1
- Features: Ceiling Fan(s), Built-in Closet
- Level: First
- Area: 117 Square Feet
- Dimensions: 9x13
Bedroom 2
- Description: Room2
- Features: Ceiling Fan(s), Built-in Closet
- Level: First
- Area: 90 Square Feet
- Dimensions: 9x10
Dining room
- Description: Room4
- Level: First
- Area: 135 Square Feet
- Dimensions: 15x9
Kitchen
- Description: Room5
- Features: Kitchen Island
- Level: First
- Area: 192 Square Feet
- Dimensions: 12x16
Living room
- Description: Room3
- Features: Ceiling Fan(s)
- Level: First
- Area: 169 Square Feet
- Dimensions: 13x13
Heating
- Central
Cooling
- Central Air
Appliances
- Included: Cooktop, Dishwasher, Dryer, Microwave, Refrigerator, Washer
- Laundry: Inside
Features
- Ceiling Fan(s), Crown Molding, Open Floorplan, Solid Surface Counters, Solid Wood Cabinets
- Flooring: Ceramic Tile, Tile
- Has fireplace: No
- Furnished: Yes
Interior area
- Total structure area: 1,391
- Total interior livable area: 1,100 sqft
Video & virtual tour
Property
Parking
- Total spaces: 1
- Parking features: Covered, Driveway
- Carport spaces: 1
- Has uncovered spaces: Yes
Features
- Levels: One
- Stories: 1
- Exterior features: Fire Pit
- Fencing: Chain Link,Fenced,Vinyl,Wood
Lot
- Size: 10,000 Square Feet
Details
- Additional structures: Gazebo, Shed(s)
- Parcel number: A202819460D0000000015.0
- Zoning: RS-60
- Special conditions: None
Construction
Type & style
- Home type: SingleFamily
- Architectural style: Florida,Ranch
- Property subtype: Single Family Residence
Materials
- Block
- Foundation: Block, Slab
- Roof: Shingle
Condition
- New construction: No
- Year built: 1974
Utilities & green energy
- Sewer: Public Sewer
- Water: Public
- Utilities for property: BB/HS Internet Available, Electricity Connected, Public, Street Lights, Water Connected
Community & HOA
Community
- Features: Park
- Pet fee: $0 monthly
- Subdivision: RIO ALTOS
HOA
- Has HOA: No
Location
- Region: Tampa
Financial & listing details
- Price per square foot: $287/sqft
- Tax assessed value: $237,173
- Annual tax amount: $4,805
- Date on market: 4/27/2026
- Cumulative days on market: 160 days
- Listing terms: Cash,Conventional,FHA,VA Loan
- Ownership: Fee Simple
- Total actual rent: 0
- Electric utility on property: Yes
- Road surface type: Asphalt, Concrete
Estimated market value
$309,600
$294,000 - $325,000
$1,962/mo
Price history
| Date | Event | Price |
|---|---|---|
| 7/27/2026 | Price change | $316,000-1.3%$287/sqft |
Source:  Stellar MLS #TB8502347 Report a problem Stellar MLS #TB8502347 Report a problem | ||
| 4/27/2026 | Listed for sale | $320,000-5.6%$291/sqft |
Source: Stellar MLS #TB8502347 Report a problem | ||
| 4/23/2025 | Listing removed | -- |
Source: Owner Report a problem | ||
| 2/4/2025 | Listed for sale | $339,000+20.2%$308/sqft |
Source: Owner Report a problem | ||
| 3/24/2022 | Sold | $282,000+8.5%$256/sqft |
Source: Public Record Report a problem | ||
| 3/7/2022 | Pending sale | $260,000$236/sqft |
Source: Stellar MLS #T3357772 Report a problem | ||
| 2/28/2022 | Listed for sale | $260,000+116.7%$236/sqft |
Source: Stellar MLS #T3357772 Report a problem | ||
| 4/4/2018 | Sold | $120,000+2.6%$109/sqft |
Source: Public Record Report a problem | ||
| 2/6/2018 | Listed for sale | $117,000$106/sqft |
Source: REK REALTY #U7841680 Report a problem | ||
| 12/30/2017 | Listing removed | $117,000$106/sqft |
Source: REK REALTY #U7841680 Report a problem | ||
| 12/15/2017 | Listed for sale | $117,000+12900%$106/sqft |
Source: REK REALTY #U7841680 Report a problem | ||
| 3/11/2011 | Listing removed | $800$1/sqft |
Source: FUTURE HOME REALTY, INC. #T2442547 Report a problem | ||
| 2/22/2011 | Price change | $800-5.9%$1/sqft |
Source: FUTURE HOME REALTY, INC. #T2442547 Report a problem | ||
| 2/16/2011 | Listed for rent | $850$1/sqft |
Source: FUTURE HOME REALTY, INC. #T2442547 Report a problem | ||
| 10/29/2010 | Listing removed | $900$1/sqft |
Source: iseemedia #t2442547 Report a problem | ||
| 10/21/2010 | Listed for sale | $900-98.6%$1/sqft |
Source: iseemedia #t2442547 Report a problem | ||
| 4/18/1996 | Sold | $65,000$59/sqft |
Source: Public Record Report a problem | ||
Public tax history
| Year | Property taxes | Tax assessment |
|---|---|---|
| 2025 | $4,878 +4% | $237,173 |
| 2024 | $4,688 +3.2% | $237,173 +4.2% |
| 2023 | $4,543 +128.2% | $227,722 +66.1% |
| 2022 | $1,991 +45.9% | $137,089 +33% |
| 2021 | $1,365 +1.9% | $103,104 +1.4% |
| 2020 | $1,340 +3.4% | $101,680 +2.3% |
| 2019 | $1,296 | $99,394 +25% |
| 2018 | $1,296 -12.7% | $79,529 +13.4% |
| 2017 | $1,483 +9.6% | $70,162 +42.4% |
| 2016 | $1,354 +19.4% | $49,275 -7.4% |
| 2015 | $1,133 +5% | $53,234 +8.4% |
| 2014 | $1,080 | $49,097 +10% |
| 2013 | $1,080 +18.6% | $44,634 +10% |
| 2012 | $910 -23.5% | $40,576 -24.1% |
| 2011 | $1,190 -5.2% | $53,455 -5.9% |
| 2010 | $1,255 -19.7% | $56,817 -19.7% |
| 2009 | $1,562 +114.9% | $70,712 +2.3% |
| 2008 | $727 -22.5% | $69,117 +3% |
| 2007 | $938 -4.7% | $67,104 +2.5% |
| 2006 | $984 +1.8% | $65,467 +3% |
| 2005 | $967 | $63,560 +3% |
| 2004 | -- | $61,709 +1.9% |
| 2003 | -- | $60,558 +2.4% |
| 2002 | -- | $59,139 +1.6% |
| 2001 | -- | $58,208 +0.5% |
| 2000 | $804 | $57,946 |
Find assessor info on the county website
Monthly payment
Est. payment
Payment breakdown
Explore the cost of this home by adjusting the details. Changes won't be saved.Climate risks
Neighborhood: Temple Crest
Nearby schools
Schools provided by the listing agent
- Elementary: Oak Grove Elem
- Middle: Greco-HB
- High: King-HB
Source: Stellar MLS. This data may not be complete. We recommend contacting the local school district to confirm school assignments for this home.

Similar homes
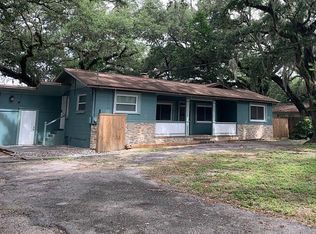
- $314,9992 bd2 ba1.1k sqft8114 N EDISON AVENUE, TAMPA, FL 33604For Sale
 MLS ID #TB8546226, David Carballo, HOME PRIME REALTY LLC. Stellar MLS
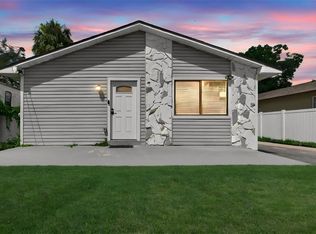
 - $349,0003 bd2 ba1.1k sqft8912 N 40TH STREET, TAMPA, FL 33604For Sale
 MLS ID #TB8542866, KT Tershowski, MUSGRAVE GROUP LLC. Stellar MLS
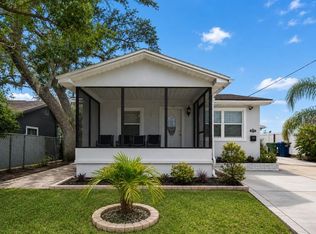
 - $339,9002 bd2 ba1.3k sqft8911 N HIGHLAND AVENUE, TAMPA, FL 33604For Sale
 MLS ID #TB8546883, Brooke Boyette, KELLER WILLIAMS TAMPA PROPERTIES. Stellar MLS
 - $269,0004 bd2 ba1.1k sqft8117 N KLONDYKE STREET, TAMPA, FL 33604For Sale
 MLS ID #TB8543556, Tina White, EXP REALTY LLC. Stellar MLS
 - $315,0003 bd2 ba1k sqft3607 E 24TH AVENUE, TAMPA, FL 33605For SaleMLS ID #TB8545629, Viktoriya Gryshakova, INVESTING N FLORIDA, LLC. Stellar MLS
- $320,0003 bd2 ba1.1k sqft1104 E 28TH AVENUE, TAMPA, FL 33605For SaleMLS ID #TB8546203, Carolyn Reynolds, KELLER WILLIAMS TAMPA PROPERTIES. Stellar MLS
- $348,0003 bd2 ba1.2k sqft5005 E 110TH AVENUE, TAMPA, FL 33617For SaleMLS ID #TB8553433, Carla Casey, KELLER WILLIAMS SUBURBAN TAMPA. Stellar MLS
- $330,0003 bd2 ba1k sqft2016 E POWHATAN AVENUE, TAMPA, FL 33610For SaleMLS ID #TB8519379, Bianca Lopez, SMITH & ASSOCIATES REAL ESTATE. Stellar MLS
- $345,0003 bd2 ba1.5k sqft6402 N 41ST STREET, TAMPA, FL 33610For SaleMLS ID #TB8535047, Adriana Johnston, ELEVATED REALTY. Stellar MLS
- $360,0003 bd2 ba1.1k sqft2613 E 111TH AVENUE, TAMPA, FL 33612For SaleMLS ID #TB8546387, Greg Szewczyk, SMITH & ASSOCIATES REAL ESTATE. Stellar MLS
- $399,0003 bd2 ba1.5k sqft8115 N OLA AVENUE, TAMPA, FL 33604For SaleMLS ID #TB8511237, Vioma Lorenzo, DALTON WADE INC. Stellar MLS
- $349,9004 bd2 ba936 sqft807 E ORCHID AVENUE, TAMPA, FL 33612For SaleMLS ID #TB8545516, Todd Griffin, LPT REALTY, LLC. Stellar MLS
- $267,0002 bd1 ba800 sqft1716 W SITKA STREET, TAMPA, FL 33604For SaleMLS ID #TB8534061, Keri Shanafelt, CHARLES RUTENBERG REALTY INC. Stellar MLS
- $430,0003 bd2 ba1.3k sqft701 E CRENSHAW STREET, TAMPA, FL 33604For SaleMLS ID #TB8545198, Margarita La Rosa Escalona, AVENUE HOMES LLC. Stellar MLS
- $280,0002 bd1 ba822 sqft6114 N 23RD STREET, TAMPA, FL 33610For SaleMLS ID #TB8542633, Philip Humphrey, CHARLES RUTENBERG REALTY INC. Stellar MLS
- $409,9002 bd2 ba1.4k sqft906 E PATTERSON STREET, TAMPA, FL 33604For SaleMLS ID #TB8535059, Chris Zoller, BRAINARD REALTY. Stellar MLS
- $429,9003 bd3 ba1.4k sqft1209 E CRENSHAW STREET, TAMPA, FL 33604For SaleMLS ID #TB8532419, Chris Zoller, BRAINARD REALTY. Stellar MLS
- $340,0002 bd2 ba1.1k sqft6201 THERESA STREET, TAMPA, FL 33615For SaleMLS ID #TB8506530, Thanh LE, FUTURE HOME REALTY INC. Stellar MLS
- $299,9002 bd1 ba780 sqft1811 E PALIFOX STREET, TAMPA, FL 33610For SaleMLS ID #TB8433231, William Lolly, KELLER WILLIAMS TAMPA CENTRAL. Stellar MLS
- $384,9003 bd2 ba1.2k sqft2518 W NORTH STREET, TAMPA, FL 33614For SaleMLS ID #TB8506203, Roger Fruits, HOMEFRONT REALTY. Stellar MLS
