Nestled in the desirable Belmont Heights neighborhood, this beautifully remodeled 2-bedroom, 1-bathroom home sits on a bright corner lot and is perfectly designed for entertaining and easy modern living. The open-concept living space provides a seamless flow between the living room, dining area, and kitchen, creating an inviting atmosphere for gatherings. The chef’s kitchen features exotic granite countertops, a stylish tile backsplash, stainless steel appliances, and ample cabinet space. The bathroom is well-appointed with a lighted mirror and a convenient shower-tub combo, while the two bedrooms are thoughtfully separated by the bathroom for added privacy. Recent upgrades include a 2022 roof, 2023 central A/C, 2023 water heater, and a 2023 vinyl fence that surrounds a large backyard. The backyard is further enhanced by a double gate in the vinyl fencing, making it easy to pull in a car or boat. The property has also operated successfully as a short-term rental since 2023, offering solid rental potential and versatility. Its prime location provides easy access to downtown, dining, and shopping, making commuting and daily errands a breeze. This updated single-family home blends modern updates with classic charm and offers turnkey potential as both a primary residence and an income-producing rental. If you’re searching for a move-in-ready home in a coveted neighborhood with strong rental potential and a layout made for entertaining, this Belmont Heights gem is a must-see. Schedule a showing today and discover all the thoughtful details this home has to offer.
For sale
$319,900
1811 E PALIFOX STREET, TAMPA, FL 33610
2beds
780sqft
Single Family Residence
Built in 1946
5,460 Square Feet Lot
$315,300 Zestimate®
$410/sqft
$-- HOA
What's special
Exotic granite countertopsLarge backyardOpen-concept living spaceCorner lotAmple cabinet spaceStainless steel appliancesStylish tile backsplash
- 312 days |
- 91 |
- 5 |
Zillow last checked:
Listing updated:
Listed by:
William Lolly 813-966-7446,
KELLER WILLIAMS TAMPA CENTRAL 813-865-0700
Source: Stellar MLS,MLS#: TB8433231 Originating MLS: Suncoast Tampa
Originating MLS: Suncoast Tampa
Facts & features
Interior
Bedrooms & bathrooms
- Bedrooms: 2
- Bathrooms: 1
- Full bathrooms: 1
Primary bedroom
- Features: Built-in Closet
- Level: First
Kitchen
- Level: First
Living room
- Level: First
Heating
- Electric
Cooling
- Central Air
Appliances
- Included: Dishwasher, Microwave, Range, Refrigerator
- Laundry: Outside
Features
- Ceiling Fan(s), Living Room/Dining Room Combo, Open Floorplan
- Flooring: Laminate, Tile
- Has fireplace: No
Interior area
- Total structure area: 912
- Total interior livable area: 780 sqft
Video & virtual tour
Property
Features
- Levels: One
- Stories: 1
- Exterior features: Other
Lot
- Size: 5,460 Square Feet
Details
- Parcel number: A0629194BH00000300001.0
- Zoning: RS-50
- Special conditions: None
Construction
Type & style
- Home type: SingleFamily
- Property subtype: Single Family Residence
Materials
- Stucco, Wood Frame
- Foundation: Crawlspace
- Roof: Shingle
Condition
- New construction: No
- Year built: 1946
Utilities & green energy
- Sewer: Public Sewer
- Water: Public
- Utilities for property: Cable Available
Community & HOA
Community
- Pet fee: $0 monthly
- Subdivision: CHESTERFIELD HEIGHTS
HOA
- Has HOA: No
Location
- Region: Tampa
Financial & listing details
- Price per square foot: $410/sqft
- Tax assessed value: $168,822
- Annual tax amount: $3,205
- Date on market: 10/10/2025
- Cumulative days on market: 300 days
- Listing terms: Cash,Conventional,FHA,VA Loan
- Ownership: Fee Simple
- Total actual rent: 0
- Road surface type: Asphalt
Estimated market value
$315,300
$300,000 - $331,000
$1,721/mo
Price history
| Date | Event | Price |
|---|---|---|
| 10/10/2025 | Listed for sale | $319,900+19.6%$410/sqft |
Source:  Stellar MLS #TB8433231 Report a problem Stellar MLS #TB8433231 Report a problem | ||
| 5/1/2023 | Sold | $267,500$343/sqft |
Source: Public Record Report a problem | ||
| 3/26/2023 | Pending sale | $267,500$343/sqft |
Source: Stellar MLS #T3433830 Report a problem | ||
| 3/18/2023 | Listed for sale | $267,500+78.3%$343/sqft |
Source: Stellar MLS #T3433830 Report a problem | ||
| 12/27/2022 | Sold | $150,000-11.8%$192/sqft |
Source: Public Record Report a problem | ||
| 11/28/2022 | Pending sale | $170,000$218/sqft |
Source: Stellar MLS #U8175840 Report a problem | ||
| 11/1/2022 | Price change | $170,000-5.6%$218/sqft |
Source: Stellar MLS #U8175840 Report a problem | ||
| 10/14/2022 | Listed for sale | $180,000$231/sqft |
Source: Stellar MLS #U8175840 Report a problem | ||
| 9/17/2022 | Pending sale | $180,000$231/sqft |
Source: Stellar MLS #U8175840 Report a problem | ||
| 9/8/2022 | Listed for sale | $180,000+480.6%$231/sqft |
Source: Stellar MLS #U8175840 Report a problem | ||
| 5/13/2010 | Sold | $31,000+18.8%$40/sqft |
Source: Public Record Report a problem | ||
| 3/16/2010 | Sold | $26,100+58.2%$33/sqft |
Source: Public Record Report a problem | ||
| 1/28/2010 | Sold | $16,500-89.4%$21/sqft |
Source: Public Record Report a problem | ||
| 12/6/2007 | Sold | $155,000+115.6%$199/sqft |
Source: Public Record Report a problem | ||
| 4/16/2001 | Sold | $71,900+681.5%$92/sqft |
Source: Public Record Report a problem | ||
| 12/13/1999 | Sold | $9,200-81.6%$12/sqft |
Source: Public Record Report a problem | ||
| 6/17/1998 | Sold | $49,900+162.6%$64/sqft |
Source: Public Record Report a problem | ||
| 2/2/1998 | Sold | $19,000$24/sqft |
Source: Public Record Report a problem | ||
Public tax history
| Year | Property taxes | Tax assessment |
|---|---|---|
| 2025 | $3,455 +7.8% | $168,822 +3.7% |
| 2024 | $3,205 +27% | $162,815 +29.2% |
| 2023 | $2,524 +77.5% | $126,016 +157.4% |
| 2022 | $1,422 +14.7% | $48,965 +10% |
| 2021 | $1,240 +13.4% | $44,514 +10% |
| 2020 | $1,093 +8.3% | $40,467 +10% |
| 2019 | $1,009 | $36,788 -36.5% |
| 2018 | $1,009 +9.2% | $57,915 +45.6% |
| 2017 | $924 +20.3% | $39,777 +43.9% |
| 2016 | $769 +11.9% | $27,640 +10% |
| 2015 | $687 +28.2% | $25,127 +10% |
| 2014 | $536 | $22,843 +10% |
| 2013 | $536 +25.8% | $20,766 +10.7% |
| 2012 | $426 -10% | $18,758 -10.3% |
| 2011 | $473 +228.6% | $20,908 -31.9% |
| 2010 | $144 -58.6% | $30,690 -23.5% |
| 2009 | $348 -0.2% | $40,125 +0.1% |
| 2008 | $349 +9% | $40,085 +3% |
| 2007 | $320 -1.8% | $38,917 +2.5% |
| 2006 | $326 -7.7% | $37,968 -1.9% |
| 2005 | $353 | $38,715 +3% |
| 2004 | -- | $37,587 +1.9% |
| 2003 | -- | $36,886 +2.4% |
| 2002 | -- | $36,021 +1.6% |
| 2001 | -- | $35,454 +2.5% |
| 2000 | $240 | $34,583 |
Find assessor info on the county website
Monthly payment
Est. payment
Payment breakdown
Explore the cost of this home by adjusting the details. Changes won't be saved.Climate risks
Neighborhood: East Tampa
Nearby schools
GreatSchools rating
- 2/10Edison Elementary SchoolGrades: PK-5Distance: 0.2 mi
- 3/10Sligh Middle SchoolGrades: 6-8Distance: 1.6 mi
- 4/10Middleton High SchoolGrades: 9-12Distance: 0.4 mi
Schools provided by the listing agent
- Elementary: Edison-HB
- Middle: Sligh-HB
- High: Middleton-HB
Source: Stellar MLS. This data may not be complete. We recommend contacting the local school district to confirm school assignments for this home.
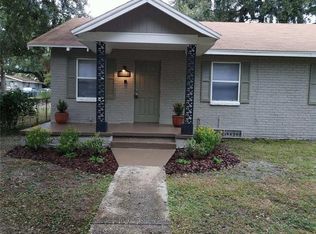
- $314,3003 bd2 ba1.4k sqft1809 E Palifox St, Tampa, FL 33610Off Market
- $264,0003 bd1 ba1k sqft1716 E Cayuga St, Tampa, FL 33610Off Market
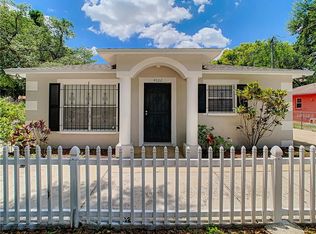
- $312,1003 bd2 ba1.2k sqft4602 N 19th St, Tampa, FL 33610Off Market
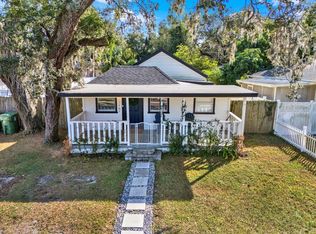
- $279,0003 bd2 ba1k sqft1719 E Cayuga St, Tampa, FL 33610Sold

- $290,0003 bd1 ba1.1k sqft4539 N 19th St, Tampa, FL 33610Sold
- $342,9003 bd2 ba1.2k sqft4509 N 19th St, Tampa, FL 33610Off Market
- $253,6002 bd1 ba884 sqft1717 E Cayuga St, Tampa, FL 33610Off Market
- $287,9003 bd2 ba1.1k sqft1808 E Palifox St, Tampa, FL 33610Off Market
A local agent can set up tours, give advice and negotiate with sellers.
Similar homes
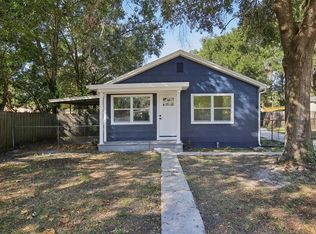
- $347,0003 bd2 ba1.1k sqft1707 E NEW ORLEANS AVENUE, TAMPA, FL 33610For Sale
 MLS ID #TB8484852, christina Colon, LPT REALTY, LLC. Stellar MLS
 - $336,0003 bd2 ba1k sqft2016 E POWHATAN AVENUE, TAMPA, FL 33610For Sale
 MLS ID #TB8519379, Bianca Lopez, SMITH & ASSOCIATES REAL ESTATE. Stellar MLS
 - $319,9003 bd3 ba1k sqft5808 N 17TH STREET, TAMPA, FL 33610For Sale
 MLS ID #TB8447822, Kevin Mize, REDFIN CORPORATION. Stellar MLS
 - $340,0003 bd2 ba1k sqft1512 E HANNA AVENUE, TAMPA, FL 33610For Sale
 MLS ID #TB8512605, Summer Baker PA, RE/MAX CHAMPIONS. Stellar MLS
 - $349,9003 bd2 ba925 sqft2004 E BROAD STREET, TAMPA, FL 33610For SaleMLS ID #TB8529509, Robert McDugald, FUTURE HOME REALTY INC. Stellar MLS
- $299,9003 bd2 ba936 sqft4206 N 13TH STREET, TAMPA, FL 33603For SaleMLS ID #TB8502736, Rob McGuire, KELLER WILLIAMS ST PETE REALTY. Stellar MLS
- $239,9003 bd1 ba864 sqft2116 E ELLICOTT STREET, TAMPA, FL 33610For SaleMLS ID #TB8519448, Tina Danielson, REALTY ONE GROUP ADVANTAGE. Stellar MLS
- $314,9002 bd1 ba850 sqft806 E GENESEE STREET, TAMPA, FL 33603For SaleMLS ID #TB8469889, Milena Game Garcia, KELLER WILLIAMS TAMPA CENTRAL. Stellar MLS
- $299,9002 bd1 ba804 sqft1016 E EMMA STREET, TAMPA, FL 33603For SaleMLS ID #TB8506694, Amy Soto, LPT REALTY, LLC. Stellar MLS
- $325,0003 bd3 ba1k sqft1318 W RAMBLA STREET, TAMPA, FL 33612For SaleMLS ID #TB8510484, Whitney Martin, COMPASS FLORIDA LLC. Stellar MLS
- $300,0003 bd1 ba884 sqft3417 DANNY BRYAN BOULEVARD, TAMPA, FL 33619For SaleMLS ID #TB8536924, Andrew Duncan, LPT REALTY LLC. Stellar MLS
- $316,0002 bd2 ba1.1k sqft8512 N 29TH STREET, TAMPA, FL 33604For SaleMLS ID #TB8502347, Kelly Song, MELANGE REAL ESTATE INC. Stellar MLS
- $309,9003 bd2 ba1k sqft2110 E NEDRO ROAD, TAMPA, FL 33604For SaleMLS ID #TB8526171, Valeria Aliaga, NETWORTH REALTY OF TAMPA, LLC. Stellar MLS
- $327,5002 bd2 ba1k sqft507 W PARIS STREET, TAMPA, FL 33604For SaleMLS ID #TB8489616, Jake Snyder, ARK REALTY. Stellar MLS
- $395,0003 bd2 ba1k sqft5811 MABEL STREET, TAMPA, FL 33610For SaleMLS ID #O6423100, Steven Koleno, BEYCOME OF FLORIDA LLC. Stellar MLS
- $335,0003 bd2 ba1k sqft2604 E 18TH AVENUE, TAMPA, FL 33605For SaleMLS ID #TB8479594, Becky McConnell, SMITH & ASSOCIATES REAL ESTATE. Stellar MLS
- $279,0003 bd1 ba889 sqft2701 E COLUMBUS DRIVE, TAMPA, FL 33605For SaleMLS ID #TB8535310, William Kopp, P.A., KELLER WILLIAMS TAMPA CENTRAL. Stellar MLS
- $319,0003 bd2 ba1k sqft8514 N BRANCH AVENUE, TAMPA, FL 33604For SaleMLS ID #TB8519589, Danielle Kaniewski, PINPOINT REALTY GROUP LLC. Stellar MLS
- $350,0003 bd2 ba1k sqft1009 E COLUMBUS DRIVE, TAMPA, FL 33605For SaleMLS ID #TB8520952, Gavin Perry, CAPSTAR REAL ESTATE LLC. Stellar MLS
- $289,0002 bd1 ba800 sqft1716 W SITKA STREET, TAMPA, FL 33604For SaleMLS ID #TB8534061, Keri Shanafelt, CHARLES RUTENBERG REALTY INC. Stellar MLS
