Skip main navigation
For sale
  • Price cut: $10.1K (6/15)
    $314,900

    806 E Genesee St, Tampa, FL 33603

    2beds
    850sqft
    : 
    Loading
    Get pre-qualified
    Single Family Residence
    Built in 1923
    6,815 Square Feet Lot
    $310,400 Zestimate®
    $370/sqft
    $-- HOA

    What's special

    Fenced yardElectric fireplaceFreshly painted interiorFully updated laundry roomUpgraded kitchen
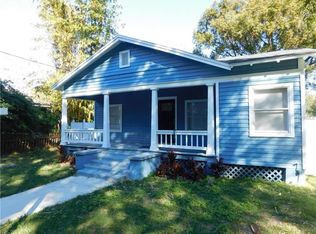
    Discover this beautifully remodeled 2-bedroom, 1-bath bungalow located in the heart of Seminole Heights—one of Tampa’s most vibrant and sought-after neighborhoods. Step inside to find new flooring installed in 2024, a freshly painted interior (2026), and an upgraded kitchen with improvements completed in (2019). The bathroom was refreshed in (2024), and the home also features a fully updated laundry room, appliances, and fenced yard (2019)—ideal for privacy and pets. The backyard offers a spacious retreat with a newly poured concrete patio slab and gazebo (2023), creating the perfect setting for outdoor dining or weekend gatherings. An EV charger plug (2021) adds extra convenience for today’s modern lifestyle. Additional features include a living room TV and electric fireplace, both staying with the home. Lovingly maintained and thoughtfully updated, this property is a true turnkey opportunity in one of Tampa’s most desirable neighborhoods. Don’t miss your chance to experience this Seminole Heights charmer in person—schedule your showing today!
    168 days
    |
    863
    |
    88
    |

    Zillow last checked:

    Listing updated:

    Listed by:

    Milena Game Garcia 813-486-9918,

    KELLER WILLIAMS TAMPA CENTRAL 813-865-0700

    Source: Stellar MLS,MLS#: TB8469889MLS LogoOriginating MLS: Suncoast Tampa

    Loading...

      Facts & features

      Interior

      Bedrooms & bathrooms
      • Bedrooms: 2
      • Bathrooms: 1
      • Full bathrooms: 1
      Primary bedroom
      • Features: Coat Closet
      • Level: First
      • Area: 144 Square Feet
      • Dimensions: 12x12
      Kitchen
      • Level: First
      • Area: 120 Square Feet
      • Dimensions: 10x12
      Living room
      • Level: First
      • Area: 144 Square Feet
      • Dimensions: 12x12
      Heating
      • Central
      Cooling
      • Central Air
      Appliances
      • Included: Dishwasher, Disposal, Dryer, Microwave, Range, Refrigerator, Washer
      • Laundry: Laundry Room
      Features
      • Ceiling Fan(s), Kitchen/Family Room Combo, Thermostat
      • Flooring: Luxury Vinyl
      • Has fireplace: Yes
      • Fireplace features: Electric
      Interior area
      • Total structure area: 972
      • Total interior livable area: 850 sqft
      Video & virtual tour

      Property

      Features
      • Levels: One
      • Stories: 1
      • Exterior features: Lighting, Private Mailbox, Sidewalk
      Lot
      • Size: 6,815 Square Feet
      Details
      • Parcel number: A0129184GZ00000100011.0
      • Zoning: SH-RS
      • Special conditions: None

      Construction

      Type & style
      • Home type: SingleFamily
      • Property subtype: Single Family Residence
      Materials
      • Vinyl Siding
      • Foundation: Crawlspace
      • Roof: Shingle
      Condition
      • New construction: No
      • Year built: 1923

      Utilities & green energy

      • Sewer: Public Sewer
      • Water: Public
      • Utilities for property: Cable Connected, Electricity Connected

      Community & HOA

      Community
      • Pet fee: $0 monthly
      • Subdivision: MAXWELLTON SUB CORRECT
      HOA
      • Has HOA: No
      Location
      • Region: Tampa

      Financial & listing details

      • Price per square foot: $370/sqft
      • Tax assessed value: $254,558
      • Annual tax amount: $4,427
      • Date on market: 1/28/2026
      • Cumulative days on market: 168 days
      • Listing terms: Cash,Conventional,FHA,VA Loan
      • Ownership: Fee Simple
      • Total actual rent: 0
      • Electric utility on property: Yes
      • Road surface type: Asphalt

        Estimated market value

        $310,400

        $295,000 - $326,000

        $1,942/mo

        Price history

        DateEventPrice
        6/15/2026Price change$314,900-3.1%$370/sqft
        Source: Stellar MLS #TB8469889 Report a problem
        4/27/2026Price change$324,999-1.5%$382/sqft
        Source: Stellar MLS #TB8469889 Report a problem
        4/8/2026Price change$329,900-2.9%$388/sqft
        Source: Stellar MLS #TB8469889 Report a problem
        3/25/2026Price change$339,900-2.9%$400/sqft
        Source: Stellar MLS #TB8469889 Report a problem
        2/26/2026Price change$349,900-2.8%$412/sqft
        Source: Stellar MLS #TB8469889 Report a problem
        1/28/2026Listed for sale$359,999+67.4%$424/sqft
        Source: Stellar MLS #TB8469889 Report a problem
        4/10/2019Sold$215,000-10%$253/sqft
        Source: Public Record Report a problem
        2/21/2019Price change$239,000-4%$281/sqft
        Source: BLUE LIGHTHOUSE REALTY INC #O5761354 Report a problem
        2/3/2019Listed for sale$249,000+479.1%$293/sqft
        Source: BLUE LIGHTHOUSE REALTY INC #O5761354 Report a problem
        12/23/2014Listing removed$825$1/sqft
        Source: INVESTORS CHOICE REALTY GROUP (772692) #T2731319 Report a problem
        12/18/2014Listed for rent$825$1/sqft
        Source: INVESTORS CHOICE REALTY GROUP (772692) #T2731319 Report a problem
        2/7/2014Sold$43,000-69.9%$51/sqft
        Source: Public Record Report a problem
        3/5/2008Sold$142,800+38.6%$168/sqft
        Source: Public Record Report a problem
        12/8/2006Sold$103,000-13.4%$121/sqft
        Source: Stellar MLS #T2212502 Report a problem
        8/20/2004Sold$119,000+85.9%$140/sqft
        Source: Stellar MLS #T2060414 Report a problem
        5/28/2004Sold$64,000$75/sqft
        Source: Public Record Report a problem

        Public tax history

        YearProperty taxesTax assessment
        2025$4,928 +11.3%$237,678 +10%
        2024$4,427 +7.7%$216,071 +10%
        2023$4,110 +6.5%$196,428 +10%
        2022$3,860 +16%$178,571 +10%
        2021$3,327 +14.7%$162,337 +15.1%
        2020$2,900 +88.7%$141,042 +121.8%
        2019$1,537 $63,580 -19.8%
        2018$1,537 +9.7%$79,313 +20.4%
        2017$1,401 +12.1%$65,888 +37.9%
        2016$1,250 +14.2%$47,768 +10%
        2015$1,094 +43%$43,425 +12.7%
        2014$766 $38,526 +25%
        2013$766 +10.5%$30,824 -1%
        2012$693 -9.4%$31,135 -9.5%
        2011$765 -18.8%$34,408 -19.7%
        2010$941 -44.8%$42,861 -45%
        2009$1,704 -27.9%$77,959 -27.8%
        2008$2,362 -6.9%$107,972 -8.1%
        2007$2,538 +85.8%$117,448 +42.6%
        2006$1,366 +1.3%$82,348 +3%
        2005$1,349 $79,950 +20.6%
        2004-- $66,274 +153.5%
        2003-- $26,145 +2.4%
        2002-- $25,532 +1.6%
        2001-- $25,130 -37.2%
        2000-- $40,007
        Find assessor info on the county website

        Monthly payment

        Est. payment

        Payment breakdown

        Explore the cost of this home by adjusting the details. Changes won't be saved.
        All calculations are estimates and provided by Zillow, Inc. for informational purposes only. Actual amounts may vary.
        HOA fees may include property taxes on listings classified as Co-Ops. Contact the listing agent and/or owner for fee details.
        Mortgage interest rates are dependent on a number of factors, including credit score, down payment, and repayment length. Interest rate data provided by Zillow Group Marketplace, Inc. as of 1/1/1970 from various mortgage lenders with which we have lead or other similar arrangements; the Estimated Payment is an average of those rates.
        See how much you could borrow to make a competitive offer.

        Climate risks

        Neighborhood: Southeast Seminole Heights

        Getting around

        77 / 100
        Very Walkable
        41 / 100
        Some Transit
        66 / 100
        Bikeable

        Nearby schools

        GreatSchools rating

        A local agent can set up tours, give advice and negotiate with sellers.

        A local lender can help you make sure your offer is ready when you are.

        Browse local experts

        Similar homes