Virtually Staged. CONVENTIONAL AND CASH ONLY. Welcome to this beautifully restored Seminole Heights bungalow, where timeless character meets modern living. Situated on an oversized corner lot, this move-in ready 3-bedroom, 2-bath home offers the charm buyers love with the updates they want. Step inside to soaring ceilings, abundant natural light, and an inviting open floor plan designed for everyday living and entertaining. The stunning kitchen features quartz countertops, custom cabinetry, stainless steel appliances, and plenty of prep space, while both bathrooms have been thoughtfully renovated with designer finishes. Major improvements—including a newer roof, updated lighting, fresh interior and exterior paint, and modern fixtures throughout—provide peace of mind for years to come. Outside, the fully fenced backyard offers endless possibilities. Whether you're envisioning a pool, outdoor entertaining space, or even an ADU for additional income or multigenerational living, this oversized lot provides the flexibility that's becoming increasingly hard to find in Seminole Heights. Enjoy your morning coffee on the welcoming oversized front porch before exploring everything the neighborhood has to offer. Located just minutes from Downtown Tampa, Ybor City, Armature Works, the Riverwalk, Tampa International Airport, local breweries, coffee shops, and some of Tampa's best restaurants, you'll have the perfect blend of historic charm and urban convenience. If you've been searching for a home with character, modern updates, and room to grow, this Seminole Heights gem is one you won't want to miss.
Pending
Price cut: $5K (10/9)
$320,000
800 E GENESEE STREET, TAMPA, FL 33603
3beds
1,216sqft
Single Family Residence
Built in 1908
10,150 Square Feet Lot
$-- Zestimate®
$263/sqft
$-- HOA
What's special
Modern fixtures throughoutUpdated lightingPlenty of prep spaceAbundant natural lightQuartz countertopsCustom cabinetryWelcoming oversized front porch
- 75 days
- 2,226
- 308
Zillow last checked:
Listing updated:
Listed by:
Chandler Hallwood 814-440-4876,
MARK SPAIN REAL ESTATE 855-299-7653
Source: Stellar MLS,MLS#: TB8533430 Originating MLS: Orlando Regional
Originating MLS: Orlando Regional
Facts & features
Interior
Bedrooms & bathrooms
- Bedrooms: 3
- Bathrooms: 2
- Full bathrooms: 2
Primary bedroom
- Features: Built-in Closet
- Level: First
Bedroom 2
- Features: Built-in Closet
- Level: First
Bedroom 3
- Features: Built-in Closet
- Level: First
Great room
- Level: First
Kitchen
- Level: First
Living room
- Level: First
Heating
- Central
Cooling
- Central Air
Appliances
- Included: Dishwasher, Microwave, Range, Refrigerator
- Laundry: Inside, Laundry Closet
Features
- High Ceilings, Open Floorplan, Other
- Flooring: Luxury Vinyl, Tile
- Has fireplace: No
Interior area
- Total structure area: 1,472
- Total interior livable area: 1,216 sqft
Property
Parking
- Parking features: Driveway
- Has uncovered spaces: Yes
Features
- Levels: One
- Stories: 1
- Exterior features: Garden, Other
Lot
- Size: 10,150 Square Feet
- Dimensions: 70 x 145
Details
- Parcel number: A0129184GZ00000100009.0
- Zoning: SH-RS
- Special conditions: None
Construction
Type & style
- Home type: SingleFamily
- Property subtype: Single Family Residence
Materials
- Wood Frame, Wood Siding
- Foundation: Crawlspace
- Roof: Shingle
Condition
- New construction: No
- Year built: 1908
Utilities & green energy
- Sewer: Public Sewer
- Water: Public
- Utilities for property: Electricity Connected, Public, Water Connected
Community & HOA
Community
- Pet fee: $0 monthly
- Subdivision: MAXWELLTON SUB CORRECTED PLAT
HOA
- Has HOA: No
Location
- Region: Tampa
Financial & listing details
- Price per square foot: $263/sqft
- Tax assessed value: $388,119
- Annual tax amount: $7,595
- Date on market: 8/3/2026
- Cumulative days on market: 166 days
- Listing terms: Cash,Conventional
- Ownership: Fee Simple
- Total actual rent: 0
- Electric utility on property: Yes
- Road surface type: Paved
Estimated market value
Not available
Estimated sales range
Not available
Not available
Price history
| Date | Event | Price |
|---|---|---|
| 10/16/2026 | Pending sale | $320,000$263/sqft |
Source:  Stellar MLS #TB8533430 Report a problem Stellar MLS #TB8533430 Report a problem | ||
| 10/9/2026 | Price change | $320,000-1.5%$263/sqft |
Source: Stellar MLS #TB8533430 Report a problem | ||
| 9/29/2026 | Listed for sale | $325,000$267/sqft |
Source: Stellar MLS #TB8533430 Report a problem | ||
| 9/25/2026 | Pending sale | $325,000$267/sqft |
Source: Stellar MLS #TB8533430 Report a problem | ||
| 9/2/2026 | Price change | $325,000-7.1%$267/sqft |
Source: Stellar MLS #TB8533430 Report a problem | ||
| 8/15/2026 | Listed for sale | $350,000$288/sqft |
Source: Stellar MLS #TB8533430 Report a problem | ||
| 8/10/2026 | Pending sale | $350,000$288/sqft |
Source: Stellar MLS #TB8533430 Report a problem | ||
| 8/3/2026 | Listed for sale | $350,000-12.5%$288/sqft |
Source: Stellar MLS #TB8533430 Report a problem | ||
| 7/17/2026 | Listing removed | $399,999$329/sqft |
Source: Stellar MLS #TB8494411 Report a problem | ||
| 7/6/2026 | Price change | $399,999-3.6%$329/sqft |
Source: Stellar MLS #TB8494411 Report a problem | ||
| 5/27/2026 | Price change | $415,000-1.2%$341/sqft |
Source: Stellar MLS #TB8494411 Report a problem | ||
| 4/8/2026 | Listed for sale | $420,000-6.7%$345/sqft |
Source: Stellar MLS #TB8494411 Report a problem | ||
| 11/24/2025 | Listing removed | $450,000$370/sqft |
Source: Stellar MLS #TB8415756 Report a problem | ||
| 10/20/2025 | Price change | $450,000-4.3%$370/sqft |
Source: Stellar MLS #TB8415756 Report a problem | ||
| 9/30/2025 | Price change | $470,000-2.1%$387/sqft |
Source: Stellar MLS #TB8415756 Report a problem | ||
| 9/15/2025 | Price change | $480,000-2%$395/sqft |
Source: Stellar MLS #TB8415756 Report a problem | ||
| 8/23/2025 | Listed for sale | $490,000+84.9%$403/sqft |
Source: Stellar MLS #TB8415756 Report a problem | ||
| 7/2/2020 | Sold | $265,000-1.1%$218/sqft |
Source: Stellar MLS #U8082608 Report a problem | ||
| 5/7/2020 | Pending sale | $268,000$220/sqft |
Source: FUTURE HOME REALTY INC #U8082608 Report a problem | ||
| 4/26/2020 | Listed for sale | $268,000+108.6%$220/sqft |
Source: FUTURE HOME REALTY INC #U8082608 Report a problem | ||
| 12/30/2019 | Sold | $128,500-32.4%$106/sqft |
Source: Public Record Report a problem | ||
| 11/1/2019 | Pending sale | $190,000$156/sqft |
Source: Coldwell Banker Residential Real Estate - Tampa Westshore #T3204660 Report a problem | ||
| 10/28/2019 | Price change | $190,000-5%$156/sqft |
Source: Coldwell Banker Residential Real Estate - Tampa Westshore #T3204660 Report a problem | ||
| 10/14/2019 | Listed for sale | $200,000$164/sqft |
Source: COLDWELL BANKER RESIDENTIAL #T3204660 Report a problem | ||
Public tax history
| Year | Property taxes | Tax assessment |
|---|---|---|
| 2025 | $7,595 +11.3% | $367,514 +10% |
| 2024 | $6,825 +7.5% | $334,104 +10% |
| 2023 | $6,347 +7% | $303,731 +10% |
| 2022 | $5,934 +15.9% | $276,119 +10% |
| 2021 | $5,120 +109.4% | $251,017 +118.5% |
| 2020 | $2,445 +375.1% | $114,890 +166.9% |
| 2019 | $515 | $43,053 +1.9% |
| 2018 | $515 +4.2% | $42,250 -49.5% |
| 2017 | $494 +4.8% | $83,668 +106.4% |
| 2016 | $471 +6.1% | $40,530 +0.7% |
| 2015 | $444 +11.3% | $40,248 +0.8% |
| 2014 | $399 +14.5% | $39,929 +1.5% |
| 2013 | $348 -8.4% | $39,339 -4% |
| 2012 | $380 -16.2% | $40,979 -7.6% |
| 2011 | $454 +1.2% | $44,357 +0.3% |
| 2010 | $448 +5.3% | $44,227 +2.7% |
| 2009 | $426 -0.2% | $43,064 +0.1% |
| 2008 | $427 +8% | $43,021 +3% |
| 2007 | $395 -2.4% | $41,768 +2.5% |
| 2006 | $405 +4.5% | $40,749 +3% |
| 2005 | $388 | $39,562 +3% |
| 2004 | -- | $38,410 +1.9% |
| 2003 | -- | $37,694 +2.4% |
| 2002 | -- | $36,811 +9.1% |
| 2001 | -- | $33,738 -34.8% |
| 2000 | $198 | $51,765 |
Find assessor info on the county website
Monthly payment
Est. payment
Payment breakdown
Explore the cost of this home by adjusting the details. Changes won't be saved.Climate risks
Neighborhood: Southeast Seminole Heights
Nearby schools
Schools provided by the listing agent
- Elementary: Edison-HB
- Middle: McLane-HB
- High: Middleton-HB
Source: Stellar MLS. This data may not be complete. We recommend contacting the local school district to confirm school assignments for this home.

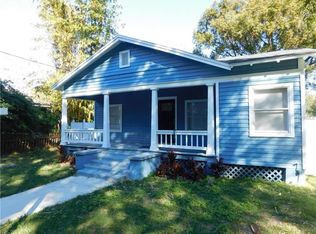

Similar homes
- $425,0003 bd2 ba1.4k sqft805 E CHELSEA STREET, TAMPA, FL 33603For Sale

 MLS ID #TB8499743, Carrie Rowland, RE/MAX ALLIANCE GROUP. Stellar MLS
 - $349,0003 bd2 ba1.2k sqft1202 E 32ND AVENUE, TAMPA, FL 33603For Sale
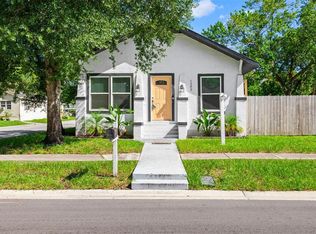 MLS ID #TB8545367, Debra Valdes, COASTAL PROPERTIES GROUP INTER. Stellar MLS
 - $325,0003 bd2 ba1.1k sqft1104 E 28TH AVENUE, TAMPA, FL 33605For Sale
 MLS ID #TB8546203, Carolyn Reynolds, KELLER WILLIAMS TAMPA PROPERTIES. Stellar MLS
 - $355,0003 bd3 ba1.5k sqft801 E BAKER STREET, TAMPA, FL 33603For Sale
 MLS ID #TB8526536, Denzel Robinson, EXP REALTY LLC. Stellar MLS
 - $283,9002 bd2 ba991 sqft4209 N DOWNING AVENUE, TAMPA, FL 33603For SaleMLS ID #O6438490, Summer Brady, MAINSTAY BROKERAGE LLC. Stellar MLS
- $319,9003 bd2 ba1.2k sqft2912 N 16TH STREET, TAMPA, FL 33605For SaleMLS ID #TB8341312, Dan Cleary, IMPACT REALTY TAMPA BAY. Stellar MLS
- $315,0003 bd2 ba1k sqft3607 E 24TH AVENUE, TAMPA, FL 33605For SaleMLS ID #TB8545629, Viktoriya Gryshakova, INVESTING N FLORIDA, LLC. Stellar MLS
- $339,9004 bd3 ba1.3k sqft917 E 25TH AVENUE, TAMPA, FL 33605For SaleMLS ID #TB8546787, Eric Rivas, NIZZ REALTY INC. Stellar MLS
- $309,0003 bd2 ba1k sqft8514 N BRANCH AVENUE, TAMPA, FL 33604For SaleMLS ID #TB8519589, Danielle Kaniewski, PINPOINT REALTY GROUP LLC. Stellar MLS
- $314,9992 bd2 ba1.1k sqft8114 N EDISON AVENUE, TAMPA, FL 33604For SaleMLS ID #TB8546226, David Carballo, HOME PRIME REALTY LLC. Stellar MLS
- $425,0002 bd2 ba1.1k sqft303 W CURTIS STREET, TAMPA, FL 33603For SaleMLS ID #TB8549831, Frank Albert, FRANK ALBERT REALTY. Stellar MLS
- $434,9004 bd2 ba1.3k sqft3913 N LYNN AVENUE, TAMPA, FL 33603For SaleMLS ID #TB8534402, Mike Grizzell, COMPASS FLORIDA LLC. Stellar MLS
- $388,0003 bd2 ba1.4k sqft5203 N MENDENHALL DRIVE, TAMPA, FL 33603For SaleMLS ID #TB8514596, Jacqueline Toledo LLC, KELLER WILLIAMS TAMPA PROPERTIES. Stellar MLS
- $342,9003 bd1 ba1.2k sqft1825 E HANNA AVENUE, TAMPA, FL 33610For SaleMLS ID #TB8541195, Kristina Kuba, KELLER WILLIAMS TAMPA CENTRAL. Stellar MLS
- $299,9005 bd3 ba1.6k sqft2920 N 17TH STREET, TAMPA, FL 33605For SaleMLS ID #TB8538879, Raul Riano, PEOPLE'S CHOICE REALTY SVC LLC. Stellar MLS
- $379,0003 bd2 ba1.3k sqft1310 E 15TH AVENUE, TAMPA, FL 33605For SaleMLS ID #TB8545165, Kelly Grimsdale, PA, CHARLES RUTENBERG REALTY INC. Stellar MLS
- $299,9003 bd2 ba1k sqft2110 E NEDRO ROAD, TAMPA, FL 33604For SaleMLS ID #TB8526171, Valeria Aliaga, NETWORTH REALTY OF TAMPA, LLC. Stellar MLS
- $285,0002 bd1 ba880 sqft6806 N 17TH STREET, TAMPA, FL 33610For SaleMLS ID #TB8556748, Kevin Mize, REDFIN CORPORATION. Stellar MLS
- $339,0003 bd3 ba1.4k sqft6504 N 21ST STREET, TAMPA, FL 33610For SaleMLS ID #TB8457066, Janessa Urra, MARK SPAIN REAL ESTATE. Stellar MLS
- $330,0004 bd2 ba1.6k sqft4009 E POWHATAN AVENUE, TAMPA, FL 33610For SaleMLS ID #TB8536677, Emily Nguyen, INVESTOR CORNER REALTY LLC. Stellar MLS
