Welcome to a home where modern design, thoughtful craftsmanship, and unbeatable convenience come together in one exceptional package. Perfectly positioned on a spacious corner lot in the rapidly growing Ybor Heights neighborhood, this beautifully renovated 3-bedroom, 3-bathroom residence offers the ideal blend of style, comfort, and functionality. Major improvements provide lasting peace of mind, including a newer roof, HVAC system, and impact-rated windows—all completed in 2021. The property also features a rare double driveway with separate front and rear entrances, providing exceptional flexibility for multiple vehicles, oversized trucks, trailers, RVs, or secure boat storage behind the fence—an increasingly hard-to-find feature this close to downtown Tampa. From the moment you arrive, the inviting front porch and striking curb appeal set the tone for what awaits inside. Spanning 1,558 square feet, the open-concept floor plan is filled with natural light and enhanced by recessed lighting, fresh interior paint, elegant decorative fixtures, stylish flooring, and designer finishes throughout. The heart of the home is the stunning kitchen, featuring sleek granite countertops, newer cabinetry, and generous workspace designed for both everyday living and effortless entertaining. One of the home’s most desirable features is its two spacious primary suites, offering incredible flexibility for multigenerational living, guests, roommates, or a private home office setup. Each bathroom has been tastefully updated with beautifully re-tiled showers and modern finishes that create a spa-like atmosphere. Step outside to your fully fenced backyard where you’ll discover an expansive deck and plenty of room to entertain, relax, garden, or create your own outdoor retreat. Whether you’re hosting weekend barbecues or enjoying a quiet evening under the Florida sky, this backyard is designed to be enjoyed year-round, while the additional rear driveway access makes bringing in recreational vehicles, boats, or equipment effortless. Located just minutes from Downtown Tampa, Historic Ybor City, Armature Works, the University of Tampa, major hospitals, shopping, dining, entertainment, and convenient access to I-275, this home places you at the center of everything Tampa has to offer while allowing you to enjoy the comfort of an established neighborhood. Completely move-in ready and renovated with today’s buyer in mind, this is a rare opportunity to own a stylish home that offers modern living, versatile space, significant capital improvements, and exceptional value in one of Tampa’s most exciting and evolving communities. Schedule your private showing today and experience everything this remarkable home has to offer.
For sale
Price cut: $5K (9/24)
$355,000
801 E BAKER STREET, TAMPA, FL 33603
3beds
1,558sqft
Single Family Residence
Built in 1948
7,345 Square Feet Lot
$352,900 Zestimate®
$228/sqft
$-- HOA
What's special
Additional rear driveway accessDesigner finishes throughoutFresh interior paintSleek granite countertopsExpansive deckInviting front porchSpacious corner lot
- 98 days
- 594
- 63
Zillow last checked:
Listing updated:
Listed by:
Denzel Robinson 813-495-4027,
EXP REALTY LLC 888-883-8509,
Kendall Bonner 813-536-6026,
EXP REALTY LLC
Source: Stellar MLS,MLS#: TB8526536 Originating MLS: Sarasota - Manatee
Originating MLS: Sarasota - Manatee
Facts & features
Interior
Bedrooms & bathrooms
- Bedrooms: 3
- Bathrooms: 3
- Full bathrooms: 3
Primary bedroom
- Features: Storage Closet
- Level: First
- Area: 204.18 Square Feet
- Dimensions: 16.6x12.3
Bedroom 2
- Features: Storage Closet
- Level: First
- Area: 166.05 Square Feet
- Dimensions: 13.5x12.3
Bedroom 3
- Features: Storage Closet
- Level: First
- Area: 176.88 Square Feet
- Dimensions: 13.2x13.4
Kitchen
- Features: Stone Counters
- Level: First
- Area: 209.3 Square Feet
- Dimensions: 13x16.1
Living room
- Features: Ceiling Fan(s), No Closet
- Level: First
- Area: 214.13 Square Feet
- Dimensions: 13.3x16.1
Heating
- Central, Electric
Cooling
- Central Air
Appliances
- Included: Convection Oven, Cooktop, Dishwasher, Disposal, Microwave, Refrigerator
- Laundry: Laundry Closet
Features
- Ceiling Fan(s), Living Room/Dining Room Combo, Open Floorplan, Thermostat
- Flooring: Luxury Vinyl
- Basement: Crawl Space
- Has fireplace: No
Interior area
- Total structure area: 1,686
- Total interior livable area: 1,558 sqft
Video & virtual tour
Property
Parking
- Parking features: Driveway
- Has uncovered spaces: Yes
Features
- Levels: One
- Stories: 1
- Patio & porch: Front Porch, Rear Porch
- Exterior features: None
- Fencing: Wood
Lot
- Size: 7,345 Square Feet
- Features: Corner Lot, Landscaped
Details
- Parcel number: A1229184HV00000400003.0
- Zoning: RS-50
- Special conditions: None
Construction
Type & style
- Home type: SingleFamily
- Architectural style: Ranch
- Property subtype: Single Family Residence
Materials
- Block
- Foundation: Crawlspace
- Roof: Shingle
Condition
- New construction: No
- Year built: 1948
Utilities & green energy
- Sewer: Public Sewer
- Water: Public
- Utilities for property: Cable Available, Electricity Connected, Sewer Connected, Water Connected
Community & HOA
Community
- Pet fee: $0 monthly
- Subdivision: LA VERGNE 1ST ADD
HOA
- Has HOA: No
Location
- Region: Tampa
Financial & listing details
- Price per square foot: $228/sqft
- Tax assessed value: $313,575
- Annual tax amount: $5,212
- Date on market: 7/10/2026
- Cumulative days on market: 99 days
- Listing terms: Cash,Conventional,FHA,VA Loan
- Ownership: Fee Simple
- Total actual rent: 0
- Electric utility on property: Yes
- Road surface type: Asphalt
Estimated market value
$352,900
$335,000 - $371,000
$2,597/mo
Price history
| Date | Event | Price |
|---|---|---|
| 10/13/2026 | Price change | $2,700-5.3%$2/sqft |
Source: Zillow Rentals Report a problem | ||
| 9/28/2026 | Listed for rent | $2,850+1.8%$2/sqft |
Source: Zillow Rentals Report a problem | ||
| 9/24/2026 | Price change | $355,000-1.4%$228/sqft |
Source:  Stellar MLS #TB8526536 Report a problem Stellar MLS #TB8526536 Report a problem | ||
| 9/10/2026 | Price change | $360,000-1.4%$231/sqft |
Source: eXp Realty #TB8526536 Report a problem | ||
| 8/31/2026 | Price change | $365,000-1.4%$234/sqft |
Source: eXp Realty #TB8526536 Report a problem | ||
| 7/30/2026 | Price change | $370,000-2.6%$237/sqft |
Source: Stellar MLS #TB8526536 Report a problem | ||
| 7/10/2026 | Listed for sale | $380,000+11.8%$244/sqft |
Source: eXp Realty #TB8526536 Report a problem | ||
| 5/19/2026 | Listing removed | $2,800$2/sqft |
Source: Zillow Rentals Report a problem | ||
| 4/22/2026 | Listed for rent | $2,800$2/sqft |
Source: Zillow Rentals Report a problem | ||
| 5/17/2025 | Listing removed | $2,800$2/sqft |
Source: Zillow Rentals Report a problem | ||
| 5/3/2025 | Listed for rent | $2,800$2/sqft |
Source: Zillow Rentals Report a problem | ||
| 3/16/2024 | Listing removed | -- |
Source: Stellar MLS #T3510034 Report a problem | ||
| 3/8/2024 | Listed for rent | $2,800$2/sqft |
Source: Stellar MLS #T3510034 Report a problem | ||
| 4/1/2023 | Listing removed | -- |
Source: Stellar MLS #T3407967 Report a problem | ||
| 2/22/2023 | Listed for rent | $2,800$2/sqft |
Source: Stellar MLS #T3407967 Report a problem | ||
| 2/21/2023 | Listing removed | -- |
Source: Zillow Rentals #T3407967 Report a problem | ||
| 2/11/2023 | Listed for rent | $2,800$2/sqft |
Source: Zillow Rentals #T3407967 Report a problem | ||
| 1/25/2023 | Listing removed | -- |
Source: Zillow Rentals Report a problem | ||
| 12/9/2022 | Price change | $2,800-6.7%$2/sqft |
Source: Zillow Rentals Report a problem | ||
| 11/17/2022 | Price change | $3,000-9.1%$2/sqft |
Source: Zillow Rental Network_1 #T3407967 Report a problem | ||
| 10/21/2022 | Listed for rent | $3,300+6.5%$2/sqft |
Source: Zillow Rental Network_1 #T3407967 Report a problem | ||
| 10/8/2022 | Listing removed | -- |
Source: Zillow Rental Manager Report a problem | ||
| 10/4/2022 | Listed for rent | $3,100$2/sqft |
Source: Zillow Rental Manager Report a problem | ||
| 6/18/2021 | Sold | $339,900+161.5%$218/sqft |
Source: Public Record Report a problem | ||
| 12/5/2020 | Sold | $130,000$83/sqft |
Source: Public Record Report a problem | ||
Public tax history
| Year | Property taxes | Tax assessment |
|---|---|---|
| 2025 | $5,212 +7.6% | $296,540 +2.9% |
| 2024 | $4,842 +2.6% | $288,183 +3% |
| 2023 | $4,718 -4.9% | $279,789 -3.8% |
| 2022 | $4,960 +79.9% | $290,814 +121.8% |
| 2021 | $2,756 +493.5% | $131,128 +227% |
| 2020 | $464 +6.2% | $40,100 +2.3% |
| 2019 | $437 | $39,198 +1.9% |
| 2018 | $437 +4.9% | $38,467 -35.1% |
| 2017 | $417 +5.6% | $59,283 +60.7% |
| 2016 | $395 +6.7% | $36,901 +0.7% |
| 2015 | $370 +14.2% | $36,644 +0.8% |
| 2014 | $324 +18.5% | $36,353 +8.7% |
| 2013 | $274 -62.3% | $33,430 +4.3% |
| 2012 | $726 -18.4% | $32,042 -19% |
| 2011 | $890 -12.9% | $39,548 -13.9% |
| 2010 | $1,021 -46% | $45,943 -46.5% |
| 2009 | $1,890 -25.7% | $85,935 -25.7% |
| 2008 | $2,543 -0.5% | $115,667 -1.7% |
| 2007 | $2,557 +3.2% | $117,678 +12.9% |
| 2006 | $2,478 +20.6% | $104,197 +24.6% |
| 2005 | $2,055 | $83,624 +28.9% |
| 2004 | -- | $64,866 +14% |
| 2003 | -- | $56,876 +0.7% |
| 2002 | -- | $56,457 +12.7% |
| 2001 | -- | $50,107 +16.4% |
| 2000 | $1,098 | $43,065 |
Find assessor info on the county website
Monthly payment
Est. payment
Payment breakdown
Explore the cost of this home by adjusting the details. Changes won't be saved.Climate risks
Neighborhood: Ybor City
Nearby schools
Schools provided by the listing agent
- Elementary: Edison-HB
- Middle: Memorial-HB
- High: Middleton-HB
Source: Stellar MLS. This data may not be complete. We recommend contacting the local school district to confirm school assignments for this home.

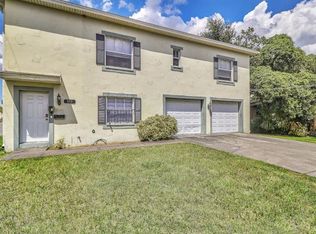
Similar homes
- $364,0004 bd2 ba1.6k sqft1212 E 24TH AVENUE, TAMPA, FL 33605For Sale
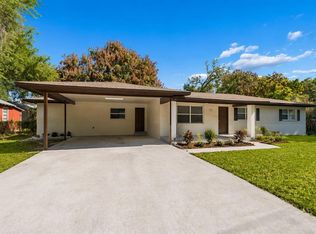
 MLS ID #TB8497584, Jeffrey Rock, Jr, MAVREALTY. Stellar MLS
 - $339,9004 bd3 ba1.3k sqft917 E 25TH AVENUE, TAMPA, FL 33605For Sale
 MLS ID #TB8546787, Eric Rivas, NIZZ REALTY INC. Stellar MLS
 - $399,0003 bd2 ba1.7k sqft4116 N MARGUERITE STREET, TAMPA, FL 33603For Sale
 MLS ID #TB8490651, Ian DeRan, AGILE GROUP REALTY. Stellar MLS
 - $349,0003 bd3 ba1.5k sqft2923 SANCHEZ STREET, TAMPA, FL 33605For Sale
 MLS ID #TB8544332, Nesly Eliscart, PROPERTY SCHOLARS REALTY & DEV. Stellar MLS
 - $388,0003 bd2 ba1.4k sqft5203 N MENDENHALL DRIVE, TAMPA, FL 33603For SaleMLS ID #TB8514596, Jacqueline Toledo LLC, KELLER WILLIAMS TAMPA PROPERTIES. Stellar MLS
- $429,9003 bd2 ba1.4k sqft4206 N DOWNING AVENUE, TAMPA, FL 33603For SaleMLS ID #TB8492376, Chris Zoller, BRAINARD REALTY. Stellar MLS
- $340,0003 bd3 ba1.3k sqft6612 N 23RD STREET, TAMPA, FL 33610For SaleMLS ID #TB8524109, Leanna Tillman, Y REALTY. Stellar MLS
- $434,9004 bd2 ba1.3k sqft3913 N LYNN AVENUE, TAMPA, FL 33603For SaleMLS ID #TB8534402, Mike Grizzell, COMPASS FLORIDA LLC. Stellar MLS
- $379,0003 bd2 ba1.3k sqft1310 E 15TH AVENUE, TAMPA, FL 33605For SaleMLS ID #TB8545165, Kelly Grimsdale, PA, CHARLES RUTENBERG REALTY INC. Stellar MLS
- $360,0003 bd2 ba1.2k sqft6502 N 31ST STREET, TAMPA, FL 33610For SaleMLS ID #TB8509362, Dionna Riddick, WNS REALTY GROUP LLC. Stellar MLS
- $344,9003 bd2 ba1.1k sqft3420 N 10TH STREET, TAMPA, FL 33605New ConstructionMLS ID #TB8525121, Milena Game Garcia, KELLER WILLIAMS TAMPA CENTRAL. Stellar MLS
- $340,0003 bd1 ba1.5k sqft810 E 120TH AVENUE, TAMPA, FL 33612For SaleMLS ID #TB8539053, Ann Carlson, 54 REALTY LLC. Stellar MLS
- $299,9005 bd3 ba1.6k sqft2920 N 17TH STREET, TAMPA, FL 33605For SaleMLS ID #TB8538879, Raul Riano, PEOPLE'S CHOICE REALTY SVC LLC. Stellar MLS
- $410,0003 bd2 ba1.2k sqft6703 N BOULEVARD, TAMPA, FL 33604For SaleMLS ID #TB8545972, Laima Ferrer, CHARMING HOMES REALTY LLC. Stellar MLS
- $330,0004 bd2 ba1.6k sqft4009 E POWHATAN AVENUE, TAMPA, FL 33610For SaleMLS ID #TB8536677, Emily Nguyen, INVESTOR CORNER REALTY LLC. Stellar MLS
- $389,9003 bd2 ba1.1k sqft7812 EGYPT LAKE DRIVE, TAMPA, FL 33614For SaleMLS ID #TB8535511, John LaRocca, FUTURE HOME REALTY INC. Stellar MLS
- $329,0003 bd2 ba1.4k sqft714 E 137TH AVENUE, TAMPA, FL 33613For SaleMLS ID #TB8506796, Geisy Martin Martinez, KELLER WILLIAMS TAMPA PROPERTIES. Stellar MLS
- $439,9003 bd2 ba1.4k sqft1217 E NORFOLK STREET, TAMPA, FL 33604For SaleMLS ID #TB8542799, Michelle Garcia, CENTURY 21 EXECUTIVE TEAM. Stellar MLS
- $355,0003 bd2 ba1k sqft4402 W TRILBY AVENUE, TAMPA, FL 33616For SaleMLS ID #TB8528687, Connor Loyd, FLORIDA EXECUTIVE REALTY 2. Stellar MLS
- $309,0003 bd2 ba1k sqft8514 N BRANCH AVENUE, TAMPA, FL 33604For SaleMLS ID #TB8519589, Danielle Kaniewski, PINPOINT REALTY GROUP LLC. Stellar MLS
