Welcome to 7812 Egypt Lake Drive, a beautifully updated and truly turnkey home offering 3 bedrooms, 2 bathrooms, and 1,146 square feet of comfortable living space in a convenient central Tampa location. From the moment you step inside, you’ll appreciate the abundance of natural light pouring through the updated windows and the bright, open layout enhanced by new luxury vinyl flooring throughout. The beautifully renovated kitchen is the heart of the home, featuring quartz countertops, shaker-style cabinetry, a stylish backsplash, stainless steel appliances, and plenty of space for everyday living and entertaining. The primary bedroom offers a comfortable private retreat with a newly remodeled modern en-suite bathroom, while two additional generously sized bedrooms share another beautifully updated full bath. Outside, enjoy a fenced backyard with plenty of space to relax, entertain, or make it your own, along with a convenient one-car carport and fresh landscaping that adds to the home’s curb appeal. Major improvements include a new roof installed in 2025 and a well-maintained HVAC system for added peace of mind. Ideally located near shopping, dining, major roadways, medical facilities, and everything Tampa has to offer, this move-in-ready home combines modern updates, functionality, and an excellent location. Simply bring your belongings and make it yours!
For sale
$395,000
7812 EGYPT LAKE DRIVE, TAMPA, FL 33614
3beds
1,146sqft
Single Family Residence
Built in 1961
6,700 Square Feet Lot
$-- Zestimate®
$345/sqft
$-- HOA
What's special
Shaker-style cabinetryBeautifully renovated kitchenUpdated windowsAbundance of natural lightQuartz countertopsBright open layoutStainless steel appliances
- 5 days |
- 246 |
- 16 |
Likely to sell faster than
Zillow last checked:
Listing updated:
Listed by:
John LaRocca 813-990-7488,
FUTURE HOME REALTY INC 813-855-4982
Source: Stellar MLS,MLS#: TB8535511 Originating MLS: Suncoast Tampa
Originating MLS: Suncoast Tampa
Facts & features
Interior
Bedrooms & bathrooms
- Bedrooms: 3
- Bathrooms: 2
- Full bathrooms: 2
Rooms
- Room types: Utility Room
Primary bedroom
- Features: Built-in Closet
- Level: First
- Area: 132 Square Feet
- Dimensions: 12x11
Kitchen
- Level: First
- Area: 64 Square Feet
- Dimensions: 8x8
Living room
- Level: First
- Area: 210 Square Feet
- Dimensions: 15x14
Heating
- Central
Cooling
- Central Air
Appliances
- Included: Dishwasher, Electric Water Heater, Microwave, Range, Refrigerator
- Laundry: Laundry Room
Features
- Ceiling Fan(s), Open Floorplan, Stone Counters, Thermostat
- Flooring: Tile, Vinyl
- Has fireplace: No
Interior area
- Total structure area: 1,578
- Total interior livable area: 1,146 sqft
Video & virtual tour
Property
Parking
- Total spaces: 1
- Parking features: Driveway
- Carport spaces: 1
- Has uncovered spaces: Yes
Features
- Levels: One
- Stories: 1
- Exterior features: Lighting
- Fencing: Fenced,Wood
Lot
- Size: 6,700 Square Feet
- Dimensions: 67 x 100
Details
- Parcel number: U27281815U00000800016.0
- Zoning: RSC-6
- Special conditions: None
Construction
Type & style
- Home type: SingleFamily
- Property subtype: Single Family Residence
Materials
- Block
- Foundation: Slab
- Roof: Membrane
Condition
- New construction: No
- Year built: 1961
Utilities & green energy
- Sewer: Public Sewer
- Water: Public
- Utilities for property: BB/HS Internet Available, Cable Available, Electricity Connected
Community & HOA
Community
- Security: Smoke Detector(s)
- Pet fee: $0 monthly
- Subdivision: GROVE PARK ESTATES UNIT 7
HOA
- Has HOA: No
Location
- Region: Tampa
Financial & listing details
- Price per square foot: $345/sqft
- Tax assessed value: $190,363
- Annual tax amount: $4,071
- Date on market: 8/10/2026
- Cumulative days on market: 6 days
- Listing terms: Cash,Conventional,FHA,VA Loan
- Ownership: Fee Simple
- Total actual rent: 0
- Electric utility on property: Yes
- Road surface type: Asphalt
Estimated market value
Not available
Estimated sales range
Not available
Not available
Price history
| Date | Event | Price |
|---|---|---|
| 8/10/2026 | Listed for sale | $395,000+338.9%$345/sqft |
Source:  Stellar MLS #TB8535511 Report a problem Stellar MLS #TB8535511 Report a problem | ||
| 12/30/2021 | Listing removed | -- |
Source: Zillow Rental Manager Report a problem | ||
| 12/9/2021 | Price change | $1,700-5.6%$1/sqft |
Source: Zillow Rental Manager Report a problem | ||
| 12/6/2021 | Listed for rent | $1,800+38.5%$2/sqft |
Source: Zillow Rental Manager Report a problem | ||
| 12/20/2019 | Listing removed | $1,300$1/sqft |
Source: Zillow Rental Manager Report a problem | ||
| 12/17/2019 | Listed for rent | $1,300$1/sqft |
Source: Zillow Rental Manager Report a problem | ||
| 8/28/2017 | Sold | $90,000$79/sqft |
Source: Public Record Report a problem | ||
Public tax history
| Year | Property taxes | Tax assessment |
|---|---|---|
| 2025 | $4,072 +5.4% | $190,363 |
| 2024 | $3,865 +3.8% | $190,363 +6.5% |
| 2023 | $3,721 +7.1% | $178,703 +10% |
| 2022 | $3,476 +11.1% | $162,457 +10% |
| 2021 | $3,128 +12.2% | $147,688 +10% |
| 2020 | $2,788 +6.2% | $134,262 +5.7% |
| 2019 | $2,625 | $127,017 +7% |
| 2018 | $2,625 +6.3% | $118,691 +19.5% |
| 2017 | $2,471 +22.7% | $99,322 +21.5% |
| 2016 | $2,013 +8.5% | $81,767 +10% |
| 2015 | $1,855 +14.7% | $74,334 +10% |
| 2014 | $1,618 | $67,576 +10% |
| 2013 | $1,618 +17.9% | $61,433 +10% |
| 2012 | $1,372 -14% | $55,848 -16.4% |
| 2011 | $1,596 -5.1% | $66,771 -6.6% |
| 2010 | $1,681 -12.7% | $71,457 -14.5% |
| 2009 | $1,926 -28.9% | $83,575 -31.7% |
| 2008 | $2,710 -1.9% | $122,356 -3.8% |
| 2007 | $2,762 -2.1% | $127,224 +6.4% |
| 2006 | $2,820 +13.5% | $119,572 +18.4% |
| 2005 | $2,485 | $100,953 +20.8% |
| 2004 | -- | $83,561 +2% |
| 2003 | -- | $81,913 +14% |
| 2002 | -- | $71,874 +9.4% |
| 2001 | -- | $65,672 +7.2% |
| 2000 | $1,649 | $61,234 |
Find assessor info on the county website
Monthly payment
Est. payment
Payment breakdown
Explore the cost of this home by adjusting the details. Changes won't be saved.Climate risks
Neighborhood: Egypt Lake
Nearby schools
GreatSchools rating
- 6/10Crestwood Elementary SchoolGrades: PK-5Distance: 1.5 mi
- 2/10Memorial Middle SchoolGrades: 6-8Distance: 3 mi
- 2/10Chamberlain High SchoolGrades: 9-12Distance: 1.9 mi
- $318,9002 bd1 ba1k sqft7814 Egypt Lake Dr, Tampa, FL 33614Off Market
- $370,8003 bd2 ba1.1k sqft7810 Egypt Lake Dr, Tampa, FL 33614Off Market
- $417,4003 bd2 ba1.6k sqft7811 N Woodlynne Ave, Tampa, FL 33614Off Market
- $385,2003 bd3 ba1.5k sqft7813 N Woodlynne Ave, Tampa, FL 33614Off Market
- $375,6003 bd2 ba1.4k sqft7809 N Woodlynne Ave, Tampa, FL 33614Off Market
- $344,4002 bd2 ba1.1k sqft7816 Egypt Lake Dr, Tampa, FL 33614Off Market
- $523,9002 bd2 ba1.6k sqft7808 Egypt Lake Dr, Tampa, FL 33614Off Market
- $367,3003 bd1 ba1.3k sqft7809 Egypt Lake Dr, Tampa, FL 33614Off Market
A local agent can set up tours, give advice and negotiate with sellers.
A local lender can help you make sure your offer is ready when you are.
Similar homes
- $425,0004 bd2 ba1.5k sqft7802 N MATANZAS AVENUE, TAMPA, FL 33614For Sale

 MLS ID #TB8535519, John LaRocca, FUTURE HOME REALTY INC. Stellar MLS
 - $449,9003 bd2 ba1.1k sqft2604 W KIRBY STREET, TAMPA, FL 33614For Sale
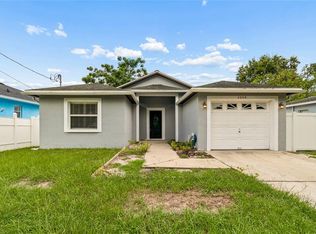 MLS ID #TB8532826, Gabriel Molinet, REALTY BLU. Stellar MLS
 - $399,0004 bd2 ba1.3k sqft4845 SAN PABLO PLACE, TAMPA, FL 33634For Sale
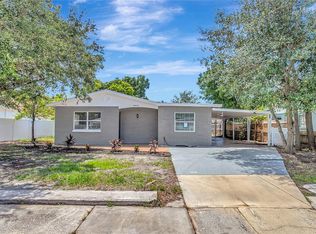 MLS ID #TB8536452, David O'Brien, STAR BAY REALTY CORP.. Stellar MLS
 - $360,0004 bd2 ba1.6k sqft4009 E POWHATAN AVENUE, TAMPA, FL 33610For Sale
 MLS ID #TB8536677, Emily Nguyen, INVESTOR CORNER REALTY LLC. Stellar MLS
 - $360,0003 bd2 ba1.2k sqft8711 BUSCH OAKS STREET, TAMPA, FL 33617For SaleMLS ID #TB8534237, David Morales, REDFIN CORPORATION. Stellar MLS
- $400,0003 bd2 ba1.2k sqft6502 N 31ST STREET, TAMPA, FL 33610For SaleMLS ID #TB8509362, Dionna Riddick, WNS REALTY GROUP LLC. Stellar MLS
- $399,0003 bd2 ba1.4k sqft5203 N MENDENHALL DRIVE, TAMPA, FL 33603For SaleMLS ID #TB8514596, Jacqueline Toledo LLC, KELLER WILLIAMS TAMPA PROPERTIES. Stellar MLS
- $370,0003 bd3 ba1.3k sqft6612 N 23RD STREET, TAMPA, FL 33610For SaleMLS ID #TB8524109, Leanna Tillman, Y REALTY. Stellar MLS
- $360,0003 bd2 ba1.2k sqft1512 W KIRBY STREET, TAMPA, FL 33604For SaleMLS ID #O6407171, Jonathon McLeod, PA, NEXTHOME LUXE COASTAL. Stellar MLS
- $389,0003 bd2 ba1.5k sqft2216 E 109TH AVENUE, TAMPA, FL 33612For SaleMLS ID #TB8515310, Denita Serralles, COMPASS FLORIDA LLC. Stellar MLS
- $449,9003 bd2 ba1.1k sqft4012 N BOULEVARD, TAMPA, FL 33603For SaleMLS ID #TB8534709, Aijalon Chambers, OUT FAST REALTY & INVESTMENTS. Stellar MLS
- $335,0003 bd2 ba1.2k sqft4504 ASHMORE DRIVE, TAMPA, FL 33610For SaleMLS ID #TB8535513, John LaRocca, FUTURE HOME REALTY INC. Stellar MLS
- $365,0002 bd1 ba1.3k sqft2112 W IDLEWILD AVENUE, TAMPA, FL 33603For SaleMLS ID #O6419501, Paulina Hurtado, CENTURY 21 GLOBAL CONNECTIONS. Stellar MLS
- $355,0003 bd2 ba1.3k sqft7815 PINE HILL DRIVE, TAMPA, FL 33617For SaleMLS ID #TB8511114, Ashley Atkins Grogan, LPT REALTY, LLC. Stellar MLS
- $399,0003 bd2 ba1.7k sqft4116 N MARGUERITE STREET, TAMPA, FL 33603For SaleMLS ID #TB8490651, Ian DeRan, AGILE GROUP REALTY. Stellar MLS
- $370,0003 bd3 ba1.5k sqft801 E BAKER STREET, TAMPA, FL 33603For SaleMLS ID #TB8526536, Denzel Robinson, EXP REALTY LLC. Stellar MLS
- $439,0004 bd2 ba1.5k sqft6504 N 20TH STREET, TAMPA, FL 33610For SaleMLS ID #TB8525442, Jatnna Jimenez, LPT REALTY, LLC. Stellar MLS
- $349,9003 bd2 ba1.4k sqft714 E 137TH AVENUE, TAMPA, FL 33613For SaleMLS ID #TB8506796, Geisy Martin Martinez, KELLER WILLIAMS TAMPA PROPERTIES. Stellar MLS
- $459,0004 bd2 ba1.2k sqft1702 W JOHNSTON AVENUE, TAMPA, FL 33603For SaleMLS ID #TB8519029, Janna Cantero, PINEYWOODS REALTY LLC. Stellar MLS
- $460,0003 bd2 ba1.1k sqft3913 W WALLACE AVENUE, TAMPA, FL 33611For SaleMLS ID #TB8535525, Rick Hayley, BRAINARD REALTY. Stellar MLS
