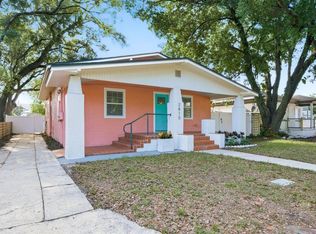
Move-in ready and selling AS-IS! This home features a partially completed in-law suite, offering great potential for multi-generational living or rental income opportunities. The remodeled kitchen (2021) showcases granite countertops, shaker-style cabinetry, and stainless steel Frigidaire appliances. Additional updates include a new roof (2021), an updated bathroom, porcelain tile flooring throughout, ceiling fans, and several updated windows. Enjoy a spacious, fully fenced backyard with a storage shed and the added benefit of NO HOA. Conveniently located just minutes from Downtown Tampa, Seminole Heights, shopping, dining, parks, and major highways. Cash and Conventional financing only. Equal Housing Opportunity.
Pending
$365,000
2112 W IDLEWILD AVENUE, TAMPA, FL 33603
2beds
1,340sqft
:
Get pre-qualified$2,480/mo
Single Family Residence
Built in 1957
6,000 Square Feet Lot
$363,500 Zestimate®
$272/sqft
$-- HOA
What's special
Shaker-style cabinetrySeveral updated windowsGranite countertopsStorage shedCeiling fansStainless steel frigidaire appliancesSpacious fully fenced backyard
- 44 days |
- 25 |
- 0 |
Likely to sell faster than
Zillow last checked:
Listing updated:
Listed by:
Paulina Hurtado 754-581-3452,
CENTURY 21 GLOBAL CONNECTIONS 954-284-3400
Source: Stellar MLS,MLS#: O6419501 Originating MLS: Orlando Regional
Originating MLS: Orlando Regional
Facts & features
Interior
Bedrooms & bathrooms
- Bedrooms: 2
- Bathrooms: 1
- Full bathrooms: 1
Primary bedroom
- Features: Ceiling Fan(s), Dual Closets
- Level: First
- Area: 108 Square Feet
- Dimensions: 9x12
Bedroom 2
- Features: Built-in Closet
- Level: First
- Area: 99 Square Feet
- Dimensions: 9x11
Bathroom 1
- Features: Tub With Shower
- Level: First
- Area: 40 Square Feet
- Dimensions: 8x5
Dining room
- Level: First
- Area: 90 Square Feet
- Dimensions: 9x10
Kitchen
- Features: Pantry
- Level: First
- Area: 135 Square Feet
- Dimensions: 9x15
Living room
- Level: First
- Area: 276 Square Feet
- Dimensions: 23x12
Heating
- Central, Electric
Cooling
- Central Air
Appliances
- Included: Convection Oven, Dryer, Microwave, Range Hood, Refrigerator, Washer
- Laundry: Laundry Room, Outside
Features
- Ceiling Fan(s), Eating Space In Kitchen
- Flooring: Porcelain Tile, Tile
- Has fireplace: No
Interior area
- Total structure area: 1,340
- Total interior livable area: 1,340 sqft
Video & virtual tour
Property
Features
- Levels: One
- Stories: 1
- Exterior features: Private Yard, Storage
Lot
- Size: 6,000 Square Feet
- Dimensions: 60 x 100
Details
- Parcel number: A3528183H100000400006.0
- Zoning: RS-60
- Special conditions: None
Construction
Type & style
- Home type: SingleFamily
- Property subtype: Single Family Residence
Materials
- Stucco, Wood Frame
- Foundation: Block
- Roof: Membrane
Condition
- New construction: No
- Year built: 1957
Utilities & green energy
- Sewer: Public Sewer
- Water: None
- Utilities for property: Other
Community & HOA
Community
- Pet fee: $0 monthly
- Subdivision: HAMNERS MARJORY B FIRST ADD
HOA
- Has HOA: No
Location
- Region: Tampa
Financial & listing details
- Price per square foot: $272/sqft
- Tax assessed value: $216,625
- Annual tax amount: $656
- Date on market: 6/23/2026
- Cumulative days on market: 44 days
- Listing terms: Cash,Conventional
- Ownership: Fee Simple
- Total actual rent: 0
- Road surface type: Asphalt, Concrete
Estimated market value
$363,500
$345,000 - $382,000
$1,860/mo
Price history
| Date | Event | Price |
|---|---|---|
| 7/7/2026 | Pending sale | $365,000$272/sqft |
Source:  Stellar MLS #O6419501 Report a problem Stellar MLS #O6419501 Report a problem | ||
| 6/24/2026 | Listed for sale | $365,000+356.8%$272/sqft |
Source: Stellar MLS #O6419501 Report a problem | ||
| 7/10/2013 | Sold | $79,900$60/sqft |
Source: Public Record Report a problem | ||
| 4/10/2013 | Listed for sale | $79,900+10.6%$60/sqft |
Source: Keller Williams Realty Tampa Central #T2563833 Report a problem | ||
| 9/23/2009 | Sold | $72,250-53.4%$54/sqft |
Source: Stellar MLS #T2381030 Report a problem | ||
| 5/24/2008 | Listing removed | $154,900$116/sqft |
Source: Listhub #2249593 Report a problem | ||
| 4/22/2008 | Price change | $154,900-6.1%$116/sqft |
Source: Listhub #2249593 Report a problem | ||
| 1/17/2008 | Listed for sale | $165,000+154.2%$123/sqft |
Source: Listhub #2249593 Report a problem | ||
| 10/27/2003 | Sold | $64,900+131.8%$48/sqft |
Source: Public Record Report a problem | ||
| 10/4/2000 | Sold | $28,000$21/sqft |
Source: Public Record Report a problem | ||
Public tax history
| Year | Property taxes | Tax assessment |
|---|---|---|
| 2025 | $684 +6.6% | $105,851 +72.4% |
| 2024 | $642 +0.9% | $61,400 +3% |
| 2023 | $637 +0.9% | $59,612 +3% |
| 2022 | $631 -0.5% | $57,876 +3% |
| 2021 | $634 +0.7% | $56,190 +1.4% |
| 2020 | $629 +1.5% | $55,414 +2.3% |
| 2019 | $620 | $54,168 +1.9% |
| 2018 | $620 +0.6% | $53,158 -28% |
| 2017 | $616 +1.1% | $73,846 +44.8% |
| 2016 | $609 +2.4% | $50,994 +0.7% |
| 2015 | $595 +8.8% | $50,640 +0.8% |
| 2014 | $547 | $50,238 -5.7% |
| 2013 | $547 -37% | $53,298 +35.8% |
| 2012 | $868 +89.8% | $39,257 -13.1% |
| 2011 | $457 -20.1% | $45,157 -12.8% |
| 2010 | $572 -9.9% | $51,791 -13% |
| 2009 | $635 -12.8% | $59,519 -16.3% |
| 2008 | $728 -24.6% | $71,110 +3% |
| 2007 | $965 -4.9% | $69,039 +2.5% |
| 2006 | $1,015 +1.7% | $67,355 +3% |
| 2005 | $997 | $65,393 +3% |
| 2004 | -- | $63,488 +13.8% |
| 2003 | -- | $55,790 +5.8% |
| 2002 | -- | $52,710 -0.9% |
| 2001 | -- | $53,188 +41.8% |
| 2000 | $956 | $37,511 |
Find assessor info on the county website
Monthly payment
Est. payment
Payment breakdown
Explore the cost of this home by adjusting the details. Changes won't be saved.Climate risks
Neighborhood: Riverbend
Nearby schools
GreatSchools rating
- 4/10Oak Grove Elementary SchoolGrades: PK-5Distance: 0.2 mi
- 2/10Memorial Middle SchoolGrades: 6-8Distance: 1.7 mi
- 3/10Hillsborough High SchoolGrades: PK,9-12Distance: 1.8 mi
Schools provided by the listing agent
- Elementary: Oak Grove Elem
- Middle: Memorial-HB
- High: Hillsborough-HB
Source: Stellar MLS. This data may not be complete. We recommend contacting the local school district to confirm school assignments for this home.
- $409,1003 bd3 ba1.4k sqft2110 W Idlewild Ave, Tampa, FL 33603Off Market
- $243,2002 bd1 ba928 sqft2116 W Idlewild Ave, Tampa, FL 33603Off Market
- $371,0003 bd2 ba1.2k sqft2116 W Idlewild Ave #1/2, Tampa, FL 33603Off Market
- $324,3004 bd2 ba1.2k sqft2111 W Clifton St, Tampa, FL 33603Off Market

- $268,5002 bd1 ba864 sqft2109 W Clifton St, Tampa, FL 33603Off Market
- $371,2004 bd2 ba1.2k sqft2113 W Clifton St, Tampa, FL 33603Off Market
- $353,4003 bd1 ba1.2k sqft2108 W Idlewild Ave, Tampa, FL 33603Off Market
- $402,1003 bd3 ba1.9k sqft2111 W Idlewild Ave, Tampa, FL 33603Off Market
A local agent can set up tours, give advice and negotiate with sellers.
A local lender can help you make sure your offer is ready when you are.
Similar homes
- $475,0003 bd2 ba1.1k sqft4012 N BOULEVARD, TAMPA, FL 33603For Sale

 MLS ID #TB8534709, Aijalon Chambers, OUT FAST REALTY & INVESTMENTS. Stellar MLS
 - $400,0004 bd2 ba1.4k sqft9242 N 52ND STREET, TAMPA, FL 33617For Sale
 MLS ID #TB8534277, Adam Sollazzo, GREAT WESTERN REALTY. Stellar MLS
 - $327,5002 bd2 ba1k sqft507 W PARIS STREET, TAMPA, FL 33604For Sale
 MLS ID #TB8489616, Jake Snyder, ARK REALTY. Stellar MLS
 - $385,0003 bd2 ba1.4k sqft2815 N TALIAFERRO AVENUE, TAMPA, FL 33602For Sale
 MLS ID #TB8520641, Jackie Little, KELLER WILLIAMS REALTY- PALM HARBOR. Stellar MLS
 - $470,0003 bd2 ba1.7k sqft1023 N BASK DRIVE, TAMPA, FL 33603For SaleMLS ID #TB8478127, Brenda Christian, EXP REALTY LLC. Stellar MLS
- $430,0003 bd2 ba1.4k sqft4601 N EMERALD AVENUE, TAMPA, FL 33614For SaleMLS ID #TB8515921, Stacie Garcia, HOME TEAM LUXURY REALTY FL, LLC. Stellar MLS
- $289,0002 bd1 ba800 sqft1716 W SITKA STREET, TAMPA, FL 33604For SaleMLS ID #TB8534061, Keri Shanafelt, CHARLES RUTENBERG REALTY INC. Stellar MLS
- $385,0004 bd2 ba1.3k sqft11307 N BOULEVARD, TAMPA, FL 33612For SaleMLS ID #TB8498222, Jaqueline Juvert, LOMBARDO TEAM REAL ESTATE LLC. Stellar MLS
- $355,0003 bd2 ba1.3k sqft7815 PINE HILL DRIVE, TAMPA, FL 33617For SaleMLS ID #TB8511114, Ashley Atkins Grogan, LPT REALTY, LLC. Stellar MLS
- $540,0005 bd3 ba1.7k sqft2310 W KNOLLWOOD PLACE, TAMPA, FL 33604For SaleMLS ID #TB8527364, Mylena Ruiz Medina, FRIENDS REALTY LLC. Stellar MLS
- $336,5003 bd2 ba1.5k sqft7012 N HUBERT AVENUE, TAMPA, FL 33614For SaleMLS ID #O6323856, Bryan Rubio, RUBIO REALTY INVESTMENTS LLC. Stellar MLS
- $325,0002 bd1 ba1.2k sqft2708 N MATANZAS AVENUE, TAMPA, FL 33607For SaleMLS ID #TB8436536, Walkis Cruz, FIRST FLA. RLTY. OF TAMPA BAY. Stellar MLS
- $345,5002 bd2 ba1.1k sqft2075 INDIGO DRIVE, CLEARWATER, FL 33763For SaleMLS ID #TB8536053, Justin Garrett, SKYWAY REAL ESTATE, LLC. Stellar MLS
- $350,0003 bd2 ba1.2k sqft8420 N RIVER DUNE STREET, TAMPA, FL 33617For SaleMLS ID #TB8523646, Paul Fennell, REDFIN CORPORATION. Stellar MLS
- $384,9005 bd3 ba1.4k sqft5802 12TH AVENUE S, TAMPA, FL 33619For SaleMLS ID #TB8531537, Ryan Hartney, HARTNEY REALTY & DEVELOPMENT. Stellar MLS
- $450,0003 bd2 ba1.5k sqft2808 W LAKE AVENUE, TAMPA, FL 33607For SaleMLS ID #TB8510279, Michael Flores, 54 REALTY LLC. Stellar MLS
- $399,0002 bd1 ba1.3k sqft4602 W BAY VILLA AVENUE, TAMPA, FL 33611For SaleMLS ID #TB8514574, Tiffany Gilman, PALERMO REAL ESTATE PROF. INC.. Stellar MLS
- $450,0003 bd2 ba1.3k sqft7307 N HIGHLAND AVENUE, TAMPA, FL 33604For SaleMLS ID #TB8480123, Heather Frankel, CHARLES RUTENBERG REALTY INC. Stellar MLS
- $460,0003 bd2 ba1.1k sqft3913 W WALLACE AVENUE, TAMPA, FL 33611For SaleMLS ID #TB8535525, Rick Hayley, BRAINARD REALTY. Stellar MLS
- $450,0003 bd2 ba1.3k sqft12417 N ROME AVENUE, TAMPA, FL 33612For SaleMLS ID #TB8517684, Leah Morell, KELLER WILLIAMS TAMPA PROPERTIES. Stellar MLS
