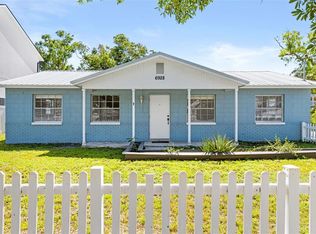
Situated on a spacious 70x103 corner lot, this charming mid-century modern cottage offers a functional floor plan, inviting indoor-outdoor living, and peace of mind with solid block construction and having not flooded during the 2024 storms. Spend your summer evenings strolling through this quiet neighborhood to Dairy Joy for ice cream and experience the best of South Tampa living. You’ll first be drawn in by the clean architectural lines, mature oak trees, and the inviting front porch. Inside you will find a great floor plan featuring formal living and dining rooms, a spacious family room overlooking the backyard through large picture window, breakfast bar in kitchen, two bedrooms and one bathroom conveniently located in the hallway between them, and a screened in 9x13 lanai for additional outdoor living space. The low-maintenance turfed and fully-fenced backyard is thoughtfully designed with a storage shed and pavilion, offering plenty of space to entertain, unwind, or play year-round. Located just minutes from local gems, with shopping and dining options abound, and near major thoroughfares including West Shore, Gandy, Dale Mabry, and the Selmon Expressway. This home perfectly combines convenience with neighborhood charm. Schedule your private tour and make it yours today!
For sale
Price cut: $16K (7/17)
$399,000
4602 W BAY VILLA AVENUE, TAMPA, FL 33611
2beds
1,378sqft
Single Family Residence
Built in 1953
7,210 Square Feet Lot
$-- Zestimate®
$290/sqft
$-- HOA
What's special
Mature oak treesInviting front porchClean architectural linesBreakfast bar in kitchen
- 83 days |
- 597 |
- 45 |
Likely to sell faster than
Zillow last checked:
Listing updated:
Listed by:
Tiffany Gilman 813-817-2143,
PALERMO REAL ESTATE PROF. INC. 813-637-0117
Source: Stellar MLS,MLS#: TB8514574 Originating MLS: Suncoast Tampa
Originating MLS: Suncoast Tampa
Facts & features
Interior
Bedrooms & bathrooms
- Bedrooms: 2
- Bathrooms: 1
- Full bathrooms: 1
Rooms
- Room types: Family Room, Dining Room, Living Room
Primary bedroom
- Features: Ceiling Fan(s), Dual Closets
- Level: First
- Area: 209 Square Feet
- Dimensions: 11x19
Bedroom 2
- Features: Ceiling Fan(s), Built-in Closet
- Level: First
- Area: 132 Square Feet
- Dimensions: 11x12
Balcony porch lanai
- Level: First
- Area: 117 Square Feet
- Dimensions: 9x13
Dining room
- Level: First
- Area: 121 Square Feet
- Dimensions: 11x11
Family room
- Level: First
- Area: 208 Square Feet
- Dimensions: 13x16
Kitchen
- Level: First
- Area: 126 Square Feet
- Dimensions: 9x14
Living room
- Level: First
- Area: 180 Square Feet
- Dimensions: 12x15
Heating
- Central, Electric
Cooling
- Central Air
Appliances
- Included: Dishwasher, Disposal, Dryer, Electric Water Heater, Microwave, Range, Refrigerator, Washer
- Laundry: Outside
Features
- Ceiling Fan(s)
- Flooring: Tile, Vinyl, Hardwood
- Has fireplace: No
Interior area
- Total structure area: 1,854
- Total interior livable area: 1,378 sqft
Property
Parking
- Total spaces: 1
- Parking features: Covered, Driveway
- Carport spaces: 1
- Has uncovered spaces: Yes
Features
- Levels: One
- Stories: 1
- Patio & porch: Front Porch, Rear Porch, Screened
- Exterior features: Storage
- Fencing: Fenced,Vinyl
Lot
- Size: 7,210 Square Feet
- Dimensions: 70 x 103
- Features: Corner Lot
Details
- Additional structures: Shed(s)
- Parcel number: A0530183X400000600019.0
- Zoning: RS-60
- Special conditions: None
Construction
Type & style
- Home type: SingleFamily
- Property subtype: Single Family Residence
Materials
- Block, Concrete
- Foundation: Slab
- Roof: Membrane
Condition
- New construction: No
- Year built: 1953
Utilities & green energy
- Sewer: Public Sewer
- Water: Public
- Utilities for property: BB/HS Internet Available, Cable Available, Electricity Connected, Water Connected
Community & HOA
Community
- Pet fee: $0 monthly
- Subdivision: MARGARET ANNE SUBDIVISION REVISED
HOA
- Has HOA: No
Location
- Region: Tampa
Financial & listing details
- Price per square foot: $290/sqft
- Tax assessed value: $309,284
- Annual tax amount: $5,465
- Date on market: 6/3/2026
- Cumulative days on market: 59 days
- Ownership: Fee Simple
- Total actual rent: 0
- Electric utility on property: Yes
- Road surface type: Paved
Estimated market value
Not available
Estimated sales range
Not available
Not available
Price history
| Date | Event | Price |
|---|---|---|
| 7/17/2026 | Price change | $399,000-3.9%$290/sqft |
Source:  Stellar MLS #TB8514574 Report a problem Stellar MLS #TB8514574 Report a problem | ||
| 6/25/2026 | Price change | $415,000-2.4%$301/sqft |
Source: Stellar MLS #TB8514574 Report a problem | ||
| 6/3/2026 | Listed for sale | $425,000+30.4%$308/sqft |
Source: Stellar MLS #TB8514574 Report a problem | ||
| 4/21/2021 | Sold | $326,000+0.3%$237/sqft |
Source: Stellar MLS #T3283639 Report a problem | ||
| 3/24/2021 | Pending sale | $325,000$236/sqft |
Source: Stellar MLS #T3283639 Report a problem | ||
| 3/17/2021 | Price change | $325,000+1.6%$236/sqft |
Source: Stellar MLS #T3283639 Report a problem | ||
| 1/29/2021 | Pending sale | $320,000$232/sqft |
Source: MURRAY BELL REAL ESTATE LLC #T3283639 Report a problem | ||
| 1/29/2021 | Listed for sale | $320,000$232/sqft |
Source: MURRAY BELL REAL ESTATE LLC #T3283639 Report a problem | ||
| 1/29/2021 | Pending sale | $320,000-4.5%$232/sqft |
Source: Stellar MLS #T3283639 Report a problem | ||
| 1/13/2021 | Price change | $335,000+4.7%$243/sqft |
Source: MURRAY BELL REAL ESTATE LLC #T3283639 Report a problem | ||
| 1/13/2021 | Price change | $320,000-8.6%$232/sqft |
Source: Stellar MLS #T3283639 Report a problem | ||
| 1/7/2021 | Listed for sale | $350,000+48.9%$254/sqft |
Source: MURRAY BELL REAL ESTATE LLC #T3283639 Report a problem | ||
| 9/30/2016 | Sold | $235,000+12.4%$171/sqft |
Source: Stellar MLS #T2841115 Report a problem | ||
| 8/20/2014 | Listing removed | $1,595$1/sqft |
Source: iHOUSEWeb Solutions, Inc #T2702122 Report a problem | ||
| 8/7/2014 | Price change | $1,595-3.3%$1/sqft |
Source: Sanders Realty & Appraisal Corp. Report a problem | ||
| 7/2/2014 | Listed for rent | $1,650$1/sqft |
Source: SANDERS REALTY & APPRAISAL #T2702122 Report a problem | ||
| 8/22/2012 | Listing removed | $209,000$152/sqft |
Source: Owner Report a problem | ||
| 3/31/2012 | Price change | $209,000+5%$152/sqft |
Source: Owner Report a problem | ||
| 3/7/2012 | Price change | $199,000-4.8%$144/sqft |
Source: Smith and Associates #T2507019 Report a problem | ||
| 12/30/2011 | Listed for sale | $209,000$152/sqft |
Source: Owner Report a problem | ||
| 9/20/2011 | Listing removed | $209,000$152/sqft |
Source: Owner Report a problem | ||
| 8/4/2011 | Listed for sale | $209,000$152/sqft |
Source: Owner Report a problem | ||
| 3/24/2011 | Listing removed | $209,000$152/sqft |
Source: Owner Report a problem | ||
| 10/27/2009 | Listed for sale | $209,000+4.8%$152/sqft |
Source: Owner Report a problem | ||
| 7/26/2005 | Sold | $199,500+50.6%$145/sqft |
Source: Public Record Report a problem | ||
| 10/3/2003 | Sold | $132,500+76.7%$96/sqft |
Source: Public Record Report a problem | ||
| 11/4/1993 | Sold | $75,000$54/sqft |
Source: Public Record Report a problem | ||
Public tax history
| Year | Property taxes | Tax assessment |
|---|---|---|
| 2025 | $5,465 +6% | $309,284 +1.5% |
| 2024 | $5,155 +2.6% | $304,596 +3% |
| 2023 | $5,024 -3.7% | $295,724 -2.8% |
| 2022 | $5,219 +82.4% | $304,224 +69.9% |
| 2021 | $2,862 +1.2% | $179,045 +1.4% |
| 2020 | $2,826 +2.3% | $176,573 +2.3% |
| 2019 | $2,762 | $172,603 +1.9% |
| 2018 | $2,762 +1.1% | $169,385 +2.1% |
| 2017 | $2,732 +1.9% | $165,901 +15.1% |
| 2016 | $2,682 -14.5% | $144,123 +10% |
| 2015 | $3,135 +24% | $131,021 +10% |
| 2014 | $2,529 | $119,110 -0.6% |
| 2013 | $2,529 +6.1% | $119,816 +10% |
| 2012 | $2,383 +57.1% | $108,924 -0.4% |
| 2011 | $1,516 -2.2% | $109,415 -2.1% |
| 2010 | $1,550 -16.8% | $111,748 -11.1% |
| 2009 | $1,863 -33.6% | $125,756 -25.6% |
| 2008 | $2,807 -14% | $168,948 -3.9% |
| 2007 | $3,264 -11.2% | $175,764 -2.6% |
| 2006 | $3,675 +2.7% | $180,366 +22.9% |
| 2005 | $3,577 | $146,753 +27.4% |
| 2004 | -- | $115,163 +11.2% |
| 2003 | -- | $103,602 +2.4% |
| 2002 | -- | $101,174 +1.6% |
| 2001 | -- | $99,581 +9% |
| 2000 | $2,329 | $91,397 |
Find assessor info on the county website
Monthly payment
Est. payment
Payment breakdown
Explore the cost of this home by adjusting the details. Changes won't be saved.Climate risks
Neighborhood: Bayside West
Nearby schools
GreatSchools rating
- 6/10Anderson Elementary SchoolGrades: PK-5Distance: 1 mi
- 5/10Madison Middle SchoolGrades: 6-8Distance: 0.2 mi
- 6/10Robinson High SchoolGrades: 9-12Distance: 2.4 mi
Schools provided by the listing agent
- Elementary: Anderson-HB
- Middle: Madison-HB
- High: Robinson-HB
Source: Stellar MLS. This data may not be complete. We recommend contacting the local school district to confirm school assignments for this home.
- $336,4002 bd1 ba1k sqft4604 W Bay Villa Ave, Tampa, FL 33611Off Market

- $752,2003 bd2 ba2.5k sqft4601 W Bay Court Ave, Tampa, FL 33611Off Market
- $543,5003 bd2 ba1.6k sqft4444 W Bay Villa Ave, Tampa, FL 33611Off Market
- $406,4002 bd1 ba1.3k sqft4606 W Bay Villa Ave, Tampa, FL 33611Off Market
- $349,4002 bd1 ba919 sqft4603 W Bay Villa Ave, Tampa, FL 33611Off Market
- $760,0005 bd3 ba2.5k sqft4603 W Bay Court Ave, Tampa, FL 33611Sold
- $313,2002 bd1 ba977 sqft4601 W Bay Villa Ave, Tampa, FL 33611Off Market
- $465,0002 bd2 ba1.5k sqft4605 W Bay Villa Ave, Tampa, FL 33611Sold
A local agent can set up tours, give advice and negotiate with sellers.
Similar homes
- $455,0003 bd2 ba1.1k sqft3913 W WALLACE AVENUE, TAMPA, FL 33611For Sale

 MLS ID #TB8535525, Rick Hayley, BRAINARD REALTY. Stellar MLS
 - $369,9003 bd2 ba1.3k sqft6714 S FAUL STREET, TAMPA, FL 33616For Sale
 MLS ID #TB8519366, Megan Darragh, FLORIDA EXECUTIVE REALTY. Stellar MLS
 - $515,0003 bd2 ba1.4k sqft3816 W PAXTON AVENUE, TAMPA, FL 33611For Sale
 MLS ID #TB8525386, Kelli Mullen, COASTAL PROPERTIES GROUP INTERNATIONAL. Stellar MLS
 - $449,9994 bd3 ba1.7k sqft6928 S WEST SHORE BOULEVARD, TAMPA, FL 33616For Sale
 MLS ID #W7888518, Kaitlynd Robbins, KW REALTY ELITE PARTNERS. Stellar MLS
 - $550,0004 bd2 ba1.3k sqft2918 W ELLIS DRIVE, TAMPA, FL 33611For SaleMLS ID #TB8535424, William Morris, YELLOWFIN REALTY. Stellar MLS
- $399,0003 bd2 ba1.7k sqft4116 N MARGUERITE STREET, TAMPA, FL 33603For SaleMLS ID #TB8490651, Ian DeRan, AGILE GROUP REALTY. Stellar MLS
- $450,0004 bd2 ba1.5k sqft4722 W BAY AVENUE, TAMPA, FL 33616For SaleMLS ID #TB8432994, Brendan McElkenny, KELLER WILLIAMS SOUTH TAMPA. Stellar MLS
- $389,0004 bd2 ba1.6k sqft1212 E 24TH AVENUE, TAMPA, FL 33605For SaleMLS ID #TB8497584, Jeffrey Rock, Jr, MAVREALTY. Stellar MLS
- $380,0004 bd2 ba1.4k sqft9242 N 52ND STREET, TAMPA, FL 33617For SaleMLS ID #TB8534277, Adam Sollazzo, GREAT WESTERN REALTY. Stellar MLS
- $399,9002 bd3 ba1.1k sqft218 S TAMPANIA AVENUE, TAMPA, FL 33609For SaleMLS ID #TB8485373, Chad Leonberg, EXP REALTY LLC. Stellar MLS
- $369,0004 bd2 ba1.7k sqft1709 CARNEGIE CIRCLE, TAMPA, FL 33619For SaleMLS ID #W7883173, Marci Monti, EPIQUE REALTY INC.. Stellar MLS
- $410,0003 bd2 ba1.2k sqft213 E CLUSTER AVENUE, TAMPA, FL 33604For SaleMLS ID #TB8536612, Kseniya Korneva, REAL BROKER, LLC. Stellar MLS
- $449,9003 bd2 ba1.1k sqft4012 N BOULEVARD, TAMPA, FL 33603For SaleMLS ID #TB8534709, Aijalon Chambers, OUT FAST REALTY & INVESTMENTS. Stellar MLS
- $450,0003 bd2 ba1.5k sqft2808 W LAKE AVENUE, TAMPA, FL 33607For SaleMLS ID #TB8510279, Michael Flores, 54 REALTY LLC. Stellar MLS
- $550,0002 bd3 ba1.5k sqft5203 BAYSHORE BOULEVARD #5, TAMPA, FL 33611For SaleMLS ID #TB8528686, Jason Rodriguez, CHARLES RUTENBERG REALTY INC. Stellar MLS
- $429,9003 bd3 ba1.4k sqft1209 E CRENSHAW STREET, TAMPA, FL 33604For SaleMLS ID #TB8532419, Chris Zoller, BRAINARD REALTY. Stellar MLS
- $499,0002 bd2 ba1.2k sqft3918 W FIG STREET, TAMPA, FL 33609For SaleMLS ID #TB8324485, Kristen Chester, DALTON WADE INC. Stellar MLS
- $399,0003 bd2 ba1k sqft205 SE MONROE CIRCLE N, ST PETERSBURG, FL 33703For SaleMLS ID #OM728838, Lexi Little, EPIQUE REALTY INC.. Stellar MLS
- $419,0003 bd2 ba1.5k sqft609 W RIVER DRIVE, TEMPLE TERRACE, FL 33617For SaleMLS ID #TB8532147, Adam Sollazzo, GREAT WESTERN REALTY. Stellar MLS
- $398,0004 bd2 ba1.5k sqft2027 E VALENCIA WAY E, CLEARWATER, FL 33764For SaleMLS ID #TB8490914, Sheri Boesch, EXP REALTY LLC. Stellar MLS
