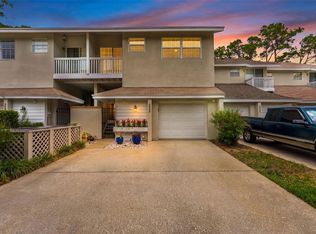
Welcome home to this beautifully maintained 2-bedroom, 2.5-bathroom townhouse located in the heart of South Tampa. Ideally situated just steps from the iconic Bayshore Boulevard, Tampa Yacht Club, and Ballast Point Pier & Park, and only minutes from the premier shopping and dining destinations of Old Hyde Park and Downtown Tampa. This residence offers added peace of mind with a new roof installed in 2026 and new double-pane windows, enhancing both durability and energy efficiency. The spacious main living area features hardwood flooring and opens to a private rear deck, perfect for relaxing or entertaining. Upstairs, you will find two generously sized bedrooms, each with its own en-suite bathroom, providing exceptional comfort and privacy. Do not miss this opportunity to own a home in one of Tampa’s best-kept secrets—the highly desirable Colony Oaks community. Schedule your private showing today.
For sale
$550,000
5203 BAYSHORE BOULEVARD #5, TAMPA, FL 33611
2beds
1,560sqft
:
Get pre-qualified$4,231/mo
Townhouse
Built in 1985
2,182 Square Feet Lot
$530,300 Zestimate®
$353/sqft
$535/mo HOA
What's special
- 10 days |
- 268 |
- 13 |
Likely to sell faster than
Zillow last checked:
Listing updated:
Listed by:
Jason Rodriguez 727-224-1002,
CHARLES RUTENBERG REALTY INC 727-538-9200
Source: Stellar MLS,MLS#: TB8528686 Originating MLS: Suncoast Tampa
Originating MLS: Suncoast Tampa
Facts & features
Interior
Bedrooms & bathrooms
- Bedrooms: 2
- Bathrooms: 3
- Full bathrooms: 2
- 1/2 bathrooms: 1
Primary bedroom
- Features: Ceiling Fan(s), Walk-In Closet(s)
- Level: Second
Kitchen
- Level: First
Laundry
- Level: Second
Living room
- Features: Ceiling Fan(s)
- Level: First
Heating
- Central
Cooling
- Central Air
Appliances
- Included: Dishwasher, Disposal, Dryer, Electric Water Heater, Ice Maker, Microwave, Range, Refrigerator, Washer
- Laundry: Laundry Room, Upper Level
Features
- Ceiling Fan(s), Open Floorplan, Solid Surface Counters, Solid Wood Cabinets
- Flooring: Engineered Hardwood
- Doors: Sliding Doors
- Has fireplace: Yes
- Fireplace features: Living Room
Interior area
- Total structure area: 1,560
- Total interior livable area: 1,560 sqft
Video & virtual tour
Property
Parking
- Total spaces: 1
- Parking features: Garage - Attached
- Attached garage spaces: 1
Features
- Levels: Two
- Stories: 2
- Exterior features: Balcony, Rain Gutters
Lot
- Size: 2,182 Square Feet
Details
- Parcel number: A10301840800000000005.0
- Zoning: PD
- Special conditions: None
Construction
Type & style
- Home type: Townhouse
- Property subtype: Townhouse
Materials
- Block
- Foundation: Concrete Perimeter
- Roof: Shingle
Condition
- New construction: No
- Year built: 1985
Utilities & green energy
- Sewer: Public Sewer
- Water: Public
- Utilities for property: Cable Connected, Electricity Connected, Sewer Connected, Water Connected
Community & HOA
Community
- Features: Community Mailbox, Pool
- Pet fee: $0 monthly
- Subdivision: COLONY OAKS TWNHMS
HOA
- Has HOA: Yes
- Amenities included: Pool
- Services included: Community Pool, Reserve Fund, Maintenance Structure, Maintenance Grounds, Pool Maintenance, Private Road
- HOA fee: $535 monthly
- HOA name: Ameri-Tech/Christina Kelly
- HOA phone: 727-726-8000
Location
- Region: Tampa
Financial & listing details
- Price per square foot: $353/sqft
- Tax assessed value: $389,239
- Annual tax amount: $7,828
- Date on market: 8/7/2026
- Cumulative days on market: 7 days
- Listing terms: Cash,Conventional,FHA,VA Loan
- Ownership: Fee Simple
- Total actual rent: 0
- Electric utility on property: Yes
- Road surface type: Asphalt, Concrete
Estimated market value
$530,300
$504,000 - $557,000
$3,295/mo
Price history
| Date | Event | Price |
|---|---|---|
| 8/7/2026 | Listed for sale | $550,000+22.2%$353/sqft |
Source:  Stellar MLS #TB8528686 Report a problem Stellar MLS #TB8528686 Report a problem | ||
| 7/12/2025 | Listing removed | $450,000$288/sqft |
Source: Stellar MLS #TB8354460 Report a problem | ||
| 5/16/2025 | Price change | $450,000-5.3%$288/sqft |
Source: Stellar MLS #TB8354460 Report a problem | ||
| 3/24/2025 | Price change | $475,000-5%$304/sqft |
Source: Stellar MLS #TB8354460 Report a problem | ||
| 2/25/2025 | Listed for sale | $500,000+371.7%$321/sqft |
Source: Stellar MLS #TB8354460 Report a problem | ||
| 2/10/2020 | Sold | $106,000-41.1%$68/sqft |
Source: Public Record Report a problem | ||
| 7/19/2010 | Sold | $180,000-5.3%$115/sqft |
Source: Stellar MLS #T2413182 Report a problem | ||
| 4/28/2010 | Price change | $190,000-11.6%$122/sqft |
Source: GN Enterprises, LLC #T2413182 Report a problem | ||
| 4/3/2010 | Listed for sale | $215,000-1.4%$138/sqft |
Source: KELLER WILLIAMS TAMPA PROP. #T2413182 Report a problem | ||
| 9/18/2003 | Sold | $218,000+30.5%$140/sqft |
Source: Public Record Report a problem | ||
| 6/15/2002 | Sold | $167,000$107/sqft |
Source: Public Record Report a problem | ||
Public tax history
| Year | Property taxes | Tax assessment |
|---|---|---|
| 2025 | $7,828 +98.8% | $389,239 +59.4% |
| 2024 | $3,938 +2.8% | $244,213 +3% |
| 2023 | $3,831 +2.9% | $237,100 +3% |
| 2022 | $3,722 +1.4% | $230,194 +3% |
| 2021 | $3,671 +1.1% | $223,489 +1.4% |
| 2020 | $3,632 +2% | $220,403 +2.3% |
| 2019 | $3,561 | $215,448 +1.9% |
| 2018 | $3,561 +0.8% | $211,431 -2.5% |
| 2017 | $3,531 +1.6% | $216,903 +6.9% |
| 2016 | $3,476 +3.1% | $202,823 +0.7% |
| 2015 | $3,372 -11.5% | $201,413 +14.4% |
| 2014 | $3,809 | $175,992 +10% |
| 2013 | $3,809 +20.7% | $159,993 +10% |
| 2012 | $3,155 -8.2% | $145,448 -8% |
| 2011 | $3,436 +4.5% | $158,157 +3.9% |
| 2010 | $3,287 -26.5% | $152,217 -26.2% |
| 2009 | $4,470 +26.4% | $206,161 +1.5% |
| 2008 | $3,536 -4.7% | $203,144 +3% |
| 2007 | $3,711 -5.9% | $197,227 +2.5% |
| 2006 | $3,946 +0.4% | $192,417 +3% |
| 2005 | $3,929 | $186,813 +1.2% |
| 2004 | -- | $184,517 +13.2% |
| 2003 | -- | $163,070 +11.3% |
| 2002 | -- | $146,500 0% |
| 2001 | -- | $146,520 0% |
| 2000 | $3,737 | $146,560 |
Find assessor info on the county website
Monthly payment
Est. payment
Payment breakdown
Explore the cost of this home by adjusting the details. Changes won't be saved.Climate risks
Neighborhood: Ballast Point
Nearby schools
GreatSchools rating
- 9/10Ballast Point Elementary SchoolGrades: PK-5Distance: 0.1 mi
- 5/10Madison Middle SchoolGrades: 6-8Distance: 2.4 mi
- 6/10Robinson High SchoolGrades: 9-12Distance: 2.1 mi
Schools provided by the listing agent
- Elementary: Ballast Point-HB
- Middle: Madison-HB
- High: Robinson-HB
Source: Stellar MLS. This data may not be complete. We recommend contacting the local school district to confirm school assignments for this home.
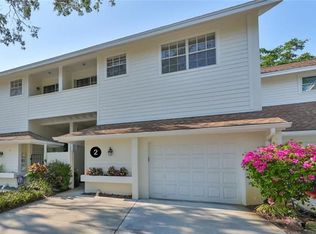
- $585,0003 bd3 ba1.6k sqft5203 Bayshore Blvd APT 2, Tampa, FL 33611Sold
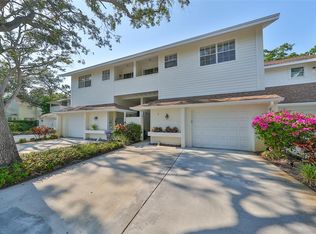
- $512,0003 bd3 ba1.6k sqft5203 Bayshore Blvd APT 6, Tampa, FL 33611Sold
- $599,0003 bd3 ba1.6k sqft5203 Bayshore Blvd APT 10, Tampa, FL 33611Sold

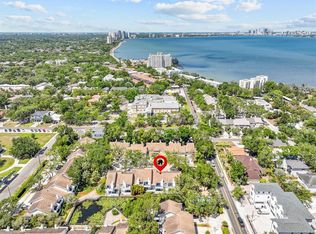
- $515,0002 bd3 ba1.5k sqft5203 Bayshore Blvd APT 14, Tampa, FL 33611Sold
- $524,5002 bd2 ba1.6k sqft5203 Bayshore Blvd APT 1, Tampa, FL 33611Off Market
- $509,5003 bd3 ba1.6k sqft5203 Bayshore Blvd APT 3, Tampa, FL 33611Off Market
- $482,3002 bd3 ba1.5k sqft5203 Bayshore Blvd APT 4, Tampa, FL 33611Off Market
- $560,2003 bd2 ba1.6k sqft5203 Bayshore Blvd APT 7, Tampa, FL 33611Off Market
A local agent can set up tours, give advice and negotiate with sellers.
Similar homes
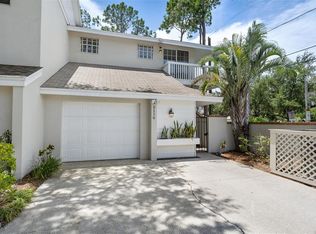
- $550,0002 bd3 ba1.6k sqft5116 BAYSHORE BOULEVARD, TAMPA, FL 33611For Sale
 MLS ID #TB8530711, Sean Murphy, PA, COLDWELL BANKER REALTY. Stellar MLS
 - $550,0003 bd3 ba1.5k sqft2605 W BALLAST POINT BOULEVARD, TAMPA, FL 33611For Sale
 MLS ID #TB8515955, Ian DeRan, AGILE GROUP REALTY. Stellar MLS
 - $553,0003 bd2 ba1.4k sqft5326 S RUSSELL STREET, TAMPA, FL 33611For Sale
 MLS ID #TB8515053, Michelle Nichols, FLORIDA HOMES REALTY & MORTGAGE. Stellar MLS
 - $479,0002 bd3 ba1.3k sqft5300 BAYSHORE BOULEVARD #C6, TAMPA, FL 33611For Sale
 MLS ID #TB8469076, Paula Burgen, SMITH & ASSOCIATES REAL ESTATE. Stellar MLS
 - $450,0003 bd4 ba2.1k sqft4516 BAY SPRING COURT, TAMPA, FL 33611For SaleMLS ID #TB8534782, Stephen Gay, SMITH & ASSOCIATES REAL ESTATE. Stellar MLS
- $540,0002 bd3 ba1.2k sqft3219 W SANTIAGO STREET #B, TAMPA, FL 33629For SaleMLS ID #TB8526991, Deb Breaw, LPT REALTY, LLC. Stellar MLS
- $514,9003 bd2 ba1.5k sqft3924 W BAY VIEW AVENUE, TAMPA, FL 33611For SaleMLS ID #TB8516036, Dean Ribble, RE/MAX REALTEC GROUP INC. Stellar MLS
- $460,0003 bd2 ba1.1k sqft3913 W WALLACE AVENUE, TAMPA, FL 33611For SaleMLS ID #TB8535525, Rick Hayley, BRAINARD REALTY. Stellar MLS
- $699,0003 bd3 ba1.7k sqft4863 W FLAMINGO ROAD #2, TAMPA, FL 33611For SaleMLS ID #TB8510611, Nicholas Baker, CHARLES RUTENBERG REALTY INC. Stellar MLS
- $550,0002 bd2 ba1.1k sqft160 COLUMBIA DRIVE #206, TAMPA, FL 33606For SaleMLS ID #TB8499792, Jessica Malinowski, MIHARA & ASSOCIATES INC.. Stellar MLS
- $675,0003 bd2 ba1.6k sqft3218 W OAKELLAR AVENUE, TAMPA, FL 33611For SaleMLS ID #TB8492012, Gregory Margliano, COMPASS FLORIDA LLC. Stellar MLS
- $450,0003 bd2 ba1.2k sqft4508 W PEARL AVENUE, TAMPA, FL 33611For SaleMLS ID #TB8467441, Lindsay Starling, PINPOINT REALTY GROUP LLC. Stellar MLS
- $549,9003 bd2 ba1.6k sqft1904 CAPRI ROAD, VALRICO, FL 33594For SaleMLS ID #TB8536145, Aaron Eshack, ASSIST 2 SELL THE ESHACK TEAM. Stellar MLS
- $565,0003 bd3 ba1.8k sqft4510 W FIG STREET #C, TAMPA, FL 33609For SaleMLS ID #TB8520146, Steve Thomas, COLDWELL BANKER REALTY. Stellar MLS
- $669,0003 bd4 ba2.1k sqft1508 S BAY VILLA PLACE #B, TAMPA, FL 33629For SaleMLS ID #TB8512409, Stephen Gay, SMITH & ASSOCIATES REAL ESTATE. Stellar MLS
- $399,0002 bd1 ba1.3k sqft4602 W BAY VILLA AVENUE, TAMPA, FL 33611For SaleMLS ID #TB8514574, Tiffany Gilman, PALERMO REAL ESTATE PROF. INC.. Stellar MLS
- $490,0002 bd3 ba1.8k sqft1683 WATERMARK CIRCLE NE, ST PETERSBURG, FL 33702For SaleMLS ID #TB8531191, Janessa Urra, MARK SPAIN REAL ESTATE. Stellar MLS
- $399,9002 bd3 ba1.1k sqft218 S TAMPANIA AVENUE, TAMPA, FL 33609For SaleMLS ID #TB8485373, Chad Leonberg, EXP REALTY LLC. Stellar MLS
- $499,0004 bd3 ba2.2k sqft16507 CRANWOOD PLACE, TAMPA, FL 33618For SaleMLS ID #TB8536118, Morgan Watts, KELLER WILLIAMS TAMPA CENTRAL. Stellar MLS
- $618,0003 bd2 ba1.1k sqft2801 S MANHATTAN AVENUE, TAMPA, FL 33629For SaleMLS ID #TB8498103, Leslie Minder, SMITH & ASSOCIATES REAL ESTATE. Stellar MLS
