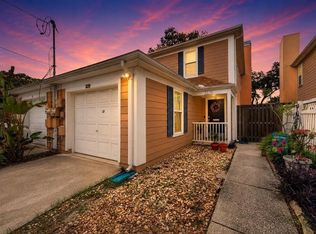
A immaculate corner unit at Colony Key is available. It is in excellent condition. The entryway to the unit is through a private gate and courtyard. A nice porch leads to the front door and once inside a foyer will take you to a half bath and then the hallway to the rest of the interior. The hallway also opens to the garage off to the left. The single car garage is oversized and has finished floors and loft storage area (10x9). Lots of storage is in the garage. Back inside to the hallway with the wood floors. The hardwood floors that are downstairs and on the stairwell leading to the second level and also on the landing upstairs are in beautiful condition. These floors lead to the kitchen which features stainless appliances, lots of solid wood cabinets and a pull down table for breakfast. There are stairs from the hall leading down to the a large living room with a wood burning fireplace and a decorator built in wine cabinet.The dining room is off the living room and both rooms are adjacent to the first of three balconys. At the top of stairs on the second floor is the laundry room. To the right is the secondary bedroom with full bath, closet and the 2nd private balcony. To the left off the landing on floor two is the spacious main bedroom and bath. It also features a large walk in closet. The bedroom overlooks balcony number 3 which like the balcony below it, overlooks a green space. This home is in move in condition and is a short distance from the landscaped community pool area. Convenient to everything from downtown, public parks, MacDill Air Force Base, Bayshore, great restaurants, grocery stores, the beaches and shopping.
For sale
$550,000
5116 BAYSHORE BOULEVARD, TAMPA, FL 33611
2beds
1,600sqft
:
Get pre-qualified$4,131/mo
Townhouse
Built in 1983
3,879 Square Feet Lot
$533,400 Zestimate®
$344/sqft
$435/mo HOA
What's special
Nice porchPrivate gate and courtyardLandscaped community pool area
- 24 days |
- 636 |
- 39 |
Likely to sell faster than
Zillow last checked:
Listing updated:
Listed by:
Sean Murphy, PA 631-885-1221,
COLDWELL BANKER REALTY 813-286-6563,
Tom Schulz, PA 813-263-7026,
COLDWELL BANKER REALTY
Source: Stellar MLS,MLS#: TB8530711 Originating MLS: Suncoast Tampa
Originating MLS: Suncoast Tampa
Facts & features
Interior
Bedrooms & bathrooms
- Bedrooms: 2
- Bathrooms: 3
- Full bathrooms: 2
- 1/2 bathrooms: 1
Rooms
- Room types: Great Room
Primary bedroom
- Features: Walk-In Closet(s)
- Level: Second
- Area: 270 Square Feet
- Dimensions: 18x15
Bedroom 2
- Features: Walk-In Closet(s)
- Level: Second
- Area: 143 Square Feet
- Dimensions: 13x11
Dining room
- Level: Second
- Area: 104 Square Feet
- Dimensions: 13x8
Kitchen
- Level: First
- Area: 144 Square Feet
- Dimensions: 18x8
Living room
- Level: Second
- Width: 18 Feet
Heating
- Central, Electric
Cooling
- Central Air
Appliances
- Included: Dishwasher, Dryer, Electric Water Heater, Microwave, Range, Refrigerator, Washer
- Laundry: Laundry Closet
Features
- Crown Molding, Eating Space In Kitchen, High Ceilings, Living Room/Dining Room Combo, Solid Surface Counters, Thermostat, Walk-In Closet(s)
- Flooring: Carpet, Tile, Hardwood
- Doors: Sliding Doors
- Windows: Window Treatments
- Has fireplace: Yes
- Fireplace features: Wood Burning
- Common walls with other units/homes: Corner Unit
Interior area
- Total structure area: 2,330
- Total interior livable area: 1,600 sqft
Video & virtual tour
Property
Parking
- Total spaces: 1
- Parking features: Assigned, Guest
- Attached garage spaces: 1
- Details: Garage Dimensions: 21x11
Features
- Levels: Two
- Stories: 2
- Patio & porch: Front Porch, Rear Porch
- Exterior features: Balcony
- Pool features: Gunite, Outside Bath Access
Lot
- Size: 3,879 Square Feet
- Features: City Lot
Details
- Parcel number: A11301840C00000000017.0
- Zoning: PD
- Special conditions: None
Construction
Type & style
- Home type: Townhouse
- Property subtype: Townhouse
Materials
- Stucco, Wood Frame
- Foundation: Slab
- Roof: Shingle
Condition
- New construction: No
- Year built: 1983
Utilities & green energy
- Sewer: Public Sewer
- Water: Public
- Utilities for property: Cable Available, Electricity Connected, Public, Sewer Connected, Water Connected
Community & HOA
Community
- Features: Community Mailbox, Deed Restrictions, Pool
- Pet fee: $0 monthly
- Subdivision: COLONY KEY
HOA
- Has HOA: Yes
- Amenities included: Pool
- Services included: Community Pool, Maintenance Structure, Pool Maintenance
- HOA fee: $435 monthly
- HOA name: Cara Wing
- HOA phone: 813-968-5665
Location
- Region: Tampa
Financial & listing details
- Price per square foot: $344/sqft
- Tax assessed value: $405,818
- Annual tax amount: $8,157
- Date on market: 7/19/2026
- Cumulative days on market: 3 days
- Listing terms: Cash,Conventional
- Ownership: Condominium
- Total actual rent: 0
- Electric utility on property: Yes
- Road surface type: Concrete
Estimated market value
$533,400
$507,000 - $560,000
$3,177/mo
Price history
| Date | Event | Price |
|---|---|---|
| 7/20/2026 | Listed for sale | $550,000+110.3%$344/sqft |
Source:  Stellar MLS #TB8530711 Report a problem Stellar MLS #TB8530711 Report a problem | ||
| 12/10/2020 | Listing removed | $2,100$1/sqft |
Source: COLDWELL BANKER RESIDENTIAL #T3279075 Report a problem | ||
| 12/6/2020 | Listed for rent | $2,100+6.1%$1/sqft |
Source: COLDWELL BANKER RESIDENTIAL #T3279075 Report a problem | ||
| 12/18/2019 | Listing removed | $1,980$1/sqft |
Source: Coldwell Banker Residential Real Estate - Tampa Westshore #T3200288 Report a problem | ||
| 11/1/2019 | Price change | $1,980-5.7%$1/sqft |
Source: Coldwell Banker Residential Real Estate - Tampa Westshore #T3200288 Report a problem | ||
| 10/8/2019 | Price change | $2,100-8.7%$1/sqft |
Source: Coldwell Banker Residential Real Estate - Tampa Westshore #T3200288 Report a problem | ||
| 9/23/2019 | Listed for rent | $2,300+16.2%$1/sqft |
Source: Coldwell Banker Residential Real Estate - Tampa Westshore #T3200288 Report a problem | ||
| 11/29/2017 | Listing removed | $1,980$1/sqft |
Source: Larry Shaw Report a problem | ||
| 11/16/2017 | Price change | $1,980-5.7%$1/sqft |
Source: Larry Shaw Report a problem | ||
| 10/31/2017 | Listed for rent | $2,100$1/sqft |
Source: Larry Shaw Report a problem | ||
| 12/30/2013 | Sold | $261,500-4%$163/sqft |
Source: Stellar MLS #T2600076 Report a problem | ||
| 11/7/2013 | Listed for sale | $272,500+65.2%$170/sqft |
Source: Coldwell Banker Residential Real Estate - Tampa Southwest #T2600076 Report a problem | ||
| 4/7/2010 | Sold | $165,000-14.1%$103/sqft |
Source: Public Record Report a problem | ||
| 12/5/2009 | Listing removed | $192,000$120/sqft |
Source: Younger Realty Report a problem | ||
| 10/9/2009 | Listed for sale | $192,000-35.9%$120/sqft |
Source: Younger Realty Report a problem | ||
| 10/25/2005 | Sold | $299,500+79.9%$187/sqft |
Source: Public Record Report a problem | ||
| 10/13/2000 | Sold | $166,500+15.6%$104/sqft |
Source: Public Record Report a problem | ||
| 11/4/1998 | Sold | $144,000$90/sqft |
Source: Public Record Report a problem | ||
Public tax history
| Year | Property taxes | Tax assessment |
|---|---|---|
| 2025 | $8,157 +8.1% | $405,818 +5.2% |
| 2024 | $7,547 +8.8% | $385,922 +10% |
| 2023 | $6,939 +7.8% | $350,838 +10% |
| 2022 | $6,437 +10.6% | $318,944 +10% |
| 2021 | $5,820 +4.5% | $289,949 +5.2% |
| 2020 | $5,570 +1.4% | $275,535 +3.9% |
| 2019 | $5,494 | $265,200 -6.3% |
| 2018 | $5,494 +4.5% | $282,898 +29.1% |
| 2017 | $5,259 +14.7% | $219,174 -2% |
| 2016 | $4,587 -1.2% | $223,591 +9.1% |
| 2015 | $4,644 +40.4% | $204,869 +0.8% |
| 2014 | $3,308 | $203,243 +30.2% |
| 2013 | $3,308 +35.1% | $156,078 +1.7% |
| 2012 | $2,448 -11.4% | $153,469 -8.5% |
| 2011 | $2,762 -18.2% | $167,772 +7.3% |
| 2010 | $3,375 -11.1% | $156,325 -10.7% |
| 2009 | $3,797 -19% | $174,986 -18.7% |
| 2008 | $4,686 -17.1% | $215,170 -18.1% |
| 2007 | $5,652 -2.2% | $262,830 +7% |
| 2006 | $5,777 +19% | $245,539 +22.6% |
| 2005 | $4,856 | $200,218 +0.6% |
| 2004 | -- | $198,989 +41.7% |
| 2003 | -- | $140,419 +3% |
| 2002 | -- | $136,347 +1.6% |
| 2001 | -- | $134,200 +5% |
| 2000 | $1,816 | $127,815 |
Find assessor info on the county website
Monthly payment
Est. payment
Payment breakdown
Explore the cost of this home by adjusting the details. Changes won't be saved.Climate risks
Neighborhood: Ballast Point
Nearby schools
GreatSchools rating
- 9/10Ballast Point Elementary SchoolGrades: PK-5Distance: 0.2 mi
- 5/10Madison Middle SchoolGrades: 6-8Distance: 2.4 mi
- 6/10Robinson High SchoolGrades: 9-12Distance: 2.2 mi
Schools provided by the listing agent
- Elementary: Ballast Point-HB
- Middle: Madison-HB
- High: Robinson-HB
Source: Stellar MLS. This data may not be complete. We recommend contacting the local school district to confirm school assignments for this home.
- $565,5003 bd2 ba1.5k sqft5114 Bayshore Blvd, Tampa, FL 33611Off Market
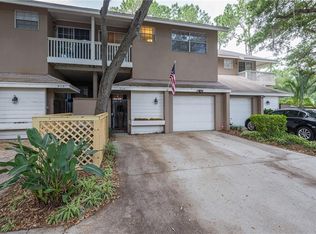
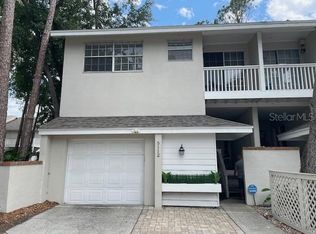
- $549,9003 bd3 ba1.5k sqft5112 Bayshore Blvd, Tampa, FL 33611For Sale
- $500,6003 bd2 ba1.5k sqft2613 W Ballast Point Blvd, Tampa, FL 33611Off Market
- $512,3002 bd3 ba1.6k sqft2611 W Ballast Point Blvd, Tampa, FL 33611Off Market

- $543,2002 bd3 ba1.6k sqft5110 Bayshore Blvd, Tampa, FL 33611Off Market
- $530,0002 bd3 ba1.6k sqft2609 W Ballast Point Blvd, Tampa, FL 33611Sold
- $533,0003 bd2 ba1.5k sqft2607 W Ballast Point Blvd, Tampa, FL 33611Off Market
- $405,0002 bd3 ba1.6k sqft5115 S Jules Verne Ct, Tampa, FL 33611Sold
A local agent can set up tours, give advice and negotiate with sellers.
Similar homes
- $550,0002 bd3 ba1.5k sqft5203 BAYSHORE BOULEVARD #5, TAMPA, FL 33611For Sale
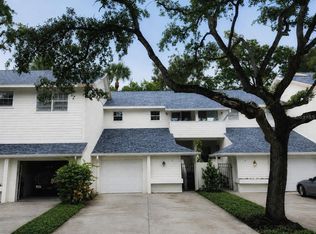
 MLS ID #TB8528686, Jason Rodriguez, CHARLES RUTENBERG REALTY INC. Stellar MLS
 - $550,0003 bd3 ba1.5k sqft2605 W BALLAST POINT BOULEVARD, TAMPA, FL 33611For Sale
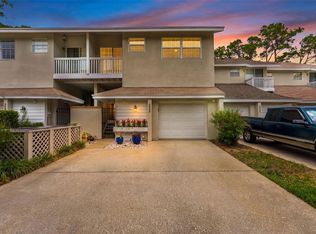 MLS ID #TB8515955, Ian DeRan, AGILE GROUP REALTY. Stellar MLS
 - $540,0002 bd3 ba1.2k sqft3219 W SANTIAGO STREET #B, TAMPA, FL 33629For Sale
 MLS ID #TB8526991, Deb Breaw, LPT REALTY, LLC. Stellar MLS
 - $514,9003 bd2 ba1.5k sqft3924 W BAY VIEW AVENUE, TAMPA, FL 33611For Sale
 MLS ID #TB8516036, Dean Ribble, RE/MAX REALTEC GROUP INC. Stellar MLS
 - $551,5003 bd4 ba1.7k sqft501 KNIGHTS RUN AVENUE #5102, TAMPA, FL 33602For SaleMLS ID #TB8519373, Adam Fernandez, KELLER WILLIAMS TAMPA CENTRAL. Stellar MLS
- $699,0003 bd3 ba1.7k sqft4863 W FLAMINGO ROAD #2, TAMPA, FL 33611For SaleMLS ID #TB8510611, Nicholas Baker, CHARLES RUTENBERG REALTY INC. Stellar MLS
- $550,0002 bd2 ba1.1k sqft160 COLUMBIA DRIVE #206, TAMPA, FL 33606For SaleMLS ID #TB8499792, Jessica Malinowski, MIHARA & ASSOCIATES INC.. Stellar MLS
- $565,0003 bd3 ba1.8k sqft4510 W FIG STREET #C, TAMPA, FL 33609For SaleMLS ID #TB8520146, Steve Thomas, COLDWELL BANKER REALTY. Stellar MLS
- $699,0003 bd3 ba1.7k sqft2419 VICTORIA GARDENS LANE, TAMPA, FL 33609For SaleMLS ID #TB8532028, Jeremy Diaz, COMPASS FLORIDA LLC. Stellar MLS
- $560,0003 bd3 ba1.7k sqft1092 SANABEL COURT NE, ST PETERSBURG, FL 33702For SaleMLS ID #TB8497355, J. David Vann, RE/MAX ACTION FIRST OF FLORIDA. Stellar MLS
- $490,0002 bd3 ba1.8k sqft1683 WATERMARK CIRCLE NE, ST PETERSBURG, FL 33702For SaleMLS ID #TB8531191, Janessa Urra, MARK SPAIN REAL ESTATE. Stellar MLS
- $399,0002 bd1 ba1.3k sqft4602 W BAY VILLA AVENUE, TAMPA, FL 33611For SaleMLS ID #TB8514574, Tiffany Gilman, PALERMO REAL ESTATE PROF. INC.. Stellar MLS
- $339,9002 bd2 ba1.2k sqft7001 INTERBAY BOULEVARD #151, TAMPA, FL 33616For SaleMLS ID #TB8517255, Brittany Rancke, BLUEWATER BROKERAGE LLC. Stellar MLS
- $520,0002 bd2 ba1.1k sqft1037 NORMANDY TRACE ROAD, TAMPA, FL 33602For SaleMLS ID #TB8480434, Christine Smith, CHARLES RUTENBERG REALTY INC. Stellar MLS
- $562,0004 bd3 ba1.9k sqft7001 BAYWOOD COURT, TAMPA, FL 33615For SaleMLS ID #O6422983, Candace Garber, TRUDEALS REALTY CORP. Stellar MLS
- $499,0002 bd2 ba1.2k sqft3918 W FIG STREET, TAMPA, FL 33609For SaleMLS ID #TB8324485, Kristen Chester, DALTON WADE INC. Stellar MLS
- $399,9002 bd3 ba1.1k sqft218 S TAMPANIA AVENUE, TAMPA, FL 33609For SaleMLS ID #TB8485373, Chad Leonberg, EXP REALTY LLC. Stellar MLS
- $499,0004 bd3 ba2.2k sqft16507 CRANWOOD PLACE, TAMPA, FL 33618For SaleMLS ID #TB8536118, Morgan Watts, KELLER WILLIAMS TAMPA CENTRAL. Stellar MLS
- $569,9993 bd2 ba1.8k sqft14651 VILLAGE GLEN CIRCLE, TAMPA, FL 33618For SaleMLS ID #TB8518191, Jared Rutherford, KELLER WILLIAMS TAMPA PROPERTIES. Stellar MLS
- $599,0003 bd2 ba1.5k sqft1112 40TH AVE NE, ST PETERSBURG, FL 33703For SaleMLS ID #TB8536453, Kathy Bombard, CENTURY 21 RE CHAMPIONS. Stellar MLS
