Rarely available two-bedroom, two-and-a-half-bath townhome located in the beautifully maintained Colony Key community, nestled in the highly desirable Ballast Point neighborhood of South Tampa. Enjoy an ideal location just steps from the famous Bayshore Boulevard, Ballast Point Park and pier. This highly functional floor plan features a spacious living and dining area, a generous kitchen, and a convenient half bath on the first floor. The family room boasts newer, impact-rated sliding doors leading to a beautiful, expansive wood deck and courtyard. Upstairs, the split-bedroom layout offers a large primary suite with a private bath, a sizable walk-in closet, and sliding doors that open to a peaceful balcony overlooking the courtyard. On the opposite end, the second bedroom includes an en suite bath and its own balcony facing the front. A laundry closet is conveniently located between the two bedrooms. Additional highlights include a one-car garage with additional elevated storage and built in shelving, Weather Tite Hurricane resistant, double pane sash windows installed in 2019. Weather Tite Hurricane resistant sliding door off living room (2022), Heavy duty 20 mil vapor barrier installed under the house with a dehumidifier with changeable filter. French drain under the vapor barrier with sump pump to the outside (2021), Re-roofed by Bill Shields Roofing (2017), New AC and all ductwork cleaned (2022), New carper upstairs and on stairs (2022), Driveway repaved (2022), Upper deck off Master bedroom rebuilt. This move-in-ready townhome offers the perfect blend of comfort, updates, and an unbeatable location! NO FLOODING IN LAST YEARS STORMS!!
Sold for $405,000
$405,000
5115 S JULES VERNE COURT, TAMPA, FL 33611
2beds
1,600sqft
Townhouse
Built in 1982
2,896 Square Feet Lot
$396,400 Zestimate®
$253/sqft
$2,782 Estimated rent
Home value
$396,400
$365,000 - $432,000
$2,782/mo
Zestimate® history
Owner options
List your home for rent
$2,782/mo
Rent Zestimate®
Find your next renter with Zillow Rental Manager. Plus, with online applications, you can quickly screen prospective tenants – for free.
$2,782/mo
Rent Zestimate®
Refinance and save
$3,244/mo
Est. payment
Refinancing to a lower rate could help reduce your monthly payments and save thousands over the life of the loan.
$3,244/mo
Est. payment
Explore your selling options
Work with a Zillow partner agent
Leverage their expertise and Zillow's premium Showcase listings to get your home seen by more buyers.
Get startedList with your own agent
Get your home in front of millions of buyers by listing it on Zillow.
Learn how to do itSell it yourself
Take full control of how buyers see your home on Zillow by listing For Sale by Owner (FSBO).
List your homeWhat's special
Split-bedroom layoutEn suite bathGenerous kitchenImpact-rated sliding doorsSizable walk-in closet
Zillow last checked:
Listing updated:
Listed by:
Steve Thomas 813-495-8118,
COLDWELL BANKER REALTY 813-286-6563
Bought with:
Megan Jordan, 3293144
BAY TO BAY BROKERAGE
Source: Stellar MLS,MLS#: TB8378364 Originating MLS: Suncoast Tampa
Originating MLS: Suncoast Tampa
Facts & features
Interior
Bedrooms & bathrooms
- Bedrooms: 2
- Bathrooms: 3
- Full bathrooms: 2
- 1/2 bathrooms: 1
Primary bedroom
- Features: Walk-In Closet(s)
- Level: Second
- Area: 270 Square Feet
- Dimensions: 15x18
Bedroom 2
- Features: Walk-In Closet(s)
- Level: Second
- Area: 130 Square Feet
- Dimensions: 13x10
Dining room
- Level: First
- Area: 108 Square Feet
- Dimensions: 9x12
Kitchen
- Level: First
- Area: 104 Square Feet
- Dimensions: 8x13
Living room
- Level: First
- Area: 187 Square Feet
- Dimensions: 11x17
Heating
- Central
Cooling
- Central Air
Appliances
- Included: Dishwasher, Range, Refrigerator
- Laundry: Inside
Features
- Stone Counters, Walk-In Closet(s)
- Flooring: Carpet, Tile
- Doors: Sliding Doors
- Has fireplace: No
Interior area
- Total structure area: 2,330
- Total interior livable area: 1,600 sqft
Property
Parking
- Total spaces: 2
- Parking features: Garage - Attached
- Attached garage spaces: 2
Features
- Levels: Two
- Stories: 2
- Has view: Yes
- View description: Garden
Lot
- Size: 2,896 Square Feet
- Features: Flood Insurance Required, FloodZone, City Lot
Details
- Parcel number: A11301840C00000000008.0
- Zoning: PD
- Special conditions: None
Construction
Type & style
- Home type: Townhouse
- Property subtype: Townhouse
Materials
- Block, Stucco, Wood Frame
- Foundation: Crawlspace
- Roof: Shingle
Condition
- New construction: No
- Year built: 1982
Utilities & green energy
- Sewer: Public Sewer
- Water: Public
- Utilities for property: Public
Community & HOA
Community
- Features: None
- Pet fee: $0 monthly
- Subdivision: COLONY KEY
HOA
- Has HOA: Yes
- Amenities included: Pool
- Services included: Community Pool, Reserve Fund, Maintenance Grounds, Manager, Pool Maintenance
- HOA fee: $425 monthly
- HOA name: Carla Wing
- HOA phone: 813-968-5665
Location
- Region: Tampa
Financial & listing details
- Price per square foot: $253/sqft
- Tax assessed value: $397,678
- Annual tax amount: $2,670
- Date on market: 4/26/2025
- Cumulative days on market: 42 days
- Listing terms: Cash,Conventional
- Ownership: Fee Simple
- Total actual rent: 0
- Road surface type: Paved
Price history
| Date | Event | Price |
|---|---|---|
| 7/11/2025 | Sold | $405,000-8%$253/sqft |
Source:  Stellar MLS #TB8378364 Report a problem Stellar MLS #TB8378364 Report a problem | ||
| 6/7/2025 | Pending sale | $440,000$275/sqft |
Source: Stellar MLS #TB8378364 Report a problem | ||
| 5/24/2025 | Price change | $440,000-4.3%$275/sqft |
Source: Stellar MLS #TB8378364 Report a problem | ||
| 5/19/2025 | Price change | $460,000-3.2%$288/sqft |
Source: Stellar MLS #TB8378364 Report a problem | ||
| 4/26/2025 | Listed for sale | $475,000+234.5%$297/sqft |
Source: Stellar MLS #TB8378364 Report a problem | ||
| 3/2/1999 | Sold | $142,000+12.3%$89/sqft |
Source: Public Record Report a problem | ||
| 12/29/1997 | Sold | $126,500+5.4%$79/sqft |
Source: Public Record Report a problem | ||
| 12/30/1994 | Sold | $120,000$75/sqft |
Source: Public Record Report a problem | ||
Public tax history
| Year | Property taxes | Tax assessment |
|---|---|---|
| 2025 | $2,892 +8.3% | $187,953 +2.9% |
| 2024 | $2,670 +3.2% | $182,656 +3% |
| 2023 | $2,588 +3.3% | $177,336 +3% |
| 2022 | $2,505 +1.7% | $172,171 +3% |
| 2021 | $2,462 +1.3% | $167,156 +1.4% |
| 2020 | $2,430 +2.4% | $164,848 +2.3% |
| 2019 | $2,373 | $161,142 +1.9% |
| 2018 | $2,373 +1.2% | $158,137 -26.8% |
| 2017 | $2,345 +2% | $215,917 +42.3% |
| 2016 | $2,300 +3.4% | $151,698 +0.7% |
| 2015 | $2,225 +0.2% | $150,643 +0.8% |
| 2014 | $2,220 +1.7% | $149,447 +1.5% |
| 2013 | $2,182 +1.4% | $147,238 +1.7% |
| 2012 | $2,153 -11.5% | $144,777 -8.1% |
| 2011 | $2,433 +3% | $157,518 +1.5% |
| 2010 | $2,361 -1.8% | $155,190 -0.8% |
| 2009 | $2,404 -0.4% | $156,478 +0.1% |
| 2008 | $2,413 -11.9% | $156,322 +3% |
| 2007 | $2,738 -5.8% | $151,769 +2.5% |
| 2006 | $2,906 +0.6% | $148,067 +3% |
| 2005 | $2,889 | $143,754 +3% |
| 2004 | -- | $139,567 +1.9% |
| 2003 | -- | $136,965 +2.4% |
| 2002 | -- | $133,755 +1.6% |
| 2001 | -- | $131,649 +3% |
| 2000 | $2,622 | $127,815 |
Find assessor info on the county website
Neighborhood: Ballast Point
Nearby homes
- $498,0003 bd2 ba1.5k sqft5113 S Jules Verne Ct, Tampa, FL 33611Off Market
- $570,9002 bd3 ba1.6k sqft5117 S Jules Verne Ct, Tampa, FL 33611Off Market

- $531,1003 bd3 ba1.5k sqft5111 S Jules Verne Ct, Tampa, FL 33611Off Market
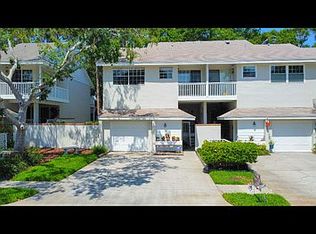
- $549,9003 bd3 ba1.5k sqft5112 Bayshore Blvd, Tampa, FL 33611For Sale
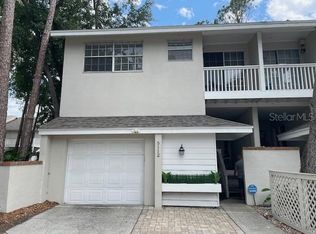
- $593,9003 bd2 ba1.5k sqft5109 S Jules Verne Ct, Tampa, FL 33611Off Market
- $484,9002 bd2 ba1.6k sqft2603 W Ballast Point Blvd, Tampa, FL 33611Off Market
- $565,0003 bd3 ba1.5k sqft2605 W Ballast Point Blvd, Tampa, FL 33611For Sale
- $527,6002 bd2 ba1.6k sqft2601 W Ballast Point Blvd, Tampa, FL 33611Off Market
Nearby schools
GreatSchools rating
- 9/10Ballast Point Elementary SchoolGrades: PK-5Distance: 0.2 mi
- 5/10Madison Middle SchoolGrades: 6-8Distance: 2.5 mi
- 6/10Robinson High SchoolGrades: 9-12Distance: 2.2 mi
Get a cash offer in 3 minutes
Find out how much your home could sell for in as little as 3 minutes with a no-obligation cash offer.
Estimated market value
$396,400
Get a cash offer in 3 minutes
Find out how much your home could sell for in as little as 3 minutes with a no-obligation cash offer.
Estimated market value
$396,400
- Florida
- Hillsborough County
- Tampa
- 33611
- Ballast Point
- 5115 S JULES VERNE COURT
Nearby cities
Nearby neighborhoods
Nearby zip codes
Other Tampa Topics
