Nice and spacious 3-bedroom 2.5-bathroom unit available. This property has a brand new roof, and has had the kitchen and downstairs bathroom updated within the past few years. The kitchen has been opened up for a more open floorplan. Kitchen updates include white shaker cabinets, tile backsplash, granite countertops, stainless steel appliances, small pantry, and more. The unit has a 1-car garage, back deck, additional balcony off of the master suite, high ceilings in the living room, etc. Other features include a fireplace, window treatments, ceiling fans, inside laundry closet on second floor, large master suite with walk-in closet and dual vanities. Convenient South Tampa location
For sale
$549,900
5112 BAYSHORE BOULEVARD, TAMPA, FL 33611
3beds
1,564sqft
Townhouse
Built in 1983
5,818 Square Feet Lot
$532,500 Zestimate®
$352/sqft
$435/mo HOA
What's special
Granite countertopsBrand new roofBack deckLarge master suiteSmall pantryOpen floorplanCeiling fans
- 95 days |
- 235 |
- 8 |
Zillow last checked:
Listing updated:
Listed by:
Robert Matthews 813-453-3046,
INVESTORS CHOICE REALTY GROUP 813-453-3046
Source: Stellar MLS,MLS#: TB8507941 Originating MLS: Suncoast Tampa
Originating MLS: Suncoast Tampa
Facts & features
Interior
Bedrooms & bathrooms
- Bedrooms: 3
- Bathrooms: 3
- Full bathrooms: 2
- 1/2 bathrooms: 1
Primary bedroom
- Features: Walk-In Closet(s)
- Level: Second
Kitchen
- Level: First
Living room
- Level: First
Heating
- Central, Electric
Cooling
- Central Air
Appliances
- Included: Dishwasher, Microwave, Range, Refrigerator
- Laundry: Inside
Features
- Ceiling Fan(s)
- Flooring: Carpet, Luxury Vinyl
- Has fireplace: Yes
- Fireplace features: Living Room, Wood Burning
- Common walls with other units/homes: End Unit
Interior area
- Total structure area: 1,764
- Total interior livable area: 1,564 sqft
Video & virtual tour
Property
Parking
- Total spaces: 1
- Parking features: Garage - Attached
- Attached garage spaces: 1
Features
- Levels: Two
- Stories: 2
- Exterior features: Sidewalk
Lot
- Size: 5,818 Square Feet
Details
- Parcel number: A11301840C00000000019.0
- Zoning: PD
- Special conditions: None
Construction
Type & style
- Home type: Townhouse
- Property subtype: Townhouse
Materials
- Stucco, Wood Frame
- Foundation: Crawlspace
- Roof: Shingle
Condition
- New construction: No
- Year built: 1983
Utilities & green energy
- Sewer: Public Sewer
- Water: Public
- Utilities for property: Cable Connected, Electricity Connected, Sewer Connected, Water Connected
Community & HOA
Community
- Features: Pool
- Pet fee: $0 monthly
- Subdivision: COLONY KEY
HOA
- Has HOA: Yes
- Services included: Maintenance Grounds, Pest Control, Pool Maintenance
- HOA fee: $435 monthly
- HOA name: Cara Wing
- HOA phone: 813-968-5665
Location
- Region: Tampa
Financial & listing details
- Price per square foot: $352/sqft
- Tax assessed value: $412,357
- Annual tax amount: $8,287
- Date on market: 5/13/2026
- Cumulative days on market: 7 days
- Listing terms: Cash,Conventional,FHA,USDA Loan,VA Loan
- Ownership: Fee Simple
- Total actual rent: 0
- Electric utility on property: Yes
- Road surface type: Asphalt
Estimated market value
$532,500
$506,000 - $559,000
$3,273/mo
Price history
| Date | Event | Price |
|---|---|---|
| 5/13/2026 | Listed for sale | $549,900+77.4%$352/sqft |
Source:  Stellar MLS #TB8507941 Report a problem Stellar MLS #TB8507941 Report a problem | ||
| 3/23/2018 | Sold | $310,000-4.6%$198/sqft |
Source: Public Record Report a problem | ||
| 1/30/2018 | Pending sale | $325,000$208/sqft |
Source: RE/MAX REALTEC GROUP #U7831218 Report a problem | ||
| 1/22/2018 | Price change | $325,000-7.1%$208/sqft |
Source: RE/MAX REALTEC GROUP INC #U7831218 Report a problem | ||
| 8/30/2017 | Listed for sale | $349,900+75.4%$224/sqft |
Source: RE/MAX REALTEC GROUP INC #U7831218 Report a problem | ||
| 4/20/2015 | Listing removed | $1,650$1/sqft |
Source: Hoffman Realty, LLC Report a problem | ||
| 4/9/2015 | Listed for rent | $1,650$1/sqft |
Source: Hoffman Realty, LLC - Property # 86822 Report a problem | ||
| 2/12/2015 | Listing removed | $1,650$1/sqft |
Source: Point2 #T2737958 Report a problem | ||
| 2/5/2015 | Listed for rent | $1,650+3.1%$1/sqft |
Source: Hoffman Realty , LLC Report a problem | ||
| 7/8/2011 | Listing removed | $1,600$1/sqft |
Source: HOFFMAN REALTY, LLC #T2471462 Report a problem | ||
| 5/21/2011 | Listed for rent | $1,600$1/sqft |
Source: HOFFMAN REALTY, LLC #T2471462 Report a problem | ||
| 2/28/2002 | Sold | $199,500+11.5%$128/sqft |
Source: Public Record Report a problem | ||
| 5/26/2000 | Sold | $179,000+88.4%$114/sqft |
Source: Public Record Report a problem | ||
| 11/7/1995 | Sold | $95,000$61/sqft |
Source: Public Record Report a problem | ||
Public tax history
| Year | Property taxes | Tax assessment |
|---|---|---|
| 2025 | $8,287 +6.8% | $412,357 +3.6% |
| 2024 | $7,760 +8.6% | $398,164 +10% |
| 2023 | $7,143 +7.7% | $361,967 +10% |
| 2022 | $6,631 +10.5% | $329,061 +10% |
| 2021 | $6,001 +4.5% | $299,146 +5.2% |
| 2020 | $5,744 -2.5% | $284,329 -1.7% |
| 2019 | $5,888 | $289,315 -1% |
| 2018 | $5,888 +10.4% | $292,331 +32.8% |
| 2017 | $5,334 +15.8% | $220,072 -2% |
| 2016 | $4,606 -1.2% | $224,508 +8.3% |
| 2015 | $4,663 +13% | $207,332 +10% |
| 2014 | $4,128 | $188,484 +10% |
| 2013 | $4,128 +20.7% | $171,349 +8.7% |
| 2012 | $3,419 -7% | $157,668 -6.7% |
| 2011 | $3,674 +10.8% | $168,946 +10% |
| 2010 | $3,316 -11.7% | $153,587 -11.2% |
| 2009 | $3,755 -18.8% | $173,049 -18.5% |
| 2008 | $4,624 -16.7% | $212,300 -17.7% |
| 2007 | $5,550 -3.4% | $258,062 +5.7% |
| 2006 | $5,744 +19.2% | $244,148 +22.9% |
| 2005 | $4,819 | $198,679 +1.2% |
| 2004 | -- | $196,279 -0.7% |
| 2003 | -- | $197,602 +46% |
| 2002 | -- | $135,372 +1.6% |
| 2001 | -- | $133,240 +5% |
| 2000 | $1,822 | $126,900 |
Find assessor info on the county website
Monthly payment
Est. payment
Payment breakdown
Explore the cost of this home by adjusting the details. Changes won't be saved.Climate risks
Neighborhood: Ballast Point
Nearby schools
GreatSchools rating
- 9/10Ballast Point Elementary SchoolGrades: PK-5Distance: 0.2 mi
- 5/10Madison Middle SchoolGrades: 6-8Distance: 2.4 mi
- 6/10Robinson High SchoolGrades: 9-12Distance: 2.2 mi
Schools provided by the listing agent
- Elementary: Ballast Point-HB
- Middle: Madison-HB
- High: Robinson-HB
Source: Stellar MLS. This data may not be complete. We recommend contacting the local school district to confirm school assignments for this home.
- $565,5003 bd2 ba1.5k sqft5114 Bayshore Blvd, Tampa, FL 33611Off Market
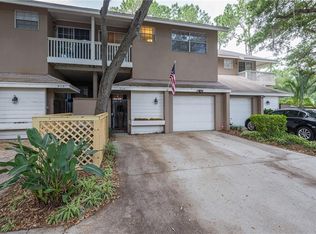
- $550,0002 bd3 ba1.6k sqft5116 Bayshore Blvd, Tampa, FL 33611For Sale
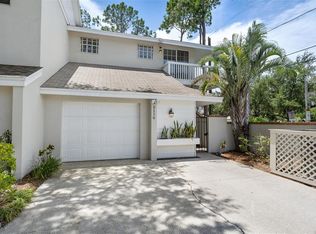
- $540,7002 bd3 ba1.6k sqft5110 Bayshore Blvd, Tampa, FL 33611Off Market
- $405,0002 bd3 ba1.6k sqft5115 S Jules Verne Ct, Tampa, FL 33611Sold

- $501,1003 bd2 ba1.5k sqft5113 S Jules Verne Ct, Tampa, FL 33611Off Market
- $531,1003 bd3 ba1.5k sqft5111 S Jules Verne Ct, Tampa, FL 33611Off Market
- $522,1002 bd3 ba1.6k sqft5108 Bayshore Blvd, Tampa, FL 33611Off Market
- $566,1002 bd3 ba1.6k sqft5117 S Jules Verne Ct, Tampa, FL 33611Off Market
A local agent can set up tours, give advice and negotiate with sellers.
Similar homes
- $549,0003 bd2 ba1.7k sqft11414 COUNTRY OAKS DRIVE, TAMPA, FL 33618For Sale

 MLS ID #TB8537172, Angie Pisz, CHARLES RUTENBERG REALTY INC. Stellar MLS
 - $540,0003 bd2 ba1.4k sqft6412 N WOODLYNNE AVENUE, TAMPA, FL 33614For Sale
 MLS ID #TB8518725, Roberto Lopez Aleman, HOME PRIME REALTY LLC. Stellar MLS
 - $550,0003 bd3 ba1.4k sqft6503 DOVEWOOD PLACE, TAMPA, FL 33634For Sale
 MLS ID #TB8534860, Marleidy Duran Martínez, MD ROYALTY REALTY INC. Stellar MLS
 - $480,9993 bd2 ba1.3k sqft6504 N PACKWOOD AVENUE, TAMPA, FL 33604For Sale
 MLS ID #O6429570, Tania Borges, CIGNOS REAL ESTATE, LLC.. Stellar MLS
 - $549,9003 bd2 ba2k sqft5106 STONEHURST ROAD, TAMPA, FL 33647For SaleMLS ID #TB8510930, Ramon Arteaga, MR BIGGS LLC. Stellar MLS
- $557,9003 bd2 ba1.4k sqft660 SUNDANCE TRAIL, WIMAUMA, FL 33598For SaleMLS ID #A4701384, Spencer Hanly, HANLY ASSOCIATES REALTY. Stellar MLS
- $440,0002 bd2 ba1.5k sqft8720 COVE COURT, TAMPA, FL 33615For SaleMLS ID #TB8537136, Cathy Phillips, NEW VIEW REALTY. Stellar MLS
- $425,0003 bd2 ba1.3k sqft8415 N GOMEZ AVENUE, TAMPA, FL 33614For SaleMLS ID #TB8536993, Thao Lam, MORRIS WILLIAMS REALTY. Stellar MLS
- $585,0004 bd3 ba2.1k sqft7312 NOVA CIRCLE, TAMPA, FL 33634For SaleMLS ID #TB8529037, Sarah Wentworth, EXP REALTY LLC. Stellar MLS
- $519,0003 bd3 ba2k sqft155 69TH AVENUE N, ST PETERSBURG, FL 33702For SaleMLS ID #W7887330, Ralph Harvey, LISTWITHFREEDOM.COM. Stellar MLS
- $479,9993 bd1 ba1.7k sqft5408 EUREKA SPRINGS ROAD, TAMPA, FL 33610For SaleMLS ID #TB8524116, Misleydis Perdomo, CHARLES RUTENBERG REALTY INC. Stellar MLS
- $620,0006 bd3 ba2.3k sqft10013 OSLIN STREET, TAMPA, FL 33615For SaleMLS ID #TB8509482, RASHID ANNAHAS, CHARLES RUTENBERG REALTY INC. Stellar MLS
- $535,0003 bd2 ba1.5k sqft4127 28TH AVENUE N, ST PETERSBURG, FL 33713For SaleMLS ID #TB8526849, Emil Salib, VORO LLC. Stellar MLS
- $399,9994 bd2 ba1.8k sqft6625 S WEST SHORE BOULEVARD, TAMPA, FL 33616For SaleMLS ID #TB8460599, Steve Sexauer, SEXAUER REAL ESTATE INTL.. Stellar MLS
- $499,0004 bd3 ba1.7k sqft16513 SILVERHILL DRIVE, TAMPA, FL 33624For SaleMLS ID #TB8505033, Julie Phan, LLC, LPT REALTY, LLC. Stellar MLS
- $524,9004 bd2 ba1.5k sqft1632 27TH AVENUE N, ST PETERSBURG, FL 33713For SaleMLS ID #TB8536589, Robert Matthews, INVESTORS CHOICE REALTY GROUP. Stellar MLS
- $435,0003 bd2 ba1.5k sqft4912 E SERENA DRIVE, TAMPA, FL 33617For SaleMLS ID #TB8483582, Lilia Vasquez, GRAYSTONE REAL ESTATE. Stellar MLS
- $403,7953 bd1 ba1.4k sqft2925 W PARIS STREET, TAMPA, FL 33614For SaleMLS ID #TB8484168, James Thomas, Sr, VYLLA HOME. Stellar MLS
- $399,9003 bd2 ba1.1k sqft6717 MORNAY CIRCLE, TAMPA, FL 33615For SaleMLS ID #TB8537193, Gary Ganzie, GRF REALTY. Stellar MLS
- $530,0004 bd3 ba2.1k sqft4520 GRAINARY AVENUE, TAMPA, FL 33624For SaleMLS ID #TB8473894, Santa Dominguez, HOMETRUST REALTY GROUP. Stellar MLS
