Welcome to this charming turnkey furnished home located in the heart of Tampa’s highly desirable Northdale area! Situated in an established neighborhood known for its tree-lined streets and convenient location, this property offers the perfect balance of comfort, style, and accessibility. Step inside to find a bright and inviting layout with spacious living areas, ideal for both relaxing and entertaining. Natural light fills the home, highlighting the open flow between the living, dining, and kitchen spaces. The kitchen offers ample cabinetry and functionality, making it perfect for everyday living and hosting gatherings. The home features well-sized bedrooms designed for comfort and privacy, while the primary suite provides a peaceful retreat to unwind after a long day. Outside, enjoy your private backyard, out door heated pool—perfect for weekend BBQs and family fun. Located just minutes from top-rated schools, shopping, dining, golf courses, and major highways, you’ll have quick access to everything inTampa, including downtown, the airport, and nearby beaches. This is a fantastic opportunity for a dream home or vacation home in a prime location. Schedule your private showing today and come experience the lifestyle this home!
For sale
$499,000
16513 SILVERHILL DRIVE, TAMPA, FL 33624
4beds
1,710sqft
Single Family Residence
Built in 1979
0.25 Acres Lot
$492,000 Zestimate®
$292/sqft
$-- HOA
What's special
Outdoor heated poolPrivate backyardTree-lined streetsBright and inviting layout
- 102 days |
- 766 |
- 57 |
Likely to sell faster than
Zillow last checked:
Listing updated:
Listed by:
Julie Phan, LLC 319-400-8848,
LPT REALTY, LLC 877-366-2213
Source: Stellar MLS,MLS#: TB8505033 Originating MLS: Orlando Regional
Originating MLS: Orlando Regional
Facts & features
Interior
Bedrooms & bathrooms
- Bedrooms: 4
- Bathrooms: 3
- Full bathrooms: 3
Primary bedroom
- Features: Walk-In Closet(s)
- Level: Second
- Area: 266 Square Feet
- Dimensions: 14x19
Bedroom 1
- Features: Built-in Closet
- Level: First
- Area: 120 Square Feet
- Dimensions: 12x10
Bedroom 3
- Features: Built-in Closet
- Level: Second
- Area: 132 Square Feet
- Dimensions: 12x11
Bedroom 4
- Features: Built-in Closet
- Level: Second
- Area: 90 Square Feet
- Dimensions: 10x9
Dining room
- Level: First
- Area: 196 Square Feet
- Dimensions: 14x14
Great room
- Level: First
- Area: 209 Square Feet
- Dimensions: 19x11
Kitchen
- Level: First
- Area: 144 Square Feet
- Dimensions: 12x12
Living room
- Level: First
- Area: 242 Square Feet
- Dimensions: 22x11
Heating
- Central
Cooling
- Central Air
Appliances
- Included: Dishwasher, Disposal, Dryer, Microwave, Range, Refrigerator, Washer
- Laundry: In Garage
Features
- Ceiling Fan(s), Eating Space In Kitchen, Kitchen/Family Room Combo, Walk-In Closet(s)
- Flooring: Ceramic Tile
- Has fireplace: No
- Furnished: Yes
Interior area
- Total structure area: 2,443
- Total interior livable area: 1,710 sqft
Property
Parking
- Total spaces: 2
- Parking features: Garage - Attached
- Attached garage spaces: 2
Features
- Levels: Two
- Stories: 2
- Exterior features: Lighting, Private Mailbox, Sidewalk
- Has private pool: Yes
- Pool features: Gunite, Heated, In Ground
Lot
- Size: 0.25 Acres
- Dimensions: 100 x 110
Details
- Parcel number: U2827180P300000500013.0
- Zoning: PD
- Special conditions: None
Construction
Type & style
- Home type: SingleFamily
- Property subtype: Single Family Residence
Materials
- Block
- Foundation: Slab
- Roof: Shingle
Condition
- New construction: No
- Year built: 1979
Utilities & green energy
- Sewer: Public Sewer
- Water: Public
- Utilities for property: BB/HS Internet Available, Cable Available, Cable Connected, Electricity Available, Electricity Connected, Sewer Connected, Street Lights, Water Available, Water Connected
Community & HOA
Community
- Pet fee: $0 monthly
- Subdivision: NORTHDALE SEC E UNIT 5
HOA
- Has HOA: No
Location
- Region: Tampa
Financial & listing details
- Price per square foot: $292/sqft
- Tax assessed value: $342,010
- Annual tax amount: $7,301
- Date on market: 5/7/2026
- Cumulative days on market: 103 days
- Listing terms: Cash,Conventional,FHA,VA Loan
- Ownership: Fee Simple
- Total actual rent: 0
- Electric utility on property: Yes
- Road surface type: Paved
Estimated market value
$492,000
$467,000 - $517,000
$3,440/mo
Price history
| Date | Event | Price |
|---|---|---|
| 5/7/2026 | Listed for sale | $499,000+6.2%$292/sqft |
Source:  Stellar MLS #TB8505033 Report a problem Stellar MLS #TB8505033 Report a problem | ||
| 6/27/2024 | Sold | $470,000-3.1%$275/sqft |
Source: Stellar MLS #T3515311 Report a problem | ||
| 5/13/2024 | Pending sale | $485,000$284/sqft |
Source: Stellar MLS #T3515311 Report a problem | ||
| 4/27/2024 | Price change | $485,000-2.8%$284/sqft |
Source: Stellar MLS #T3515311 Report a problem | ||
| 3/31/2024 | Listed for sale | $499,000+95.7%$292/sqft |
Source: Stellar MLS #T3515311 Report a problem | ||
| 2/11/2008 | Sold | $255,000+168.4%$149/sqft |
Source: Public Record Report a problem | ||
| 7/15/1997 | Sold | $95,000+31.2%$56/sqft |
Source: Public Record Report a problem | ||
| 4/23/1997 | Sold | $72,400$42/sqft |
Source: Public Record Report a problem | ||
Public tax history
| Year | Property taxes | Tax assessment |
|---|---|---|
| 2025 | $7,053 +159.8% | $342,010 +0.7% |
| 2024 | $2,715 +4.7% | $339,563 +125.5% |
| 2023 | $2,592 +7.2% | $150,602 +3% |
| 2022 | $2,419 +2.7% | $146,216 +3.8% |
| 2021 | $2,355 +3.7% | $140,843 +1.4% |
| 2020 | $2,272 +4.2% | $138,898 +2.3% |
| 2019 | $2,180 +0.9% | $135,775 +1.9% |
| 2018 | $2,162 +1.6% | $133,243 -20.2% |
| 2017 | $2,127 +1.7% | $166,937 +30.6% |
| 2016 | $2,091 +0.2% | $127,818 +0.7% |
| 2015 | $2,086 | $126,929 +0.8% |
| 2014 | $2,086 -1.7% | $125,922 +0.1% |
| 2013 | $2,122 +2% | $125,821 +1.7% |
| 2012 | $2,080 -11.5% | $123,718 -9.6% |
| 2011 | $2,351 -2.3% | $136,916 -2.7% |
| 2010 | $2,407 -2.2% | $140,678 -1.7% |
| 2009 | $2,460 -27.2% | $143,045 -24.1% |
| 2008 | $3,380 -26.7% | $188,450 -11% |
| 2007 | $4,609 -8.8% | $211,858 -1.1% |
| 2006 | $5,052 +20.9% | $214,194 +26.9% |
| 2005 | $4,180 | $168,835 +19.9% |
| 2004 | -- | $140,819 +6.5% |
| 2003 | -- | $132,187 +6% |
| 2002 | -- | $124,663 +13% |
| 2001 | -- | $110,278 +7.6% |
| 2000 | $2,790 | $102,481 |
Find assessor info on the county website
Monthly payment
Est. payment
Payment breakdown
Explore the cost of this home by adjusting the details. Changes won't be saved.Climate risks
Neighborhood: 33624
Nearby schools
GreatSchools rating
- 8/10Claywell Elementary SchoolGrades: PK-5Distance: 0.9 mi
- 6/10Hill Middle SchoolGrades: 6-8Distance: 2.2 mi
- 6/10Gaither High SchoolGrades: 9-12Distance: 0.5 mi
Schools provided by the listing agent
- Elementary: Claywell-HB
- Middle: Hill-HB
- High: Gaither-HB
Source: Stellar MLS. This data may not be complete. We recommend contacting the local school district to confirm school assignments for this home.
- $441,3004 bd2 ba2.1k sqft16515 Silverhill Dr, Tampa, FL 33624Off Market
- $473,3003 bd2 ba1.8k sqft16413 Oakmanor Dr, Tampa, FL 33624Off Market
- $447,8004 bd2 ba1.9k sqft16411 Oakmanor Dr, Tampa, FL 33624Off Market
- $452,9003 bd2 ba1.6k sqft16511 Silverhill Dr, Tampa, FL 33624Off Market
- $426,2004 bd2 ba1.6k sqft16517 Silverhill Dr, Tampa, FL 33624Off Market
- $433,2004 bd2 ba1.6k sqft4013 Woodacre Ln, Tampa, FL 33624Off Market
- $494,6004 bd3 ba2.3k sqft16512 Silverhill Dr, Tampa, FL 33624Off Market
- $496,1004 bd3 ba1.7k sqft16402 Rockford Way, Tampa, FL 33624Off Market
A local agent can set up tours, give advice and negotiate with sellers.
A local lender can help you make sure your offer is ready when you are.
Similar homes
- $475,0003 bd2 ba1.6k sqft15306 WINTERWIND DRIVE, TAMPA, FL 33624For Sale
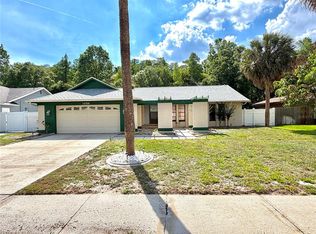
 MLS ID #TB8513099, Tyler Stofel, STOFEL & ASSOCIATES REALTY. Stellar MLS
 - $524,9904 bd2 ba1.6k sqft13603 WESTSHIRE DRIVE, TAMPA, FL 33618For Sale
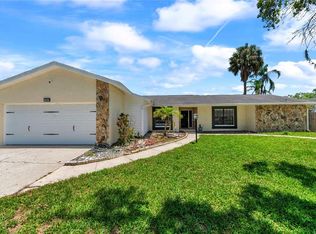 MLS ID #TB8514166, Elizabeth Brunal, HOMETRUST REALTY GROUP. Stellar MLS
 - $569,9004 bd3 ba2k sqft14216 BRIARTHORN DRIVE, TAMPA, FL 33625For Sale
 MLS ID #TB8508529, Mario Perez, ARGO GROUP PROPERTIES LLC. Stellar MLS
 - $445,0004 bd2 ba1.7k sqft7812 N Gomez Ave, Tampa, FL 33614For Sale

 MLS ID #1229369, Jen Di Lorenzo Arnold, Global Realty of Volusia Inc. DBAMLS
 - $480,9993 bd2 ba1.3k sqft6504 N PACKWOOD AVENUE, TAMPA, FL 33604For SaleMLS ID #O6429570, Tania Borges, CIGNOS REAL ESTATE, LLC.. Stellar MLS
- $274,7003 bd3 ba1.3k sqft16302 RAMBLING VINE DRIVE W, TAMPA, FL 33624For SaleMLS ID #TB8487768, Tiffany Michaud, EIGHT MILE REALTY. Stellar MLS
- $499,0003 bd2 ba1.9k sqft2098 BRENT PLACE, PALM HARBOR, FL 34683For SaleMLS ID #O6400159, Steven Koleno, BEYCOME OF FLORIDA LLC. Stellar MLS
- $449,9004 bd2 ba1.2k sqft2301 W IDLEWILD AVENUE, TAMPA, FL 33603For SaleMLS ID #TB8534009, Joshua Maples, REALTY ONE GROUP ADVANTAGE. Stellar MLS
- $525,0004 bd4 ba1.9k sqft2107 GROVE VALLEY, PALM HARBOR, FL 34683For SaleMLS ID #TB8519682, Jewel Defiores, NEW DIMENSIONS IN REAL EST INC. Stellar MLS
- $479,9993 bd1 ba1.7k sqft5408 EUREKA SPRINGS ROAD, TAMPA, FL 33610For SaleMLS ID #TB8524116, Misleydis Perdomo, CHARLES RUTENBERG REALTY INC. Stellar MLS
- $459,9003 bd2 ba1.6k sqft3134 WINDMOOR DRIVE N, PALM HARBOR, FL 34685For SaleMLS ID #O6402214, Steven Koleno, BEYCOME OF FLORIDA LLC. Stellar MLS
- $550,0003 bd3 ba1.4k sqft6503 DOVEWOOD PLACE, TAMPA, FL 33634For SaleMLS ID #TB8534860, Marleidy Duran Martínez, MD ROYALTY REALTY INC. Stellar MLS
- $585,0004 bd3 ba2.1k sqft7312 NOVA CIRCLE, TAMPA, FL 33634For SaleMLS ID #TB8529037, Sarah Wentworth, EXP REALTY LLC. Stellar MLS
- $490,0003 bd2 ba1.8k sqft4911 SHETLAND AVENUE, TAMPA, FL 33615For SaleMLS ID #TB8516467, Yaselis Rodriguez Garcia, XCELLENCE. Stellar MLS
- $544,0004 bd3 ba2.4k sqft9306 ALANBROOKE ST, TEMPLE TERRACE, FL 33637For SaleMLS ID #TB8531631, Coleen Garner, CENTURY 21 ELITE LOCATIONS, INC. Stellar MLS
- $405,9003 bd2 ba1.9k sqft18322 SWAN LAKE DRIVE, LUTZ, FL 33549For SaleMLS ID #TB8516009, Yadenys Valdes, FUTURE HOME REALTY INC. Stellar MLS
- $449,9003 bd3 ba1.6k sqft3071 HURON AVENUE, OLDSMAR, FL 34677For SaleMLS ID #TB8507555, Diana Beattie, CHARLES RUTENBERG REALTY INC. Stellar MLS
- $589,0004 bd3 ba2.4k sqft7002 DANEWOOD COURT, TAMPA, FL 33615For SaleMLS ID #TB8511921, Stephen Hachey, FLAT FEE MLS REALTY. Stellar MLS
- $480,0004 bd3 ba2.2k sqft27640 BREAKERS DRIVE, WESLEY CHAPEL, FL 33544For SaleMLS ID #TB8485801, Marleny Salavarrieta, HOME SEARCH REALTY. Stellar MLS
- $410,0003 bd2 ba1.6k sqft3520 STABLE RIDGE LANE, LAND O LAKES, FL 34639For SaleMLS ID #TB8520686, Lisa Carman, STELLAR REAL ESTATE GROUP. Stellar MLS
