GREAT LOCATION!! CLOSE TO I-75, I-275 AND MUCH MORE!! BEAUTIFUL HOME IN THE NORTWOOD SUBDIVISION, MUST SEE Stunning Pond & Conservation View Home in Wesley Chapel Just off County Line Rd. Welcome to this beautifully maintained 4-bedroom, 2.5-bathroom home with a 2-car garage, perfectly situated in the Northwood community of Wesley Chapel. Backing up to peaceful conservation & a serene pond, this home offers breathtaking views, privacy, and a tranquil natural setting. From the moment you arrive, the lush landscaping, and inviting wide entryway with natural stone accents create a warm and impressive first impression. Step inside to discover a bright and open living, dining area featuring luxury laminate flooring, soaring ceilings, a striking wraparound staircase with hardwood steps that adds architectural elegance. The home flows seamlessly into the spacious open kitchen, complete with Brand New Cabinets, beautiful Quartz Counter Tops installed in June 2026, stainless steel appliances, abundant counter space, a breakfast bar, perfect for casual meals, entertaining. The sun-filled dinette, breakfast nook, surrounded by windows, provide beautiful views of the pond, conservation area, creating a peaceful place to start your day. The kitchen opens to the family room with sliding glass doors leading to the extended screened lanai, creating a perfect indoor-outdoor living experience. Step outside, relax on the covered tiled lanai, where you can enjoy the calming pond views while watching birds, ducks, fish, turtles in this private natural setting. The spacious backyard offers the ideal space for entertaining or simply enjoying the Florida lifestyle. Upstairs, you’ll find 3 generously sized bedrooms, a remodeled guest bathroom, along with the spacious owner’s suite tucked privately down the hall. The luxurious primary bathroom, fully remodeled in 2022, features dual vanities, relaxing garden tub, an oversized shower, a large walk-in closet, creating a perfect retreat to unwind after a long day. Recent Updates Include: - Brand New Kitchen Cabinets, Quartz Counter Tops June 2026 - Air conditioning handler 2023 - Water heater 2023 - Primary bathroom fully remodeled 2022 - Second upstairs bathroom remodeled 2022 - Garage door tuned, with new spring, rollers, and hinges 2024 - Roof installed 2016 Additional Features: - Laminated flooring throughout the home with hardwood staircase - Extended screened lanai with tiled flooring - Commercial-grade surveillance system covering the entire property (approx. $3,500 value) - Kitchen exhaust vented to the exterior for improved indoor air quality - Front yard landscaped with river rock ground cover for beauty, weed control, and reduced water usage Residents enjoy access to excellent community amenities, including a clubhouse with activities, community pool, playground, tennis courts, and volleyball courts. Conveniently located near premier shopping, dining, and entertainment, including Tampa Premium Outlets, The Shops at Wiregrass, The Grove, KRATE at The Grove, restaurants, movie theaters, Pop-Stroke mini golf, and dueling piano venues. The home is also minutes from USF, I-75, I-275 and approximately 35 minutes from Tampa International Airport, with easy access to Tampa’s major sports and entertainment venues. This home truly offers the perfect blend of comfort, privacy, and location. Don’t miss the opportunity to make it yours—schedule your private showing today!
For sale
Price increase: $5K (6/5)
$480,000
27640 BREAKERS DRIVE, WESLEY CHAPEL, FL 33544
4beds
2,272sqft
Single Family Residence
Built in 2000
5,737 Square Feet Lot
$468,800 Zestimate®
$211/sqft
$13/mo HOA
What's special
Breakfast barBeautiful quartz countertopsHardwood staircaseCovered tiled lanaiRemodeled guest bathroomCalming pond viewsSoaring ceilings
- 155 days |
- 256 |
- 8 |
Zillow last checked:
Listing updated:
Listed by:
Marleny Salavarrieta 813-932-2500,
HOME SEARCH REALTY 813-932-2500
Source: Stellar MLS,MLS#: TB8485801 Originating MLS: Suncoast Tampa
Originating MLS: Suncoast Tampa
Facts & features
Interior
Bedrooms & bathrooms
- Bedrooms: 4
- Bathrooms: 3
- Full bathrooms: 2
- 1/2 bathrooms: 1
Primary bedroom
- Features: Walk-In Closet(s)
- Level: Second
- Area: 288 Square Feet
- Dimensions: 16x18
Bedroom 2
- Features: Built-in Closet
- Level: Second
- Area: 132 Square Feet
- Dimensions: 12x11
Bedroom 3
- Features: Built-in Closet
- Level: Second
- Area: 132 Square Feet
- Dimensions: 12x11
Bedroom 4
- Features: Built-in Closet
- Level: Second
- Area: 132 Square Feet
- Dimensions: 12x11
Dinette
- Level: First
- Area: 90 Square Feet
- Dimensions: 10x9
Dining room
- Level: First
- Area: 120 Square Feet
- Dimensions: 12x10
Family room
- Level: First
- Area: 210 Square Feet
- Dimensions: 14x15
Kitchen
- Level: First
- Area: 100 Square Feet
- Dimensions: 10x10
Living room
- Level: First
- Area: 360 Square Feet
- Dimensions: 20x18
Heating
- Central
Cooling
- Central Air
Appliances
- Included: Dishwasher, Dryer, Microwave, Range, Refrigerator, Washer
- Laundry: Laundry Room
Features
- Ceiling Fan(s)
- Flooring: Laminate, Tile
- Doors: Sliding Doors
- Has fireplace: No
Interior area
- Total structure area: 3,100
- Total interior livable area: 2,272 sqft
Video & virtual tour
Property
Parking
- Total spaces: 2
- Parking features: Garage - Attached
- Attached garage spaces: 2
Features
- Levels: Two
- Stories: 2
- Exterior features: Private Yard, Rain Gutters
Lot
- Size: 5,737 Square Feet
Details
- Parcel number: 362619010000A000490
- Zoning: PUD
- Special conditions: None
Construction
Type & style
- Home type: SingleFamily
- Property subtype: Single Family Residence
Materials
- Block
- Foundation: Slab
- Roof: Shingle
Condition
- New construction: No
- Year built: 2000
Utilities & green energy
- Sewer: Public Sewer
- Water: Public
- Utilities for property: Public
Community & HOA
Community
- Features: Clubhouse, Park, Playground, Pool, Tennis Court(s)
- Pet fee: $0 monthly
- Subdivision: NORTHWOOD
HOA
- Has HOA: Yes
- HOA fee: $13 monthly
- HOA name: Greenacre Properties
- HOA phone: 813-600-1100
Location
- Region: Wesley Chapel
Financial & listing details
- Price per square foot: $211/sqft
- Tax assessed value: $408,519
- Annual tax amount: $7,888
- Date on market: 3/12/2026
- Cumulative days on market: 111 days
- Listing terms: Cash,Conventional,FHA,VA Loan
- Ownership: Fee Simple
- Total actual rent: 0
- Road surface type: Paved
Estimated market value
$468,800
$445,000 - $492,000
$2,486/mo
Price history
| Date | Event | Price |
|---|---|---|
| 6/5/2026 | Price change | $480,000+1.1%$211/sqft |
Source:  Stellar MLS #TB8485801 Report a problem Stellar MLS #TB8485801 Report a problem | ||
| 3/13/2026 | Listed for sale | $475,000+186.1%$209/sqft |
Source: Stellar MLS #TB8485801 Report a problem | ||
| 1/24/2025 | Listing removed | $2,700$1/sqft |
Source: Zillow Rentals Report a problem | ||
| 12/2/2024 | Price change | $2,700-10%$1/sqft |
Source: Zillow Rentals Report a problem | ||
| 11/5/2024 | Price change | $3,000-14.3%$1/sqft |
Source: Zillow Rentals Report a problem | ||
| 10/22/2024 | Listed for rent | $3,500$2/sqft |
Source: Zillow Rentals Report a problem | ||
| 10/8/2009 | Sold | $166,000+16.7%$73/sqft |
Source: Public Record Report a problem | ||
| 3/31/2000 | Sold | $142,200$63/sqft |
Source: Public Record Report a problem | ||
Public tax history
| Year | Property taxes | Tax assessment |
|---|---|---|
| 2024 | -- | -- |
| 2023 | -- | $157,020 +3% |
| 2022 | -- | $152,450 +6.1% |
| 2021 | -- | $143,700 +1.4% |
| 2020 | $2,756 +1.4% | $141,720 +2.3% |
| 2019 | $2,717 | $138,540 +1.9% |
| 2018 | $2,717 +1.5% | $135,966 |
| 2017 | $2,678 +0.5% | $135,966 +4.2% |
| 2016 | $2,665 -14.1% | $130,430 +0.7% |
| 2015 | $3,101 +1.6% | $129,523 -25% |
| 2014 | $3,052 | $172,594 +36.3% |
| 2013 | -- | $126,596 +0.9% |
| 2012 | -- | $125,408 -12.3% |
| 2011 | -- | $142,942 +3.3% |
| 2010 | -- | $138,396 -13.7% |
| 2009 | -- | $160,418 -27.5% |
| 2008 | -- | $221,337 -9.6% |
| 2007 | -- | $244,859 +4.7% |
| 2006 | -- | $233,934 +39.9% |
| 2005 | -- | $167,244 +9.6% |
| 2004 | -- | $152,570 +6% |
| 2003 | -- | $143,971 +11.1% |
| 2002 | -- | $129,627 +647.9% |
| 2000 | -- | $17,332 |
| 1999 | -- | $17,332 |
Find assessor info on the county website
Monthly payment
Est. payment
Payment breakdown
Explore the cost of this home by adjusting the details. Changes won't be saved.Climate risks
Neighborhood: Northwood
Nearby schools
GreatSchools rating
- 8/10Denham Oaks Elementary SchoolGrades: PK-5Distance: 2.9 mi
- 9/10Dr. John Long Middle SchoolGrades: 6-8Distance: 2.7 mi
- 6/10Wiregrass Ranch High SchoolGrades: 9-12Distance: 2.2 mi
- $356,600-- bd2 ba1.8k sqft27634 Breakers Dr, Zephyrhills, FL 33544Off Market
- $377,0003 bd3 ba2.3k sqft27646 Breakers Dr, Zephyrhills, FL 33544Off Market
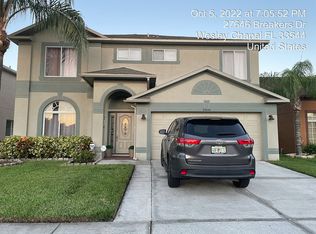
- $320,8004 bd2 ba1.5k sqft27628 Breakers Dr, Zephyrhills, FL 33544Off Market

- $362,000-- bd2 ba2k sqft27510 Amelia Isle Ct, Zephyrhills, FL 33544Off Market
- $499,6006 bd3 ba3k sqft27652 Breakers Dr, Zephyrhills, FL 33544Off Market
- $338,4004 bd2 ba1.5k sqft27502 Amelia Isle Ct, Wesley Chapel, FL 33544Off Market
- $330,800-- bd2 ba1.5k sqft27622 Breakers Dr, Zephyrhills, FL 33544Off Market
- $465,7004 bd2 ba2.6k sqft27511 Zuma Ct, Zephyrhills, FL 33544Off Market
A local agent can set up tours, give advice and negotiate with sellers.
A local lender can help you make sure your offer is ready when you are.
Similar homes
- $400,0003 bd2 ba1.7k sqft1530 OCEAN REEF ROAD, WESLEY CHAPEL, FL 33544For Sale
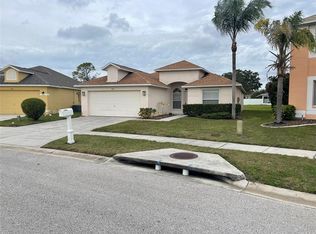
 MLS ID #TB8466374, Jeffrey Haskins, REALTY BLU. Stellar MLS
 - $385,0004 bd2 ba2k sqft1135 BIG SKY DRIVE, WESLEY CHAPEL, FL 33543For Sale
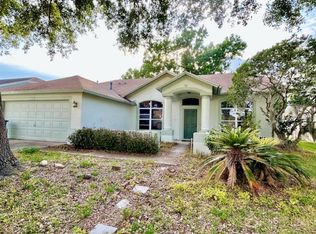 MLS ID #A4694154, Cliff Glansen, FLATFEE.COM. Stellar MLS
 - $499,0004 bd3 ba2.5k sqft10856 BREAKING ROCKS DRIVE, TAMPA, FL 33647For Sale
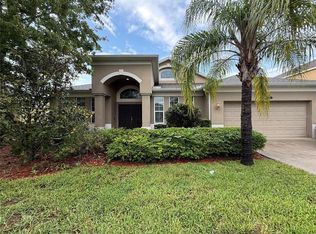 MLS ID #TB8534843, Arun Perumpral, PEOPLE'S CHOICE REALTY SVC LLC. Stellar MLS
 - $485,0004 bd3 ba1.9k sqft(Undisclosed Address), LUTZ, FL 33559For Sale
 MLS ID #TB8323115, Sharon Cole, BHHS FLORIDA PROPERTIES GROUP. Stellar MLS
 - $475,0004 bd3 ba3.3k sqft5036 WHISTLING PINES COURT, WESLEY CHAPEL, FL 33545For SaleMLS ID #TB8529722, Sandra Vigil, FUTURE HOME REALTY INC. Stellar MLS
- $425,0004 bd3 ba2.7k sqft3608 JUNEBERRY DRIVE, WESLEY CHAPEL, FL 33543For SaleMLS ID #TB8530765, Jennifer Barriffe, P.A., FATHOM REALTY FL LLC. Stellar MLS
- $499,0004 bd4 ba2.8k sqft25644 FRITH STREET, LAND O LAKES, FL 34639For SaleMLS ID #TB8517462, Shay Adelman, RE/MAX REALTEC GROUP INC. Stellar MLS
- $500,0004 bd3 ba2.2k sqft4968 EBENSBURG DRIVE, TAMPA, FL 33647For SaleMLS ID #TB8528399, Sandra Vigil, FUTURE HOME REALTY INC. Stellar MLS
- $465,0005 bd3 ba2.8k sqft6906 BOULDER RUN LOOP, WESLEY CHAPEL, FL 33545For SaleMLS ID #TB8512148, Wayne Gabriel, RE/MAX PREMIER GROUP. Stellar MLS
- $335,0004 bd2 ba1.7k sqft30236 LETTINGWELL CIRCLE, WESLEY CHAPEL, FL 33543For SaleMLS ID #TB8523962, Kamel Issa, CRE INVESTMENT REALTY. Stellar MLS
- $490,0005 bd3 ba2.6k sqft11153 SHELTER COVE LOOP, NEW PORT RICHEY, FL 34654For SaleMLS ID #TB8537191, Katia Vital Herne Richardson, MARCHAND REALTY, LLC. Stellar MLS
- $499,0005 bd4 ba3.4k sqft10812 ANCIENT FUTURES DRIVE, TAMPA, FL 33647For SaleMLS ID #TB8516397, Amani Warden, RE/MAX ACTION FIRST OF FLORIDA. Stellar MLS
- $300,0004 bd2 ba1.1k sqft6905 PEARSON LANE, WESLEY CHAPEL, FL 33544For SaleMLS ID #W7883265, Charisse Mathews, HOMESMART. Stellar MLS
- $360,0003 bd2 ba1.6k sqft9736 CYPRESS SHADOW AVENUE, TAMPA, FL 33647For SaleMLS ID #TB8535714, Deborah Brady, PLATINUM KEY REAL ESTATE. Stellar MLS
- $544,0004 bd3 ba2.4k sqft9306 ALANBROOKE ST, TEMPLE TERRACE, FL 33637For SaleMLS ID #TB8531631, Coleen Garner, CENTURY 21 ELITE LOCATIONS, INC. Stellar MLS
- $525,0005 bd3 ba2.6k sqft9646 TRONCAIS, THONOTOSASSA, FL 33592For SaleMLS ID #O6430551, Steven Koleno, BEYCOME OF FLORIDA LLC. Stellar MLS
- $429,9004 bd3 ba2.4k sqft14904 LAKE FOREST DRIVE, LUTZ, FL 33559For SaleMLS ID #TB8501554, John Simone, BAY AREA REAL ESTATE & RENTALS. Stellar MLS
- $374,9993 bd2 ba1.8k sqft19113 DOVES LANDING DRIVE, TAMPA, FL 33647For SaleMLS ID #TB8500048, Evan Lipstein, HUNTER REALTY & INVESTMENT LLC. Stellar MLS
- $500,0003 bd2 ba1.8k sqft3922 LAKE JOYCE DRIVE, LAND O LAKES, FL 34639For SaleMLS ID #TB8333772, April Wakefield, RICHARD DOYLE REAL ESTATE. Stellar MLS
- $495,0005 bd3 ba2k sqft709 E 119TH AVENUE, TAMPA, FL 33612For SaleMLS ID #TB8520949, Jamie Young, PEOPLE'S TRUST REALTY. Stellar MLS
