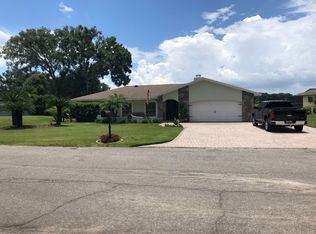
Short Sale. SHORT SALE APPROVED by Lender. LAKEFRONT LIVING IN LAKE PADGETT ESTATES – NO HOA! Welcome home to your own piece of paradise on tranquil Lake Joyce, where you can fish right from your private backyard dock! This beautifully updated ranch-style lakefront home is nestled in the highly sought-after, golf cart-friendly community of Lake Padgett Estates, featuring 3 private ski lakes and a community equestrian center. RECENT UPGRADES INCLUDE: NEW Roof (2023) NEW Well Pump (2023) NEW A/C (2022) Septic System Pumped (2023) Vinyl Flooring Throughout (2023) HOME FEATURES: 3 Spacious Bedrooms (All fit king-size beds with room to spare) 2 Full Bathrooms Updated Kitchen Large Indoor Laundry Room with additional storage and pantry Open Living/Dining Room Combo Separate Family/Dining Area Two Covered & Screened Patios Oversized Garage with Built-in Storage Direct Waterfront Access with Dock Enjoy breathtaking lake views from the living room, family room, and two of the bedrooms. The generously sized lot provides plenty of space for outdoor entertaining, gardening, or simply relaxing by the water. The backyard is fenced with a 4 ft. vinyl chain link fence across the rear to preserve the stunning lake views, while the wood privacy fencing on the sides adds seclusion. COMMUNITY AMENITIES: 3 Ski Lakes Waterfront Parks & Playgrounds Tennis & Pickleball Courts Equestrian Center Active Golf Cart Community NO HOA! This is your chance to live the lakefront lifestyle with the freedom of no HOA restrictions. Bring your boat, your golf cart, and your dreams—Lake Joyce is waiting!
For sale
Price increase: $23K (7/21)
$500,000
3922 LAKE JOYCE DRIVE, LAND O LAKES, FL 34639
3beds
1,896sqft
:
Get pre-qualified$3,303/mo
Single Family Residence
Built in 1973
0.36 Acres Lot
$-- Zestimate®
$264/sqft
$-- HOA
What's special
Updated kitchenPrivate backyard dock
- 591 days |
- 353 |
- 6 |
Zillow last checked:
Listing updated:
Listed by:
April Wakefield 813-382-7990,
RICHARD DOYLE REAL ESTATE 727-455-3883
Source: Stellar MLS,MLS#: TB8333772 Originating MLS: Suncoast Tampa
Originating MLS: Suncoast Tampa
Facts & features
Interior
Bedrooms & bathrooms
- Bedrooms: 3
- Bathrooms: 2
- Full bathrooms: 2
Rooms
- Room types: Den/Library/Office
Primary bedroom
- Features: Walk-In Closet(s)
- Level: First
- Area: 400 Square Feet
- Dimensions: 20x20
Kitchen
- Level: First
- Area: 196 Square Feet
- Dimensions: 14x14
Living room
- Level: First
- Area: 340 Square Feet
- Dimensions: 17x20
Heating
- Central
Cooling
- Central Air
Appliances
- Included: Dishwasher, Microwave, Range, Refrigerator, Water Softener
- Laundry: Laundry Room
Features
- Solid Surface Counters, Solid Wood Cabinets
- Flooring: Carpet, Ceramic Tile, Vinyl
- Has fireplace: No
Interior area
- Total structure area: 1,896
- Total interior livable area: 1,896 sqft
Video & virtual tour
Property
Parking
- Total spaces: 2
- Parking features: Garage - Attached
- Attached garage spaces: 2
Features
- Levels: One
- Stories: 1
- Patio & porch: Front Porch, Rear Porch
- Exterior features: Rain Gutters
- Has view: Yes
- View description: Water, Lake
- Has water view: Yes
- Water view: Water,Lake
- Waterfront features: Lake, Waterfront, Lake Front, Lake Privileges
Lot
- Size: 0.36 Acres
Details
- Additional structures: Shed(s)
- Parcel number: 192619051.0000.00305.0
- Zoning: PUD
- Special conditions: Short Sale
Construction
Type & style
- Home type: SingleFamily
- Property subtype: Single Family Residence
Materials
- Block
- Foundation: Slab
- Roof: Shingle
Condition
- New construction: No
- Year built: 1973
Utilities & green energy
- Sewer: Septic Tank
- Water: Well
- Utilities for property: Cable Connected, Underground Utilities
Community & HOA
Community
- Features: Dock, Fishing, Lake, Private Boat Ramp, Water Access, Waterfront, Golf Carts OK, Stable(s), Park, Playground, Tennis Court(s)
- Pet fee: $0 monthly
- Subdivision: LAKE PADGETT ESTATES
HOA
- Has HOA: No
Location
- Region: Land O Lakes
Financial & listing details
- Price per square foot: $264/sqft
- Tax assessed value: $433,117
- Annual tax amount: $4,333
- Date on market: 12/30/2024
- Cumulative days on market: 485 days
- Listing terms: Cash,Conventional,FHA
- Ownership: Fee Simple
- Total actual rent: 0
- Road surface type: Asphalt
Estimated market value
Not available
Estimated sales range
Not available
$2,526/mo
Price history
| Date | Event | Price |
|---|---|---|
| 7/21/2026 | Price change | $500,000+4.8%$264/sqft |
Source:  Stellar MLS #TB8333772 Report a problem Stellar MLS #TB8333772 Report a problem | ||
| 5/17/2026 | Price change | $477,000+9.7%$252/sqft |
Source: Stellar MLS #TB8333772 Report a problem | ||
| 2/20/2026 | Pending sale | $435,000$229/sqft |
Source: Stellar MLS #TB8333772 Report a problem | ||
| 1/9/2026 | Price change | $435,000-5.4%$229/sqft |
Source: Stellar MLS #TB8333772 Report a problem | ||
| 12/18/2025 | Price change | $460,000-2.1%$243/sqft |
Source: Stellar MLS #TB8333772 Report a problem | ||
| 9/18/2025 | Price change | $470,000-3.1%$248/sqft |
Source: Stellar MLS #TB8333772 Report a problem | ||
| 6/9/2025 | Price change | $485,000-3%$256/sqft |
Source: Stellar MLS #TB8333772 Report a problem | ||
| 4/24/2025 | Price change | $499,900-3.9%$264/sqft |
Source: Stellar MLS #TB8333772 Report a problem | ||
| 3/25/2025 | Price change | $520,000-1.9%$274/sqft |
Source: Stellar MLS #TB8333772 Report a problem | ||
| 3/3/2025 | Price change | $530,000-1.8%$280/sqft |
Source: Stellar MLS #TB8333772 Report a problem | ||
| 1/31/2025 | Price change | $539,900-0.9%$285/sqft |
Source: Stellar MLS #TB8333772 Report a problem | ||
| 1/10/2025 | Price change | $545,000-0.9%$287/sqft |
Source: Stellar MLS #TB8333772 Report a problem | ||
| 12/30/2024 | Listed for sale | $550,000+22.2%$290/sqft |
Source: Stellar MLS #TB8333772 Report a problem | ||
| 3/23/2023 | Sold | $450,000$237/sqft |
Source: Public Record Report a problem | ||
Public tax history
| Year | Property taxes | Tax assessment |
|---|---|---|
| 2025 | $4,651 +3% | $261,570 +2.9% |
| 2024 | $4,514 -43.4% | $254,198 +9.1% |
| 2023 | $7,981 +187.1% | $233,002 -34.1% |
| 2022 | $2,780 +5% | $353,615 +123.8% |
| 2021 | $2,647 +3.5% | $157,980 +1.4% |
| 2020 | $2,559 +1.6% | $155,800 +2.3% |
| 2019 | $2,518 | $152,300 +1.9% |
| 2018 | $2,518 +1.6% | $149,465 |
| 2017 | $2,477 +1% | $149,465 +4.2% |
| 2016 | $2,453 +6.3% | $143,380 +0.7% |
| 2015 | $2,309 +2.4% | $142,383 -21.5% |
| 2014 | $2,254 | $181,403 +13% |
| 2013 | -- | $160,484 +0.4% |
| 2012 | -- | $159,785 -14.4% |
| 2011 | -- | $186,705 -0.8% |
| 2010 | -- | $188,177 -7.9% |
| 2009 | -- | $204,317 -24.5% |
| 2008 | -- | $270,646 -10.1% |
| 2007 | -- | $301,136 +11.5% |
| 2006 | -- | $270,063 +32.8% |
| 2005 | -- | $203,295 +21.4% |
| 2004 | -- | $167,468 +7.3% |
| 2003 | -- | $156,122 +8.2% |
| 2002 | -- | $144,318 +13% |
| 2000 | -- | $127,682 |
| 1999 | -- | $127,682 |
Find assessor info on the county website
Monthly payment
Est. payment
Payment breakdown
Explore the cost of this home by adjusting the details. Changes won't be saved.Climate risks
Neighborhood: Lake Padgett Estates
Nearby schools
GreatSchools rating
- 6/10Lake Myrtle Elementary SchoolGrades: PK-5Distance: 1.3 mi
- 7/10Charles S. Rushe Middle SchoolGrades: 6-8Distance: 3.7 mi
- 7/10Sunlake High SchoolGrades: 9-12Distance: 3.9 mi
- $462,600-- bd2 ba1.8k sqft3926 Lake Joyce Dr, Land O Lakes, FL 34639Off Market
- $490,5003 bd2 ba1.9k sqft3914 Lake Joyce Dr, Land O Lakes, FL 34639Off Market
- $509,200-- bd2 ba2k sqft3845 Lake Breeze Dr, Land O Lakes, FL 34639Off Market
- $388,100-- bd2 ba1.6k sqft3921 Lake Joyce Dr, Land O Lakes, FL 34639Off Market
- $366,700-- bd2 ba1.9k sqft3925 Lake Joyce Dr, Land O Lakes, FL 34639Off Market
- $520,0003 bd2 ba2.4k sqft3910 Lake Joyce Dr, Land O Lakes, FL 34639Off Market
- $383,700-- bd2 ba1.7k sqft3917 Lake Joyce Dr, Land O Lakes, FL 34639Off Market
- $412,6003 bd2 ba2.2k sqft3929 Lake Joyce Dr, Land O Lakes, FL 34639Off Market
A local agent can set up tours, give advice and negotiate with sellers.
A local lender can help you make sure your offer is ready when you are.
Similar homes
- $469,9003 bd2 ba1.6k sqft8429 AUBURN RISE COURT, LAND O LAKES, FL 34638For Sale

 MLS ID #W7888351, Ralph Harvey, LISTWITHFREEDOM.COM. Stellar MLS
 - $469,0003 bd2 ba1.9k sqft17042 NATURE TRAIL, LUTZ, FL 33558For Sale
 MLS ID #O6411184, Nisim Korkus, HIGHLIGHT REALTY CORP/LW. Stellar MLS
 - $500,0004 bd3 ba2.2k sqft4968 EBENSBURG DRIVE, TAMPA, FL 33647For Sale
 MLS ID #TB8528399, Sandra Vigil, FUTURE HOME REALTY INC. Stellar MLS
 - $489,9003 bd2 ba1.6k sqft17820 MONTEVERDE DRIVE, SPRING HILL, FL 34610For Sale
 MLS ID #TB8513469, Blanca Lopez Torres, FRIENDS REALTY LLC. Stellar MLS
 - $648,0003 bd2 ba1.7k sqft21007 LOS CABOS COURT, LAND O LAKES, FL 34637For SaleMLS ID #TB8486912, Cari Floyd, SUN N FUN REALTY. Stellar MLS
- $435,0003 bd2 ba1.6k sqft17512 BRANDYWINE DRIVE, LUTZ, FL 33549For SaleMLS ID #TB8453910, Rick Gomez, BEST OF THE BAY REALTY,INC.. Stellar MLS
- $495,0005 bd3 ba2k sqft709 E 119TH AVENUE, TAMPA, FL 33612For SaleMLS ID #TB8520949, Jamie Young, PEOPLE'S TRUST REALTY. Stellar MLS
- $405,9003 bd2 ba1.9k sqft18322 SWAN LAKE DRIVE, LUTZ, FL 33549For SaleMLS ID #TB8516009, Yadenys Valdes, FUTURE HOME REALTY INC. Stellar MLS
- $480,0004 bd3 ba2.2k sqft27640 BREAKERS DRIVE, WESLEY CHAPEL, FL 33544For SaleMLS ID #TB8485801, Marleny Salavarrieta, HOME SEARCH REALTY. Stellar MLS
- $475,0003 bd2 ba1.6k sqft15306 WINTERWIND DRIVE, TAMPA, FL 33624For SaleMLS ID #TB8513099, Tyler Stofel, STOFEL & ASSOCIATES REALTY. Stellar MLS
- $479,9993 bd1 ba1.7k sqft5408 EUREKA SPRINGS ROAD, TAMPA, FL 33610For SaleMLS ID #TB8524116, Misleydis Perdomo, CHARLES RUTENBERG REALTY INC. Stellar MLS
- $475,0004 bd2 ba1.8k sqft4208 SUMMERDALE DRIVE, TAMPA, FL 33624For SaleMLS ID #TB8435072, Julio Guzman, SHOREBIRD PROPERTIES. Stellar MLS
- $499,9004 bd2 ba2.4k sqft8137 GOLDEN BEAR LOOP, PORT RICHEY, FL 34668For SaleMLS ID #TB8505631, Yuliett Monserrat Perez, BUILDING NEST REALTY LLC. Stellar MLS
- $475,0003 bd2 ba1.9k sqft3639 HURSTON STREET, NEW PORT RICHEY, FL 34655For SaleMLS ID #TB8463358, Chuck Guth, AGILE GROUP REALTY. Stellar MLS
- $479,0003 bd2 ba2.1k sqft6517 WALTON WAY, TAMPA, FL 33610For SaleMLS ID #TB8480787, David Severino, ANGEL REALTY LLC. Stellar MLS
- $425,0003 bd2 ba1.3k sqft8415 N GOMEZ AVENUE, TAMPA, FL 33614For SaleMLS ID #TB8536993, Thao Lam, MORRIS WILLIAMS REALTY. Stellar MLS
- $439,0003 bd2 ba2k sqft6328 N QUEENSWAY DRIVE, TEMPLE TERRACE, FL 33617For SaleMLS ID #TB8525884, Gloria Kares, COLDWELL BANKER REALTY. Stellar MLS
- $344,9003 bd2 ba1.2k sqft17022 HOLMBY COURT, LAND O LAKES, FL 34638For SaleMLS ID #TB8530497, Osbyel Gonzalez, SOUTHERN LIFE REALTY. Stellar MLS
- $475,0003 bd2 ba2k sqft8026 JACKSON SPRINGS ROAD, TAMPA, FL 33615For SaleMLS ID #TB8472874, Dayanis Milhet Teran, SUCCESS HOMES REAL ESTATE INC. Stellar MLS
- $499,0004 bd2 ba1.7k sqft403 W CHELSEA STREET, TAMPA, FL 33603For SaleMLS ID #TB8477813, Elenna Tamplin, SIGNATURE REALTY ASSOCIATES. Stellar MLS
