MAKE AN APPOINTMENT TODAY to view this exceptional Windjammer home. This 3-bedroom 2 bath offers a beautifully maintained interior/exterior and comes complete with generous living spaces. Seller has recently installed a NEW roof. This home is located on a quiet street with minimal traffic. Whip up gourmet meals in this NEW chef-inspired completely modernized KUCHT kitchen package, equipped with quartz countertops AND custom stainless steel/copper hood. The comfortably sized master suite is made for relaxation and boasts a spacious bathroom and a walk-in closet. It also includes a walk-in shower, soaking tub, his-and-hers sinks with quartz countertops. Enjoy brand-new luxury vinyl flooring throughout the home. Your indoor/outdoor lifestyle includes your pebble finish saltwater pool with hot tub. A wonderful space for fun and completely fenced in and features just the active atmosphere you are looking for. Enjoys a prime location in a sought green community of Longleaf with parks around every corner. Close to Starkey Park, hiking trails, bike paths, lakes and playgrounds. Restaurants, great shopping, grocery stores, cafes, bars, farmers market and specialty stores. This Longleaf residence is less than a mile from everything you need. Located close to highly rated public and private schools. Keep your vehicles clean and dry with a workshop 2-car attached garage. For your security and insurance savings, the home has a system of CUSTOM METAL WINDOW STORM ENCLOSURES. Come see for yourself. (No Flood Insurance Required)
For sale
$475,000
3639 HURSTON STREET, NEW PORT RICHEY, FL 34655
3beds
1,969sqft
Single Family Residence
Built in 2006
5,450 Square Feet Lot
$470,400 Zestimate®
$241/sqft
$15/mo HOA
What's special
Spacious bathroomNew roofQuartz countertopsSoaking tubWalk-in showerGenerous living spacesWalk-in closet
- 83 days
- 280
- 11
Zillow last checked:
Listing updated:
Listed by:
Chuck Guth 813-569-6294,
AGILE GROUP REALTY 813-569-6294
Source: Stellar MLS,MLS#: TB8463358 Originating MLS: Suncoast Tampa
Originating MLS: Suncoast Tampa
Facts & features
Interior
Bedrooms & bathrooms
- Bedrooms: 3
- Bathrooms: 2
- Full bathrooms: 2
Primary bedroom
- Features: En Suite Bathroom, Walk-In Closet(s)
- Level: First
- Area: 221 Square Feet
- Dimensions: 13x17
Bedroom 1
- Features: Ceiling Fan(s), Built-in Closet
- Level: First
- Area: 132 Square Feet
- Dimensions: 11x12
Bathroom 1
- Features: Tub With Shower
- Level: First
- Area: 108 Square Feet
- Dimensions: 9x12
Bathroom 2
- Features: Dual Sinks, Garden Bath, Granite Counters, Tub with Separate Shower Stall
- Level: First
- Area: 187 Square Feet
- Dimensions: 11x17
Family room
- Features: Other
- Level: First
- Area: 289 Square Feet
- Dimensions: 17x17
Great room
- Features: Other
- Level: First
- Area: 357 Square Feet
- Dimensions: 17x21
Kitchen
- Features: Other, Storage Closet
- Level: First
- Area: 357 Square Feet
- Dimensions: 17x21
Laundry
- Features: Other
- Level: First
- Area: 40 Square Feet
- Dimensions: 5x8
Heating
- Heat Pump, Natural Gas
Cooling
- Central Air
Appliances
- Included: Dishwasher, Disposal, Dryer, Exhaust Fan, Gas Water Heater, Ice Maker, Microwave, Range, Range Hood, Refrigerator, Washer, Water Softener
- Laundry: Electric Dryer Hookup, Inside, Laundry Room, Washer Hookup
Features
- Ceiling Fan(s), Eating Space In Kitchen, Tray Ceiling(s), Walk-In Closet(s)
- Flooring: Carpet, Luxury Vinyl
- Doors: Sliding Doors
- Windows: Hurricane Shutters
- Has fireplace: No
- Common walls with other units/homes: Corner Unit
Interior area
- Total structure area: 2,887
- Total interior livable area: 1,969 sqft
Video & virtual tour
Property
Parking
- Total spaces: 2
- Parking features: Alley Access, Driveway, Garage Door Opener, Garage Faces Rear, Ground Level, On Street, Workshop in Garage
- Attached garage spaces: 2
- Has uncovered spaces: Yes
- Details: Garage Dimensions: 21x21
Features
- Levels: One
- Stories: 1
- Patio & porch: Covered, Deck, Front Porch, Patio, Rear Porch, Screened
- Exterior features: Irrigation System, Private Yard, Rain Gutters, Sidewalk
- Has private pool: Yes
- Pool features: Gunite, Heated, In Ground
- Has spa: Yes
- Spa features: Heated
- Fencing: Vinyl
- Waterfront features: Lake
Lot
- Size: 5,450 Square Feet
- Features: Sidewalk
Details
- Parcel number: 1726190050018000090.0
- Zoning: MPUD
- Special conditions: None
Construction
Type & style
- Home type: SingleFamily
- Architectural style: Contemporary
- Property subtype: Single Family Residence
Materials
- Block, Stucco
- Foundation: Slab
- Roof: Shingle
Condition
- Completed
- New construction: No
- Year built: 2006
Utilities & green energy
- Sewer: Public Sewer
- Water: Public
- Utilities for property: Cable Connected, Electricity Connected, Fire Hydrant, Natural Gas Connected, Public, Sewer Connected, Sprinkler Recycled, Street Lights, Water Connected
Community & HOA
Community
- Features: Fishing, Lake, Buyer Approval Required, Community Mailbox, Deed Restrictions, Irrigation-Reclaimed Water
- Pet fee: $0 monthly
- Subdivision: LONGLEAF NEIGHBORHOOD 02 PH 02
HOA
- Has HOA: Yes
- Amenities included: Basketball Court, Clubhouse, Fence Restrictions, Lobby Key Required, Park, Pickleball Court(s), Playground, Pool, Racquetball, Spa/Hot Tub, Tennis Court(s), Trail(s)
- Services included: Community Pool, Trash
- HOA fee: $15 monthly
- HOA name: Condominium Associates/Maria Senica
- HOA phone: 813-341-0943
Location
- Region: New Port Richey
Financial & listing details
- Price per square foot: $241/sqft
- Tax assessed value: $425,261
- Annual tax amount: $5,581
- Date on market: 1/14/2026
- Cumulative days on market: 145 days
- Listing terms: Cash,Conventional
- Ownership: Fee Simple
- Total actual rent: 0
- Electric utility on property: Yes
- Road surface type: Paved, Asphalt
Estimated market value
$470,400
$447,000 - $494,000
$2,942/mo
Price history
| Date | Event | Price |
|---|---|---|
| 7/13/2026 | Listed for sale | $475,000$241/sqft |
Source:  Stellar MLS #TB8463358 Report a problem Stellar MLS #TB8463358 Report a problem | ||
| 7/8/2026 | Contingent | $475,000$241/sqft |
Source: Stellar MLS #TB8463358 Report a problem | ||
| 7/3/2026 | Pending sale | $475,000$241/sqft |
Source: Stellar MLS #TB8463358 Report a problem | ||
| 7/1/2026 | Listed for sale | $475,000-3%$241/sqft |
Source: Stellar MLS #TB8463358 Report a problem | ||
| 3/27/2026 | Listing removed | $489,900$249/sqft |
Source: Stellar MLS #TB8463358 Report a problem | ||
| 1/15/2026 | Listed for sale | $489,900-7.4%$249/sqft |
Source: Stellar MLS #TB8463358 Report a problem | ||
| 7/14/2025 | Listing removed | $529,000$269/sqft |
Source: Stellar MLS #T3522430 Report a problem | ||
| 4/7/2025 | Price change | $529,000-3.6%$269/sqft |
Source: Stellar MLS #T3522430 Report a problem | ||
| 1/15/2025 | Listed for sale | $549,000$279/sqft |
Source: Stellar MLS #T3522430 Report a problem | ||
| 12/15/2024 | Listing removed | $549,000$279/sqft |
Source: Stellar MLS #T3522430 Report a problem | ||
| 10/25/2024 | Price change | $549,000-2.8%$279/sqft |
Source: Stellar MLS #T3522430 Report a problem | ||
| 6/21/2024 | Price change | $565,000-4.2%$287/sqft |
Source: Stellar MLS #T3522430 Report a problem | ||
| 5/22/2024 | Price change | $590,000-1.7%$300/sqft |
Source: Stellar MLS #T3522430 Report a problem | ||
| 5/2/2024 | Listed for sale | $600,500+107.6%$305/sqft |
Source: Stellar MLS #T3522430 Report a problem | ||
| 3/22/2006 | Sold | $289,300$147/sqft |
Source: Public Record Report a problem | ||
Public tax history
| Year | Property taxes | Tax assessment |
|---|---|---|
| 2025 | $5,581 +3% | $208,980 +2.9% |
| 2024 | $5,419 +13.4% | $203,090 |
| 2023 | $4,780 +11.1% | $203,090 +3% |
| 2022 | $4,303 +1.2% | $197,180 +6.1% |
| 2021 | $4,250 +1% | $185,870 +1.4% |
| 2020 | $4,208 +1.1% | $183,310 +2.3% |
| 2019 | $4,161 | $179,190 +1.9% |
| 2018 | $4,161 +1.2% | $175,852 |
| 2017 | $4,113 +0.3% | $175,852 +4.2% |
| 2016 | $4,100 +1% | $168,692 +1% |
| 2015 | $4,058 +1.6% | $167,081 -6% |
| 2014 | $3,993 | $177,763 +7.4% |
| 2013 | -- | $165,492 +3.1% |
| 2012 | -- | $160,575 -14% |
| 2011 | -- | $186,800 -5.5% |
| 2010 | -- | $197,671 -9.7% |
| 2009 | -- | $218,934 -10.8% |
| 2008 | -- | $245,464 -8.1% |
| 2007 | -- | $267,042 +4.3% |
| 2006 | -- | $256,123 +588% |
| 2005 | -- | $37,225 |
| 2004 | -- | $37,225 +12.4% |
| 2003 | -- | $33,125 +789.7% |
| 2002 | -- | $3,723 |
Find assessor info on the county website
Monthly payment
Est. payment
Payment breakdown
Explore the cost of this home by adjusting the details. Changes won't be saved.Climate risks
Neighborhood: 34655
Nearby schools
Schools provided by the listing agent
- Elementary: Longleaf Elementary-PO
- Middle: River Ridge Middle-PO
- High: River Ridge High-PO
Source: Stellar MLS. This data may not be complete. We recommend contacting the local school district to confirm school assignments for this home.
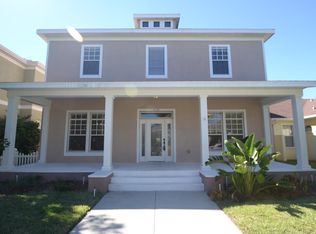
- $607,9004 bd2 ba3.3k sqft3633 Hurston St, New Port Richey, FL 34655Off Market
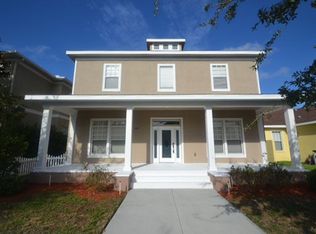
- $607,0004 bd2 ba3.3k sqft3633 Hurston St, New Pt Richey, FL 34655Off Market
- $474,7002 bd2 ba2.7k sqft3627 Hurston St, New Port Richey, FL 34655Off Market
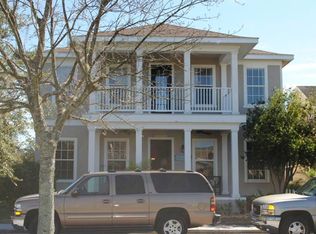
- $654,3004 bd3 ba3.3k sqft10110 Balcony St, New Port Richey, FL 34655Off Market
Similar homes
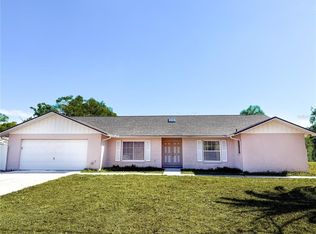
- $439,0003 bd2 ba1.9k sqft3618 BUFFETT STREET, NEW PORT RICHEY, FL 34655For Sale

 MLS ID #TB8464410, Chuck Guth, AGILE GROUP REALTY. Stellar MLS
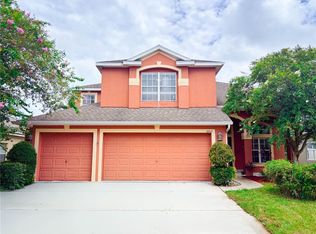
 - $521,9954 bd2 ba2.3k sqft6336 WOODEN STREET, NEW PORT RICHEY, FL 34653For Sale
 MLS ID #W7882637, Amanda Singh, CHARLES RUTENBERG REALTY INC. Stellar MLS
 - $493,0002 bd2 ba1.6k sqft3270 FRANCOA DRIVE, ODESSA, FL 33556For Sale
 MLS ID #W7886389, Jeanine Affetto, F I GREY & SON RESIDENTIAL. Stellar MLS
 - $490,0005 bd3 ba2.6k sqft11153 SHELTER COVE LOOP, NEW PORT RICHEY, FL 34654For Sale
 MLS ID #TB8537191, Katia Vital Herne Richardson, MARCHAND REALTY, LLC. Stellar MLS
 - $609,0004 bd3 ba2.4k sqft1616 KINSMERE DRIVE, TRINITY, FL 34655For SaleMLS ID #W7884771, JEFF Queen, PREMIER PROPERTY SOLUTIONS. Stellar MLS
- $269,9003 bd2 ba1.2k sqft7051 VALLEJO WAY, NEW PORT RICHEY, FL 34655For SaleMLS ID #W7889123, Jon JB Bogdanowitz, F I GREY & SON RESIDENTIAL. Stellar MLS
- $499,9004 bd2 ba2.4k sqft8137 GOLDEN BEAR LOOP, PORT RICHEY, FL 34668For SaleMLS ID #TB8505631, Yuliett Monserrat Perez, BUILDING NEST REALTY LLC. Stellar MLS
- $399,0003 bd2 ba1.8k sqft5514 GRIDLEY LANE, NEW PORT RICHEY, FL 34652For SaleMLS ID #W7886173, Gerard Buglione, CHARLES RUTENBERG REALTY INC. Stellar MLS
- $286,9002 bd2 ba1.3k sqft7419 WIMPOLE DRIVE, NEW PORT RICHEY, FL 34655For SaleMLS ID #W7886976, Michael Andrade, F I GREY & SON RESIDENTIAL. Stellar MLS
- $455,0003 bd2 ba1.6k sqft3134 WINDMOOR DRIVE N, PALM HARBOR, FL 34685For SaleMLS ID #O6402214, Steven Koleno, BEYCOME OF FLORIDA LLC. Stellar MLS
- $450,0003 bd2 ba1.5k sqft1158 OVERCASH DRIVE, DUNEDIN, FL 34698For SaleMLS ID #TB8548690, Jada Tadros, SHORE2BAY REALTY. Stellar MLS
- $459,9003 bd2 ba1.6k sqft8429 AUBURN RISE COURT, LAND O LAKES, FL 34638For SaleMLS ID #W7888351, Ralph Harvey, LISTWITHFREEDOM.COM. Stellar MLS
- $469,9002 bd2 ba1.7k sqft603 CANAL WAY, OLDSMAR, FL 34677For SaleMLS ID #TB8543317, Anne Hode, AH REALTY SERVICES, LLC. Stellar MLS
- $365,0003 bd3 ba1.9k sqft5330 RIVERWALK PRESERVE DR, NEW PORT RICHEY, FL 34653For SaleMLS ID #W7888981, Diane s Hawk-Jump, RE/MAX CHAMPIONS. Stellar MLS
- $594,9003 bd2 ba1.5k sqft6719 MANOR BEACH, NEW PORT RICHEY, FL 34652For SaleMLS ID #W7883355, Sean Riordan, FI GREY & SON INC COMMERCIAL. Stellar MLS
- $293,0003 bd2 ba1.3k sqft7708 ROSEWOOD DRIVE, PORT RICHEY, FL 34668For SaleMLS ID #A4697711, Moe Mossa, SAVVY AVENUE, LLC. Stellar MLS
- $360,0003 bd2 ba1.5k sqft6426 DRAKE COURT, NEW PORT RICHEY, FL 34652For SaleMLS ID #W7883067, Anthony Lord, REALNET FLORIDA REAL ESTATE. Stellar MLS
- $349,0002 bd2 ba1.5k sqft4704 CASSWELL DRIVE, NEW PORT RICHEY, FL 34652For SaleMLS ID #W7886929, David Reid, SIRROM REALTY LLC. Stellar MLS
