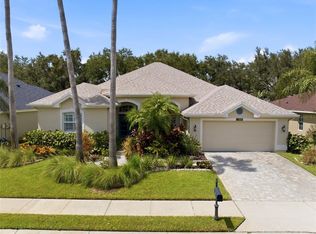
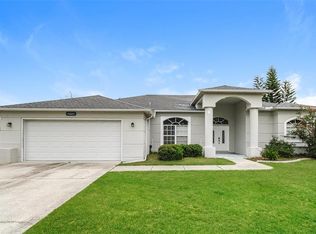
Welcome to this beautifully maintained 3-bedroom, 2-bathroom home with a 2-car garage, built in 2004 and filled with timeless charm and thoughtful upgrades. From the inviting front porch overlooking the Village Green to the classic picket fence, this home offers exceptional curb appeal and a warm, welcoming feel. Inside, you’ll find wood flooring, ceramic tile, tray ceilings, plant shelves, surround sound, upgraded lighting, plumbing fixtures, and hardware throughout. The spacious family room features a cozy gas-burning fireplace, while the oversized secondary bedrooms provide plenty of room for family, guests, or a home office. The kitchen is designed for both everyday living and entertaining, showcasing 42-inch cabinetry, granite countertops, a center island, and a full suite of stainless steel KitchenAid appliances, including a refrigerator, double wall ovens, microwave, and gas cooktop. Just off the kitchen, the breakfast porch offers the perfect spot to enjoy your morning coffee. Step outside to a private backyard retreat featuring a large brick patio with a fountain and built-in speakers, creating an ideal setting for relaxing or entertaining. Located in the highly desirable Longleaf community, residents enjoy an exceptional lifestyle with Village Greens, parks, hiking and biking trails, basketball, tennis and volleyball courts, a baseball field, Town Hall, and a full calendar of community events throughout the year. An elementary school and preschool are conveniently located within the neighborhood, adding to the community’s appeal.
For sale
$459,900
10104 BALCONY STREET, NEW PORT RICHEY, FL 34655
3beds
2,242sqft
Single Family Residence
Built in 2004
6,600 Square Feet Lot
$-- Zestimate®
$205/sqft
$53/mo HOA
What's special
Cozy gas-burning fireplaceCenter islandBreakfast porchGranite countertopsCeramic tilePrivate backyard retreatSpacious family room
- 77 days
- 422
- 18
Zillow last checked:
Listing updated:
Listed by:
Rachel Lovett 863-381-0051,
HEARTLAND REAL ESTATE CO. 863-812-4782
Source: Stellar MLS,MLS#: P4939238 Originating MLS: East Polk
Originating MLS: East Polk
Facts & features
Interior
Bedrooms & bathrooms
- Bedrooms: 3
- Bathrooms: 3
- Full bathrooms: 2
- 1/2 bathrooms: 1
Primary bedroom
- Features: Walk-In Closet(s)
- Level: First
- Area: 255 Square Feet
- Dimensions: 17x15
Bedroom 2
- Features: Built-in Closet
- Level: First
- Area: 189 Square Feet
- Dimensions: 21x9
Bedroom 3
- Features: Built-in Closet
- Level: First
- Area: 208 Square Feet
- Dimensions: 16x13
Primary bathroom
- Level: First
Dining room
- Level: First
- Area: 64 Square Feet
- Dimensions: 8x8
Kitchen
- Features: Breakfast Bar, Pantry, Kitchen Island, Built-in Closet
- Level: First
- Area: 378 Square Feet
- Dimensions: 21x18
Living room
- Level: First
Heating
- Central, Electric
Cooling
- Central Air
Appliances
- Included: Oven, Cooktop, Dishwasher, Dryer, Microwave, Refrigerator, Washer
- Laundry: Inside, Laundry Room
Features
- Ceiling Fan(s), High Ceilings, Primary Bedroom Main Floor, Split Bedroom, Walk-In Closet(s)
- Flooring: Granite, Tile, Hardwood
- Has fireplace: Yes
- Fireplace features: Gas
Interior area
- Total structure area: 2,700
- Total interior livable area: 2,242 sqft
Video & virtual tour
Property
Parking
- Total spaces: 2
- Parking features: Alley Access, Garage Faces Rear
- Attached garage spaces: 2
Features
- Levels: One
- Stories: 1
- Patio & porch: Front Porch, Rear Porch, Screened
- Exterior features: Courtyard, Lighting, Private Yard
- Fencing: Vinyl
Lot
- Size: 6,600 Square Feet
Details
- Parcel number: 172619005.0018.00007.0
- Zoning: MPUD
- Special conditions: None
Construction
Type & style
- Home type: SingleFamily
- Property subtype: Single Family Residence
Materials
- Block, Concrete, Stucco
- Foundation: Slab
- Roof: Shingle
Condition
- Completed
- New construction: No
- Year built: 2004
Utilities & green energy
- Sewer: Public Sewer
- Water: Public
- Utilities for property: Cable Available, Natural Gas Available, Solar, Street Lights, Water Connected
Community & HOA
Community
- Features: Clubhouse, Dog Park, Playground, Pool, Tennis Court(s)
- Pet fee: $0 monthly
- Subdivision: LONGLEAF NEIGHBORHOOD 02 PH 02
HOA
- Has HOA: Yes
- Amenities included: Basketball Court, Clubhouse, Park, Pool, Tennis Court(s), Trail(s)
- Services included: Community Pool
- HOA fee: $53 monthly
- HOA name: Mark Ciske
- HOA phone: 813-341-0943
Location
- Region: New Port Richey
Financial & listing details
- Price per square foot: $205/sqft
- Tax assessed value: $459,304
- Annual tax amount: $5,767
- Date on market: 7/7/2026
- Cumulative days on market: 44 days
- Listing terms: Cash,Conventional,FHA,USDA Loan,VA Loan
- Ownership: Fee Simple
- Total actual rent: 0
- Road surface type: Asphalt, Paved
Estimated market value
Not available
Estimated sales range
Not available
Not available
Price history
| Date | Event | Price |
|---|---|---|
| 7/7/2026 | Listed for sale | $459,900+37.3%$205/sqft |
Source:  Stellar MLS #P4939238 Report a problem Stellar MLS #P4939238 Report a problem | ||
| 7/26/2007 | Sold | $335,000+534.5%$149/sqft |
Source: Public Record Report a problem | ||
| 9/3/2003 | Sold | $52,800$24/sqft |
Source: Public Record Report a problem | ||
Public tax history
| Year | Property taxes | Tax assessment |
|---|---|---|
| 2025 | $5,767 +5.2% | $214,870 +2.9% |
| 2024 | $5,481 +16% | $208,820 |
| 2023 | $4,725 +10.4% | $208,820 +3% |
| 2022 | $4,280 +1.3% | $202,740 +6.1% |
| 2021 | $4,225 +1.1% | $191,110 +1.4% |
| 2020 | $4,181 +1.2% | $188,480 +2.3% |
| 2019 | $4,133 | $184,250 +1.9% |
| 2018 | $4,133 +1.2% | $180,819 |
| 2017 | $4,083 +0.4% | $180,819 +4.2% |
| 2016 | $4,068 +0.9% | $173,457 +0.7% |
| 2015 | $4,031 +1.7% | $172,251 -6.9% |
| 2014 | $3,965 | $184,945 +9.5% |
| 2013 | -- | $168,928 +2.7% |
| 2012 | -- | $164,540 -13.8% |
| 2011 | -- | $190,824 -6.3% |
| 2010 | -- | $203,721 -10.2% |
| 2009 | -- | $226,948 -11.5% |
| 2008 | -- | $256,474 -9.6% |
| 2007 | -- | $283,619 +5.6% |
| 2006 | -- | $268,455 +22.7% |
| 2005 | -- | $218,847 +445.8% |
| 2004 | -- | $40,100 +11.4% |
| 2003 | -- | $36,000 +852.4% |
| 2002 | -- | $3,780 |
Find assessor info on the county website
Monthly payment
Est. payment
Payment breakdown
Explore the cost of this home by adjusting the details. Changes won't be saved.Climate risks
Neighborhood: 34655
- $501,300-- bd2 ba2.3k sqft10046 Balcony St, New Port Richey, FL 34655Off Market
- $654,3004 bd3 ba3.3k sqft10110 Balcony St, New Port Richey, FL 34655Off Market
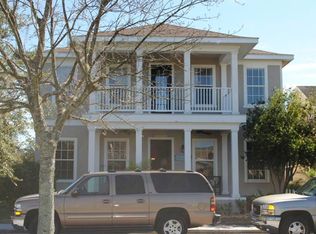
- $426,400-- bd2 ba2k sqft10040 Balcony St, New Port Richey, FL 34655Off Market
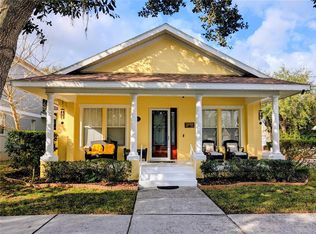
- $475,0003 bd2 ba1.9k sqft3639 Hurston St, New Port Richey, FL 34655For Sale
Similar homes
- $484,9004 bd2 ba2.4k sqft4638 ANACONDA DRIVE, NEW PORT RICHEY, FL 34655For Sale
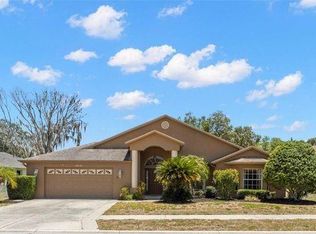
 MLS ID #TB8522346, Vanessa Leonard, KELLER WILLIAMS REALTY- PALM HARBOR. Stellar MLS
 - $515,0003 bd3 ba1.9k sqft11714 LAKE BOULEVARD, NEW PORT RICHEY, FL 34655For Sale
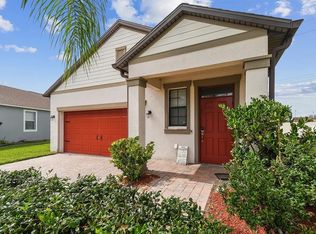 MLS ID #TB8539599, Travis Hall, FLORIDA EXECUTIVE REALTY. Stellar MLS
 - $560,0003 bd2 ba2.4k sqft10649 GOOSEBERRY COURT, TRINITY, FL 34655For Sale
 MLS ID #W7889228, David Wallace, ISLAND REAL EST&PROP MGMT INC. Stellar MLS
 - $418,7003 bd2 ba2k sqft4604 TRIMBLE LANE, NEW PORT RICHEY, FL 34653For Sale
 MLS ID #O6437334, Blake Keathley, EVERYSTATE INC.. Stellar MLS
 - $315,0003 bd2 ba1.6k sqft3602 PLAYER DRIVE, NEW PORT RICHEY, FL 34655For SaleMLS ID #TB8424093, Tammy O'Reilly, GOOD 2 GO PROPERTY, LLC. Stellar MLS
- $550,0003 bd3 ba2.4k sqft11421 STRATHAVEN COURT, TRINITY, FL 34655For SaleMLS ID #TB8536892, Amie Lenhart, CHARLES RUTENBERG REALTY INC. Stellar MLS
- $497,9993 bd2 ba1.9k sqft8020 MOONLIGHT LANE, NEW PORT RICHEY, FL 34654For SaleMLS ID #W7886358, Neil Biswas, FLORIDA REAL ESTATE PARTNERS. Stellar MLS
- $399,9003 bd3 ba1.9k sqft7414 MOORGATE COURT, NEW PORT RICHEY, FL 34654For SaleMLS ID #W7888874, Cookie Miller, PA, RE/MAX SUNSET REALTY. Stellar MLS
- $598,9006 bd3 ba2.5k sqft1623 CROSSVINE COURT, TRINITY, FL 34655For SaleMLS ID #W7885975, John Brokalakis, FUTURE HOME REALTY. Stellar MLS
- $355,0002 bd2 ba1.8k sqft9310 SOUCHAK DRIVE, TRINITY, FL 34655For SaleMLS ID #TB8508692, Lori Crawford, RE/MAX ACTION FIRST OF FLORIDA. Stellar MLS
- $664,9005 bd3 ba2.6k sqft8843 BEL MEADOW WAY, TRINITY, FL 34655For SaleMLS ID #TB8526359, Kim Sobecki, RE/MAX REALTEC GROUP INC. Stellar MLS
- $515,0004 bd3 ba2.3k sqft11507 BELLE HAVEN DRIVE, NEW PORT RICHEY, FL 34654For SaleMLS ID #W7887973, Janina Wozniak, FUTURE HOME REALTY. Stellar MLS
- $499,9004 bd3 ba2.6k sqft12515 CANTON AVENUE, HUDSON, FL 34669For SaleMLS ID #W7885641, Jackie Zappa, FUTURE HOME REALTY. Stellar MLS
- $440,0003 bd2 ba2k sqft2812 DEVONOAK BOULEVARD, LAND O LAKES, FL 34638For SaleMLS ID #TB8547263, Maria Hoffman, KELLER WILLIAMS RLTY NEW TAMPA. Stellar MLS
- $474,9004 bd2 ba2.3k sqft3333 BRENFORD PLACE, LAND O LAKES, FL 34638For SaleMLS ID #TB8543999, Jamal Azzam, KELLER WILLIAMS TAMPA PROPERTIES. Stellar MLS
- $470,0005 bd2 ba2.4k sqft4422 HAVELOCKE DRIVE, LAND O LAKES, FL 34638For SaleMLS ID #TB8528701, Brandon Anderson, FUTURE HOME REALTY INC. Stellar MLS
- $344,9003 bd2 ba1.5k sqft4320 STONES RIVER COURT, NEW PORT RICHEY, FL 34653For SaleMLS ID #W7888896, Judi Pobst, KELLER WILLIAMS REALTY- PALM HARBOR. Stellar MLS
- $425,0003 bd2 ba1.6k sqft7330 NEW YORK AVENUE, HUDSON, FL 34667For SaleMLS ID #TB8549503, Alisha Majercik, DALTON WADE INC. Stellar MLS
- $325,0002 bd2 ba1.5k sqft10846 BROOKHAVEN DRIVE, NEW PORT RICHEY, FL 34654For SaleMLS ID #W7889167, DJ Arrazcaeta Jr, LLC, RE/MAX ALLIANCE GROUP. Stellar MLS
- $459,0004 bd3 ba2.2k sqft19200 SUNSET BAY DRIVE, LAND O LAKES, FL 34638For SaleMLS ID #TB8438346, Timothy Plumadore, TROPIC SHORES REALTY. Stellar MLS
