LOOKING FOR A HOME DESIGNED FOR ENTERTAINING, RELAXING AND ENJOYING THE FLORIDA LIFESTYLE? This beautifully maintained, original-owner pool home is tucked away on a quiet cul-de-sac in the gated Lakeshore Ranch community. Built in 2018, this 3-bedroom, 2-bath home with a versatile bonus room offers exceptional indoor and outdoor living, peaceful water and conservation views, and thoughtful upgrades throughout. HOME HIGHLIGHTS • Private screened pool with waterfall, fountain and sun shelf • Custom built-in stone fire pit with granite top, stainless-steel fire area and direct natural-gas connection — no propane tanks needed • Oversized covered front patio with ceiling fan • Peaceful water and conservation setting offering exceptional openness and privacy, with frequent wildlife sightings including deer • Quiet cul-de-sac location • Versatile bonus room — ideal for an office, media room, hobby room, playroom or additional living space • Engineered hardwood flooring in main living areas and primary bedroom • Crown moulding, two custom barn doors, built-in speakers and ceiling fans throughout indoor and outdoor living spaces • Spacious primary suite with floor-to-ceiling tile in the bath and large walk-in shower • Extended garage, inside water softener and newer water heater (2023) UPGRADED KITCHEN • Granite countertops and marble backsplash • Soft-close cabinetry and motion-activated under-cabinet lighting • GE Café refrigerator with built-in Keurig® coffee system • Upgraded Samsung range/oven and professional-grade ventilation hood • Custom built-in seating in the kitchen dining area — perfect for casual meals and additional entertaining space ADDITIONAL FEATURE • Professionally installed built-in pet door with direct access to the screened patio — ideal for a small dog or cat LAKESHORE RANCH AMENITIES Enjoy an expansive clubhouse, resort-style and lap pools, a well-equipped fitness center and weight room with a wide variety of strength-training and exercise machines, tennis and basketball courts, playground, dog park, fishing areas, walking trails and community activities. Conveniently located near the Suncoast Parkway with easy access to shopping, dining and everyday conveniences, with numerous public and private schools throughout the surrounding area. With thoughtful upgrades, custom touches and unique features throughout, this is a home that truly needs to be experienced in person. Schedule your private showing to see everything it has to offer.
For sale
Price cut: $10K (10/3)
$449,900
8429 AUBURN RISE COURT, LAND O LAKES, FL 34638
3beds
1,698sqft
Single Family Residence
Built in 2018
10,060 Square Feet Lot
$444,800 Zestimate®
$265/sqft
$100/mo HOA
What's special
Extended garageVersatile bonus roomCrown mouldingTwo custom barn doors
- 67 days
- 461
- 42
Zillow last checked:
Listing updated:
Listed by:
Ralph Harvey 855-456-4945,
LISTWITHFREEDOM.COM 855-456-4945
Source: Stellar MLS,MLS#: W7888351 Originating MLS: West Pasco
Originating MLS: West Pasco
Facts & features
Interior
Bedrooms & bathrooms
- Bedrooms: 3
- Bathrooms: 2
- Full bathrooms: 2
Primary bedroom
- Features: En Suite Bathroom, Walk-In Closet(s)
- Level: First
Bedroom 2
- Features: Built-in Closet
- Level: First
Bedroom 3
- Features: Built-in Closet
- Level: First
Den
- Level: First
Great room
- Level: First
Kitchen
- Level: First
Heating
- Central, Natural Gas
Cooling
- Central Air
Appliances
- Included: Dishwasher, Disposal, Dryer, Range, Refrigerator, Washer
- Laundry: Laundry Room
Features
- Ceiling Fan(s), Eating Space In Kitchen, Other, Stone Counters, Walk-In Closet(s)
- Flooring: Carpet, Laminate, Tile
- Has fireplace: No
Interior area
- Total structure area: 2,520
- Total interior livable area: 1,698 sqft
Video & virtual tour
Property
Parking
- Total spaces: 2
- Parking features: Garage Door Opener
- Garage spaces: 2
Features
- Levels: One
- Stories: 1
- Patio & porch: Covered, Front Porch, Patio, Screened
- Exterior features: None
- Has private pool: Yes
- Pool features: In Ground, Screen Enclosure
- Has view: Yes
- View description: Pond
- Has water view: Yes
- Water view: Pond
- Waterfront features: Waterfront
Lot
- Size: 10,060 Square Feet
- Dimensions: 86 x 140 x 82 x 132
- Features: Cul-De-Sac, Level, Oversized Lot
- Residential vegetation: Trees/Landscaped
Details
- Parcel number: 182527012.0000.00279.0
- Zoning: MPUD
- Special conditions: None
Construction
Type & style
- Home type: SingleFamily
- Architectural style: Ranch
- Property subtype: Single Family Residence
Materials
- Block, Concrete, Stucco
- Foundation: Slab
- Roof: Shingle
Condition
- New construction: No
- Year built: 2018
Utilities & green energy
- Sewer: Public Sewer
- Water: Public
- Utilities for property: Sewer Available, Sewer Connected, Water Available, Water Connected
Community & HOA
Community
- Features: Fishing, Waterfront, Clubhouse, Playground, Pool, Sidewalks, Tennis Court(s)
- Pet fee: $0 monthly
- Subdivision: LAKESHORE RANCH PH I
HOA
- Has HOA: Yes
- Amenities included: Basketball Court, Clubhouse, Playground, Pool, Tennis Court(s)
- HOA fee: $100 monthly
- HOA name: Lakeshore Ranch Community
Location
- Region: Land O Lakes
Financial & listing details
- Price per square foot: $265/sqft
- Tax assessed value: $397,179
- Annual tax amount: $7,508
- Date on market: 8/6/2026
- Cumulative days on market: 68 days
- Listing terms: Cash,Conventional,FHA,USDA Loan,VA Loan
- Ownership: Fee Simple
- Total actual rent: 0
- Road surface type: Other
Estimated market value
$444,800
$423,000 - $467,000
$2,983/mo
Price history
| Date | Event | Price |
|---|---|---|
| 10/3/2026 | Price change | $449,900-2.2%$265/sqft |
Source:  Stellar MLS #W7888351 Report a problem Stellar MLS #W7888351 Report a problem | ||
| 9/14/2026 | Price change | $459,900-2.1%$271/sqft |
Source: Stellar MLS #W7888351 Report a problem | ||
| 8/6/2026 | Listed for sale | $469,900-18.3%$277/sqft |
Source: Stellar MLS #W7888351 Report a problem | ||
| 7/13/2024 | Listing removed | -- |
Source: Zillow Rentals Report a problem | ||
| 6/18/2024 | Listed for rent | $2,850$2/sqft |
Source: Zillow Rentals Report a problem | ||
| 6/25/2022 | Listing removed | -- |
Source: Stellar MLS #W7846205 Report a problem | ||
| 6/22/2022 | Price change | $575,000+4.5%$339/sqft |
Source: Stellar MLS #W7846205 Report a problem | ||
| 6/14/2022 | Listed for sale | $550,000+122.2%$324/sqft |
Source: Stellar MLS #W7846205 Report a problem | ||
| 1/12/2018 | Sold | $247,500$146/sqft |
Source: Public Record Report a problem | ||
Public tax history
| Year | Property taxes | Tax assessment |
|---|---|---|
| 2025 | $7,508 +1.4% | $290,320 +2.9% |
| 2024 | $7,401 +2.6% | $282,140 |
| 2023 | $7,215 +14.8% | $282,140 +3% |
| 2022 | $6,287 +2.4% | $273,930 +6.1% |
| 2021 | $6,140 +3.3% | $258,220 +1.4% |
| 2020 | $5,945 +8.3% | $254,660 +15.2% |
| 2019 | $5,487 | $221,132 +331.1% |
| 2018 | $5,487 +69.4% | $51,295 |
| 2017 | $3,238 -0.5% | $51,295 +1350.7% |
| 2016 | $3,255 +31.8% | $3,536 |
| 2015 | $2,469 +0.3% | $3,536 |
| 2014 | $2,462 | $3,536 |
| 2013 | -- | $3,536 |
| 2012 | -- | $3,536 |
| 2011 | -- | $3,536 |
| 2010 | -- | $3,536 -19.5% |
| 2009 | -- | $4,394 -21% |
| 2008 | -- | $5,565 -40% |
| 2007 | -- | $9,275 |
Find assessor info on the county website
Monthly payment
Est. payment
Payment breakdown
Explore the cost of this home by adjusting the details. Changes won't be saved.Climate risks
Neighborhood: Lakeshore Ranch
Nearby schools
Schools provided by the listing agent
- Elementary: Connerton Elem
- Middle: Pine View Middle-PO
- High: Land O' Lakes High-PO
Source: Stellar MLS. This data may not be complete. We recommend contacting the local school district to confirm school assignments for this home.
- $484,700-- bd3 ba1.9k sqft8423 Auburn Rise Ct, Land O Lakes, FL 34638Off Market
- $643,5005 bd4 ba2.5k sqft8417 Auburn Rise Ct, Land O Lakes, FL 34638Sold
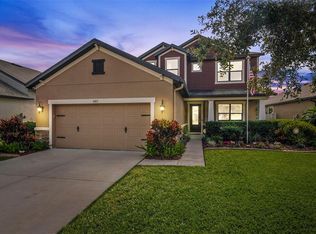
- $429,0004 bd3 ba2.4k sqft8411 Auburn Rise Ct, Land O Lakes, FL 34638Sold

- $432,600-- bd3 ba1.7k sqft8422 Auburn Rise Ct, Land O Lakes, FL 34638Off Market
Similar homes
- $334,9002 bd2 ba1.6k sqft8137 PONKAN ROAD, LAND O LAKES, FL 34637For Sale

 MLS ID #TB8483656, Billie-Jo Stewart Rocrou, CHARLES RUTENBERG REALTY INC. Stellar MLS
 - $310,0003 bd2 ba1.5k sqft10647 HERON HIDEAWAY LOOP, LAND O LAKES, FL 34638For Sale
 MLS ID #TB8467591, Mike Castro, J M CASTRO REALTY. Stellar MLS
 - $500,0003 bd2 ba1.8k sqft3922 LAKE JOYCE DRIVE, LAND O LAKES, FL 34639For Sale
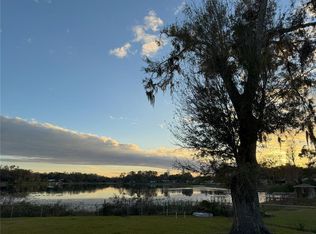 MLS ID #TB8333772, April Wakefield, RICHARD DOYLE REAL ESTATE. Stellar MLS
 - $648,0003 bd2 ba1.7k sqft21007 LOS CABOS COURT, LAND O LAKES, FL 34637For Sale
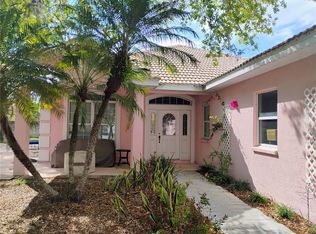 MLS ID #TB8486912, Cari Floyd, SUN N FUN REALTY. Stellar MLS
 - $323,0002 bd3 ba1.7k sqft16660 SHELL BAY DRIVE, LAND O LAKES, FL 34638For SaleMLS ID #A4704561, Mark Borg, LIST WITH 1 REALTY. Stellar MLS
- $415,0003 bd2 ba2.2k sqft18754 GRAND CLUB DRIVE, HUDSON, FL 34667For SaleMLS ID #TB8538349, Lauren Tracey, LIPPLY REAL ESTATE. Stellar MLS
- $449,0003 bd2 ba1.6k sqft3134 WINDMOOR DRIVE N, PALM HARBOR, FL 34685For SaleMLS ID #O6402214, Steven Koleno, BEYCOME OF FLORIDA LLC. Stellar MLS
- $399,0004 bd2 ba2k sqft13403 NEWPORT SHORES DRIVE, HUDSON, FL 34669For SaleMLS ID #TB8552509, Cindy Brooks PA, EZ CHOICE REALTY. Stellar MLS
- $449,9993 bd2 ba1.5k sqft13423 SUSAN DRIVE, HUDSON, FL 34667For SaleMLS ID #TB8517283, Joel Rodgers, GULF PROPERTY MANAGEMENT LLC. Stellar MLS
- $399,0003 bd2 ba2k sqft11055 BELLE HAVEN DRIVE, NEW PORT RICHEY, FL 34654For SaleMLS ID #TB8500127, Eduardo Castillo, CIGAR CITY REALTY LLC. Stellar MLS
- $499,9004 bd2 ba2.4k sqft8137 GOLDEN BEAR LOOP, PORT RICHEY, FL 34668For SaleMLS ID #TB8505631, Yuliett Monserrat Perez, BUILDING NEST REALTY LLC. Stellar MLS
- $416,9004 bd3 ba2.2k sqft1028 ARCHWAY DRIVE, SPRING HILL, FL 34608For SaleMLS ID #W7887719, Kenneth Basteiro, SIRROM REALTY LLC. Stellar MLS
- $415,0003 bd2 ba1.6k sqft17512 BRANDYWINE DRIVE, LUTZ, FL 33549For SaleMLS ID #TB8453910, Rick Gomez, BEST OF THE BAY REALTY,INC.. Stellar MLS
- $440,0003 bd2 ba1.3k sqft8209 VASSAR CIRCLE, TAMPA, FL 33634For SaleMLS ID #TB8541114, Irisvel Gomez Sanchez, VITA LUXURY REALTY LLC. Stellar MLS
- $369,9004 bd3 ba2.2k sqft12722 DRAKEFIELD DRIVE, SPRING HILL, FL 34610For SaleMLS ID #W7889133, April Solomon, GRI, SELLMORE REALTY CORP.. Stellar MLS
- $399,0004 bd2 ba1.8k sqft4041 LANGDRUM DRIVE, WESLEY CHAPEL, FL 33543For SaleMLS ID #TB8553298, Jennie Restrepo, LPT REALTY, LLC. Stellar MLS
- $360,0002 bd2 ba1.7k sqft31826 CABANA RYE AVENUE, SAN ANTONIO, FL 33576For SaleMLS ID #TB8553924, Debbie Sokolowski, FUTURE HOME REALTY INC. Stellar MLS
- $333,0003 bd2 ba1.5k sqft13149 CONQUISTADOR LOOP, SPRING HILL, FL 34610For SaleMLS ID #TB8490740, Marjorie Lopez, LA ROSA REALTY, LLC. Stellar MLS
- $459,9004 bd3 ba2.2k sqft27640 BREAKERS DRIVE, WESLEY CHAPEL, FL 33544For SaleMLS ID #TB8485801, Marleny Salavarrieta, HOME SEARCH REALTY. Stellar MLS
- $399,0003 bd2 ba1.9k sqft18530 WATER LILY LANE, HUDSON, FL 34667For SaleMLS ID #TB8505420, Lauren Tracey, LIPPLY REAL ESTATE. Stellar MLS
