Newly Priced: Exceptional opportunity to own turn-key 4BR/2BA 1,862 sq ft home in desirable Parkmonte Meadow Pointe gated community under $400K. Major Mechanical & Capital Upgrades Include: BRAND-NEW ROOF September 2026 (Atlas Pinnacle Pristine with Wind Mitigation Underlayment) - HOT WATER HEATER February 2025 (Rheem) - HVAC September 2023 (Rheem) - WASHER & DRYER October 2024 (Electrolux). Welcome to ultimate peace of mind where high-value out-of-pocket costs have already been taken care of in this meticulously cared-for MOVE-IN READY open-concept floorplan featuring abundant light and vaulted ceilings throughout the spacious common areas ideal for entertaining. Functional split bedroom layout with four bedrooms and two bathrooms, as well as, flexible bonus room for dedicated work or recreation. Primary bedroom features walk-in closet and ensuite bathroom with double vanity, soaking tub, large stand-alone shower, and linen closet. Property amenities include a laundry room, two-car garage, and fenced-in backyard with sprinkler system. Thoughtful cosmetic and utility updates throughout such as freshly painted interiors with finishing hardware (doorknobs / faucets), lighting fixtures, and ceiling fans. Low HOA costs combined with proximity to residential clubhouse/park just minutes from all that Wesley Chapel has to offer and a convenient Tampa commute make this property stand out. Responsive seller with flexible showing times for pre-qualified buyers.
For sale
Price cut: $20.5K (10/8)
$399,000
4041 LANGDRUM DRIVE, WESLEY CHAPEL, FL 33543
4beds
1,862sqft
Single Family Residence
Built in 2006
5,748 Square Feet Lot
$393,100 Zestimate®
$214/sqft
$9/mo HOA
What's special
Two-car garageBrand new roofFreshly painted interiorsLaundry roomVaulted ceilingsSoaking tubFunctional split bedroom layout
- 24 days
- 352
- 19
Likely to sell faster than
Zillow last checked:
Listing updated:
Listed by:
Jennie Restrepo 813-541-2822,
LPT REALTY, LLC 877-366-2213
Source: Stellar MLS,MLS#: TB8553298 Originating MLS: Orlando Regional
Facts & features
Interior
Bedrooms & bathrooms
- Bedrooms: 4
- Bathrooms: 2
- Full bathrooms: 2
Rooms
- Room types: Bonus Room, Den/Library/Office, Family Room, Utility Room
Primary bedroom
- Features: Ceiling Fan(s), En Suite Bathroom, Walk-In Closet(s)
- Level: First
Kitchen
- Features: Pantry, Kitchen Island
- Level: First
Living room
- Features: Ceiling Fan(s)
- Level: First
Heating
- Central, Electric
Cooling
- Central Air
Appliances
- Included: Cooktop, Dishwasher, Dryer, Refrigerator, Washer
- Laundry: Electric Dryer Hookup, Inside, Laundry Room, Washer Hookup
Features
- Cathedral Ceiling(s), Ceiling Fan(s), Eating Space In Kitchen, High Ceilings, Open Floorplan, Primary Bedroom Main Floor, Split Bedroom, Stone Counters, Thermostat, Walk-In Closet(s)
- Flooring: Laminate, Tile
- Doors: French Doors
- Has fireplace: No
Interior area
- Total structure area: 1,862
- Total interior livable area: 1,862 sqft
Video & virtual tour
Property
Parking
- Total spaces: 2
- Parking features: Driveway, Garage Door Opener, Ground Level, Off Street
- Attached garage spaces: 2
- Has uncovered spaces: Yes
Features
- Levels: One
- Stories: 1
- Patio & porch: Covered
- Exterior features: Sprinkler Metered
- Fencing: Vinyl
- Has view: Yes
- View description: Trees/Woods
Lot
- Size: 5,748 Square Feet
- Features: Conservation Area
- Residential vegetation: Mature Landscaping, Trees/Landscaped
Details
- Parcel number: 202615002.0003.00075.0
- Zoning: MPUD
- Special conditions: None
Construction
Type & style
- Home type: SingleFamily
- Property subtype: Single Family Residence
Materials
- Stucco
- Foundation: Slab
- Roof: Shingle
Condition
- Completed
- New construction: No
- Year built: 2006
Utilities & green energy
- Sewer: Public Sewer
- Water: Public
- Utilities for property: BB/HS Internet Available, Cable Connected, Electricity Connected, Fiber Optics, Sewer Connected, Street Lights, Water Connected
Community & HOA
Community
- Features: Clubhouse, Deed Restrictions, Sidewalks
- Pet fee: $0 monthly
- Subdivision: MEADOW POINTE 4 B-1 C-1-C-3
HOA
- Has HOA: Yes
- Services included: Community Pool
- HOA fee: $9 monthly
- HOA name: Rizzetta and Company
- HOA phone: 813-994-1001
Location
- Region: Zephyrhills
Financial & listing details
- Price per square foot: $214/sqft
- Tax assessed value: $322,878
- Annual tax amount: $6,692
- Date on market: 9/30/2026
- Cumulative days on market: 25 days
- Listing terms: Cash,Conventional,FHA,VA Loan
- Ownership: Fee Simple
- Total actual rent: 0
- Electric utility on property: Yes
- Road surface type: Asphalt
Estimated market value
$393,100
$373,000 - $413,000
$2,353/mo
Price history
| Date | Event | Price |
|---|---|---|
| 10/8/2026 | Price change | $399,000-4.9%$214/sqft |
Source:  Stellar MLS #TB8553298 Report a problem | ||
| 9/30/2026 | Listed for sale | $419,500+65.8%$225/sqft |
Source: Stellar MLS #TB8553298 Report a problem | ||
| 1/14/2021 | Sold | $253,000-4.5%$136/sqft |
Source: Public Record Report a problem | ||
| 11/19/2020 | Pending sale | $264,900$142/sqft |
Source: CONSULT REALTY & MANAGEMENT #T3269176 Report a problem | ||
| 10/7/2020 | Listed for sale | $264,900+364.7%$142/sqft |
Source: CONSULT REALTY & MANAGEMENT #T3269176 Report a problem | ||
| 2/1/2019 | Listing removed | $1,695$1/sqft |
Source: XPRESS PROPERTY RESOURCE,INC #T3150076 Report a problem | ||
| 1/9/2019 | Listed for rent | $1,695$1/sqft |
Source: XPRESS PROPERTY RESOURCE,INC #T3150076 Report a problem | ||
| 1/24/2018 | Listing removed | $1,695$1/sqft |
Source: XPRESS PROPERTY RESOURCE,INC #T2921870 Report a problem | ||
| 1/6/2018 | Listed for rent | $1,695$1/sqft |
Source: XPRESS PROPERTY RESOURCE,INC #T2921870 Report a problem | ||
| 1/27/2016 | Listing removed | $1,695$1/sqft |
Source: BRAINARD REALTY #T2795729 Report a problem | ||
| 1/22/2016 | Price change | $1,695-5.8%$1/sqft |
Source: BRAINARD REALTY #T2795729 Report a problem | ||
| 1/8/2016 | Listed for rent | $1,800$1/sqft |
Source: FUTURE HOME REALTY #T2795729 Report a problem | ||
| 12/5/2012 | Sold | $57,000-78.9%$31/sqft |
Source: Public Record Report a problem | ||
| 10/27/2006 | Sold | $270,176$145/sqft |
Source: Public Record Report a problem | ||
Public tax history
| Year | Property taxes | Tax assessment |
|---|---|---|
| 2025 | $6,692 +5.1% | $233,440 +2.9% |
| 2024 | $6,371 +3.1% | $226,870 |
| 2023 | $6,177 +13.5% | $226,870 +3% |
| 2022 | $5,440 +4.6% | $220,270 +6.1% |
| 2021 | $5,203 -3.9% | $207,635 +10.4% |
| 2020 | $5,416 +1.3% | $188,155 +0.7% |
| 2019 | $5,348 | $186,879 +4.3% |
| 2018 | $5,348 +0.9% | $179,229 +3.6% |
| 2017 | $5,301 +0.6% | $173,081 +42.5% |
| 2016 | $5,267 +59.5% | $121,474 +0.7% |
| 2015 | $3,302 +7.2% | $120,630 -6.2% |
| 2014 | $3,080 | $128,629 +7.7% |
| 2013 | -- | $119,461 +3.9% |
| 2012 | -- | $114,953 -5% |
| 2011 | -- | $120,983 -0.8% |
| 2010 | -- | $121,949 -15.9% |
| 2009 | -- | $144,998 -23.6% |
| 2008 | -- | $189,764 -15% |
| 2007 | -- | $223,345 +8.5% |
| 2006 | -- | $205,835 +18327.5% |
| 2005 | -- | $1,117 |
Find assessor info on the county website
Monthly payment
Est. payment
Payment breakdown
Explore the cost of this home by adjusting the details. Changes won't be saved.Climate risks
Neighborhood: Meadow Pointe
Nearby schools
Schools provided by the listing agent
- Elementary: Double Branch Elementary
- Middle: Thomas E Weightman Middle-PO
- High: Wesley Chapel High-PO
Source: Stellar MLS. This data may not be complete. We recommend contacting the local school district to confirm school assignments for this home.
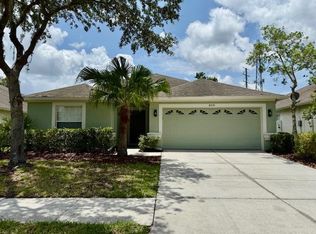

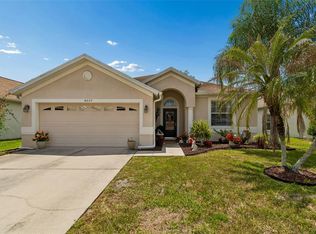
Similar homes
- $420,0004 bd3 ba2.7k sqft3608 JUNEBERRY DRIVE, WESLEY CHAPEL, FL 33543For Sale
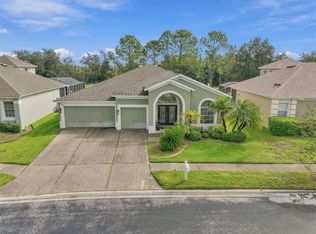
 MLS ID #TB8530765, Jennifer Barriffe, P.A., FATHOM REALTY FL LLC. Stellar MLS
- $378,5003 bd2 ba1.8k sqft1433 GREELY COURT, WESLEY CHAPEL, FL 33543For Sale
 MLS ID #TB8538783, Adam Loaknauth, KELLER WILLIAMS TAMPA PROPERTIES. Stellar MLS
- $399,0003 bd2 ba1.8k sqft27606 SKY LAKE CIRCLE, WESLEY CHAPEL, FL 33544For Sale
 MLS ID #TB8553855, Steven Noeltner, DALTON WADE INC. Stellar MLS
- $390,0003 bd2 ba2k sqft5022 SUNCATCHER DRIVE, WESLEY CHAPEL, FL 33545For Sale
 MLS ID #TB8545622, Bryanna Schiavone, LAND MERCHANTS REAL ESTATE SERVICES, LLC. Stellar MLS
- $339,9003 bd2 ba1.8k sqft30702 IVERSON DRIVE, WESLEY CHAPEL, FL 33543For SaleMLS ID #W7890064, Steve Van Gorden, SVG REALTY LLC. Stellar MLS
- $325,0004 bd2 ba1.7k sqft30236 LETTINGWELL CIRCLE, WESLEY CHAPEL, FL 33543For SaleMLS ID #TB8523962, Kamel Issa, CRE INVESTMENT REALTY. Stellar MLS
- $334,9002 bd2 ba1.4k sqft4247 ANGELICA LOOP, WESLEY CHAPEL, FL 33543For SaleMLS ID #TB8537232, Billie-Jo Stewart Rocrou, CHARLES RUTENBERG REALTY INC. Stellar MLS
- $390,0003 bd2 ba1.7k sqft1530 OCEAN REEF ROAD, WESLEY CHAPEL, FL 33544For SaleMLS ID #TB8466374, Jeffrey Haskins, REALTY BLU. Stellar MLS
- $534,9004 bd3 ba2.4k sqft1880 TONKA TERRACE, WESLEY CHAPEL, FL 33543For SaleMLS ID #TB8541655, Nayibe Zambrano Hernandez, AVISTA BAY REALTY, LLC. Stellar MLS
- $429,9004 bd3 ba2.1k sqft9305 MANDRAKE COURT, TAMPA, FL 33647For SaleMLS ID #TB8528188, Joel Colley, LPT REALTY, LLC. Stellar MLS
- $339,0003 bd3 ba1.8k sqft4596 ALMADA LANE, WESLEY CHAPEL, FL 33543For SaleMLS ID #TB8437166, Katherine Gallucci, LA ROSA REALTY, LLC. Stellar MLS
- $357,5003 bd3 ba2.1k sqft2501 STAPLEFORD PLACE, WESLEY CHAPEL, FL 33543For SaleMLS ID #TB8468761, Alcides Martinez, FUTURE HOME REALTY INC. Stellar MLS
- $364,9994 bd2 ba1.9k sqft4751 BARCHETTA, LAND O LAKES, FL 34639For SaleMLS ID #TB8527552, MJ Arcicovich, ESQUIRE PROPERTY GROUP LLC. Stellar MLS
- $350,0004 bd3 ba2.3k sqft33409 FIELD MAPLE LOOP, WESLEY CHAPEL, FL 33545For SaleMLS ID #TB8507104, Adil Boland, P.A, COASTAL PROPERTIES GROUP INTER. Stellar MLS
- $249,0003 bd3 ba1.7k sqft4393 FENNWOOD CT, WESLEY CHAPEL, FL 33543For SaleMLS ID #TB8486968, Nellie Martinez, MARTINEZ 2 & ASSOCIATES OF FLO. Stellar MLS
- $379,9003 bd2 ba1.3k sqft24604 LAUREL RIDGE DRIVE, LUTZ, FL 33559For SaleMLS ID #TB8548634, PHUONG BECKMAN, JOSEPH SULLIVAN REAL ESTATE. Stellar MLS
- $378,0004 bd3 ba2k sqft7238 STEER BLADE DRIVE, ZEPHYRHILLS, FL 33541For SaleMLS ID #TB8449097, Hien Truong, TOP SALES REAL ESTATE LLC. Stellar MLS
- $440,0004 bd3 ba2.4k sqft9542 PEBBLE GLEN AVENUE, TAMPA, FL 33647For SaleMLS ID #W7889088, Dirk Fuchs, PA, BAM REALTY ADVISORS INC. Stellar MLS
- $419,0003 bd2 ba1.6k sqft18014 ARBOR CREST DRIVE, TAMPA, FL 33647For SaleMLS ID #TB8521306, Amir Khan, VINTAGE REAL ESTATE SERVICES. Stellar MLS
- $459,9004 bd3 ba2.2k sqft27640 BREAKERS DRIVE, WESLEY CHAPEL, FL 33544For SaleMLS ID #TB8485801, Marleny Salavarrieta, HOME SEARCH REALTY. Stellar MLS
