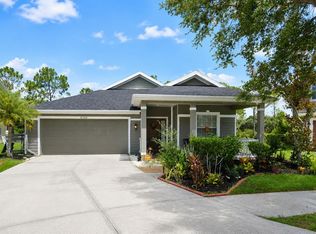
Charming 3 Bedroom / 2 Bath Pool Home in Prime Wesley Chapel Location! Welcome home to this 1,867 sq. ft. 3 bedroom, 2 bathroom pool home offering a functional layout, great natural light, and a private fenced backyard — all in one of Wesley Chapel’s most convenient corridors. The spacious great room/family room provides plenty of room for relaxing or entertaining. The kitchen features an eat-in area large enough for a dining table, with sliders that open directly to the pool, creating an easy indoor-outdoor flow. The primary suite is privately tucked toward the back of the home and includes an en-suite bathroom and a walk-in closet. The two additional bedrooms are located toward the front of the home, offering separation and flexibility for guests, family, or a home office. A separate laundry room and two-car garage add everyday convenience, while the fully fenced backyard and screened pool area for privacy and space to unwind. Located just minutes from I-75 and I-275, this home puts you close to everything: • Wiregrass Mall • The Grove • Tampa Premium Outlets • AdventHealth Wesley Chapel • BayCare Hospital • The new Orlando Health Hospital • Upcoming Johns Hopkins Children’s Hospital • Brand-new YMCA opening soon
For sale
Price cut: $24K (6/26)
$450,000
27606 SKY LAKE CIRCLE, WESLEY CHAPEL, FL 33544
3beds
1,867sqft
:
Get pre-qualified$3,068/mo
Single Family Residence
Built in 2001
0.47 Acres Lot
$437,900 Zestimate®
$241/sqft
$63/mo HOA
What's special
Two-car garageEn-suite bathroomSeparate laundry roomGreat natural lightFunctional layoutPrivate fenced backyardFully fenced backyard
- 86 days |
- 584 |
- 31 |
Zillow last checked:
Listing updated:
Listed by:
Lisa Carman 813-510-7303,
STELLAR REAL ESTATE GROUP 813-479-6868
Source: Stellar MLS,MLS#: TB8502083 Originating MLS: Suncoast Tampa
Originating MLS: Suncoast Tampa
Facts & features
Interior
Bedrooms & bathrooms
- Bedrooms: 3
- Bathrooms: 2
- Full bathrooms: 2
Primary bedroom
- Features: No Closet
- Level: First
- Area: 196 Square Feet
- Dimensions: 14x14
Primary bathroom
- Features: Walk-In Closet(s)
- Level: First
- Area: 99 Square Feet
- Dimensions: 9x11
Dining room
- Features: No Closet
- Level: First
- Area: 120 Square Feet
- Dimensions: 10x12
Great room
- Features: No Closet
- Level: First
- Area: 320 Square Feet
- Dimensions: 20x16
Kitchen
- Features: No Closet
- Level: First
- Area: 143 Square Feet
- Dimensions: 11x13
Heating
- Central
Cooling
- Central Air
Appliances
- Included: Dishwasher, Disposal, Ice Maker, Range, Refrigerator
- Laundry: Laundry Room, Washer Hookup
Features
- Ceiling Fan(s), Walk-In Closet(s)
- Flooring: Carpet, Ceramic Tile
- Doors: Sliding Doors
- Has fireplace: No
Interior area
- Total structure area: 2,268
- Total interior livable area: 1,867 sqft
Video & virtual tour
Property
Parking
- Total spaces: 2
- Parking features: Garage - Attached
- Attached garage spaces: 2
Features
- Levels: One
- Stories: 1
- Patio & porch: Rear Porch, Screened
- Exterior features: Private Yard
- Has private pool: Yes
- Pool features: In Ground
- Has view: Yes
- View description: Pool
Lot
- Size: 0.47 Acres
- Features: Sidewalk
- Residential vegetation: Mature Landscaping, Trees/Landscaped
Details
- Parcel number: 192636012.0008.00042.0
- Zoning: MPUD
- Special conditions: None
Construction
Type & style
- Home type: SingleFamily
- Property subtype: Single Family Residence
Materials
- Block, Stucco
- Foundation: Slab
- Roof: Shingle
Condition
- New construction: No
- Year built: 2001
Utilities & green energy
- Sewer: Public Sewer
- Water: Public
- Utilities for property: BB/HS Internet Available, Electricity Connected
Community & HOA
Community
- Pet fee: $0 monthly
- Subdivision: LAKES AT NORTHWOOD PH 03A
HOA
- Has HOA: Yes
- HOA fee: $63 monthly
- HOA name: NHP/Lakes of Northwood
- HOA phone: 813-968-8008
Location
- Region: Zephyrhills
Financial & listing details
- Price per square foot: $241/sqft
- Tax assessed value: $359,866
- Annual tax amount: $5,722
- Date on market: 5/8/2026
- Cumulative days on market: 85 days
- Listing terms: Cash,Conventional,FHA,VA Loan
- Ownership: Fee Simple
- Total actual rent: 0
- Electric utility on property: Yes
- Road surface type: Paved
Estimated market value
$437,900
$416,000 - $460,000
$2,702/mo
Price history
| Date | Event | Price |
|---|---|---|
| 6/26/2026 | Price change | $450,000-5.1%$241/sqft |
Source:  Stellar MLS #TB8502083 Report a problem Stellar MLS #TB8502083 Report a problem | ||
| 5/8/2026 | Listed for sale | $474,000+106.1%$254/sqft |
Source: Stellar MLS #TB8502083 Report a problem | ||
| 11/16/2018 | Sold | $230,000$123/sqft |
Source: Public Record Report a problem | ||
Public tax history
| Year | Property taxes | Tax assessment |
|---|---|---|
| 2024 | $5,526 +4.9% | $359,866 +25.4% |
| 2023 | $5,270 +25.8% | $287,040 +10% |
| 2022 | $4,189 +15.8% | $260,950 +21% |
| 2021 | $3,618 +3.7% | $215,665 +3.8% |
| 2020 | $3,489 +5.4% | $207,781 +6.6% |
| 2019 | $3,312 | $194,996 +3.8% |
| 2018 | $3,312 +3.5% | $187,818 +8.4% |
| 2017 | $3,201 +6.1% | $173,219 +3.1% |
| 2016 | $3,017 +11.4% | $168,064 +3% |
| 2015 | $2,708 +8.4% | $163,204 +2.9% |
| 2014 | $2,499 | $158,602 +34.2% |
| 2013 | -- | $118,172 +0.2% |
| 2012 | -- | $117,973 -12.2% |
| 2011 | -- | $134,348 +2.1% |
| 2010 | -- | $131,619 -14.3% |
| 2009 | -- | $153,549 -25.9% |
| 2008 | -- | $207,175 -9% |
| 2007 | -- | $227,609 +5.4% |
| 2006 | -- | $215,925 +39.6% |
| 2005 | -- | $154,687 +7.6% |
| 2004 | -- | $143,719 +6.2% |
| 2003 | -- | $135,324 +5.3% |
| 2002 | -- | $128,457 +601.4% |
| 1999 | -- | $18,315 |
Find assessor info on the county website
Monthly payment
Est. payment
Payment breakdown
Explore the cost of this home by adjusting the details. Changes won't be saved.Climate risks
Neighborhood: The Lakes at Northwood
Nearby schools
GreatSchools rating
- 7/10Sand Pine Elementary SchoolGrades: PK-5Distance: 1.4 mi
- 9/10Dr. John Long Middle SchoolGrades: 6-8Distance: 2.4 mi
- 6/10Wiregrass Ranch High SchoolGrades: 9-12Distance: 1.9 mi
Schools provided by the listing agent
- Elementary: Sand Pine Elementary-PO
- Middle: John Long Middle-PO
- High: Wiregrass Ranch High-PO
Source: Stellar MLS. This data may not be complete. We recommend contacting the local school district to confirm school assignments for this home.
- $400,0004 bd2 ba1.7k sqft27610 Sky Lake Cir, Zephyrhills, FL 33544Sold

- $528,4004 bd3 ba2.4k sqft27602 Sky Lake Cir, Wesley Chapel, FL 33544Off Market

- $389,3004 bd2 ba1.8k sqft27614 Sky Lake Cir, Zephyrhills, FL 33544Off Market
- $357,8003 bd2 ba1.7k sqft27618 Sky Lake Cir, Wesley Chapel, FL 33544Off Market
- $341,700-- bd2 ba1.5k sqft27648 Sky Lake Cir, Zephyrhills, FL 33544Off Market
- $400,0004 bd2 ba1.8k sqft27652 Sky Lake Cir, Zephyrhills, FL 33544Sold
- $358,900-- bd2 ba1.7k sqft27644 Sky Lake Cir, Zephyrhills, FL 33544Off Market
- $383,9003 bd2 ba1.7k sqft27700 Sky Lake Cir, Zephyrhills, FL 33544Off Market
A local agent can set up tours, give advice and negotiate with sellers.
A local lender can help you make sure your offer is ready when you are.
Similar homes
- $480,0004 bd3 ba2.2k sqft27640 BREAKERS DRIVE, WESLEY CHAPEL, FL 33544For Sale
 MLS ID #TB8485801, Marleny Salavarrieta, HOME SEARCH REALTY. Stellar MLS
 - $400,0003 bd2 ba1.7k sqft1530 OCEAN REEF ROAD, WESLEY CHAPEL, FL 33544For Sale
 MLS ID #TB8466374, Jeffrey Haskins, REALTY BLU. Stellar MLS
 - $429,9004 bd3 ba2.1k sqft9305 MANDRAKE COURT, TAMPA, FL 33647For Sale
 MLS ID #TB8528188, Joel Colley, LPT REALTY, LLC. Stellar MLS
 - $435,0003 bd2 ba1.9k sqft18124 ANTIETAM COURT, TAMPA, FL 33647For Sale
 MLS ID #TB8524319, Eddie Serralles, SERRALLES GROUP,INC. Stellar MLS
 - $385,0004 bd2 ba2k sqft1135 BIG SKY DRIVE, WESLEY CHAPEL, FL 33543For SaleMLS ID #A4694154, Cliff Glansen, FLATFEE.COM. Stellar MLS
- $335,0003 bd2 ba1.6k sqft5553 GALLANT FOX COURT, WESLEY CHAPEL, FL 33544For SaleMLS ID #TB8502490, Yu Qi, BRIGHT REALTY GROUP LLC. Stellar MLS
- $361,0003 bd2 ba1.6k sqft6200 ASHFIELD PLACE, WESLEY CHAPEL, FL 33545For SaleMLS ID #W7887445, Eric Jenkins, PA, KELLER WILLIAMS REALTY- PALM HARBOR. Stellar MLS
- $497,0004 bd3 ba2.3k sqft12106 PALM STREET, SAN ANTONIO, FL 33576For SaleMLS ID #TB8534007, Greg DeLaRue, ELITE BROKERS, LLC. Stellar MLS
- $410,0003 bd2 ba1.6k sqft3520 STABLE RIDGE LANE, LAND O LAKES, FL 34639For SaleMLS ID #TB8520686, Lisa Carman, STELLAR REAL ESTATE GROUP. Stellar MLS
- $375,0003 bd2 ba1.5k sqft19131 CYPRESS REACH LANE, TAMPA, FL 33647For SaleMLS ID #TB8520850, Robert Lugo, PA, COLDWELL BANKER REALTY. Stellar MLS
- $399,9954 bd2 ba2k sqft25500 GEDDY DRIVE, LAND O LAKES, FL 34639For SaleMLS ID #TB8484370, Patrick Podolske, CHARLES RUTENBERG REALTY INC. Stellar MLS
- $450,0004 bd3 ba2.1k sqft3036 GIANNA WAY, LAND O LAKES, FL 34638For SaleMLS ID #TB8496738, Kelli Azeman, SERHANT. Stellar MLS
- $350,0003 bd2 ba1.7k sqft24449 PAINTER DRIVE, LAND O LAKES, FL 34639For SaleMLS ID #W7887286, Roy Barnhart, BAM REALTY ADVISORS INC. Stellar MLS
- $300,0004 bd2 ba1.1k sqft6905 PEARSON LANE, WESLEY CHAPEL, FL 33544For SaleMLS ID #W7883265, Charisse Mathews, HOMESMART. Stellar MLS
- $420,0004 bd3 ba2.4k sqft4129 TARKINGTON DRIVE, LAND O LAKES, FL 34639For SaleMLS ID #O6387858, Yanira Suarez, LPT REALTY, LLC. Stellar MLS
- $399,9753 bd2 ba1.6k sqft12125 KNOTTY PINE LOOP, SAN ANTONIO, FL 33576For SaleMLS ID #TB8509654, Greg DeLaRue, ELITE BROKERS, LLC. Stellar MLS
- $339,9003 bd2 ba1.5k sqft9765 FOX CHAPEL ROAD, TAMPA, FL 33647For SaleMLS ID #TB8526049, Laura Sanchez, PA, PEOPLE'S CHOICE REALTY SVC LLC. Stellar MLS
- $450,0004 bd2 ba1.8k sqft215 MORNINGSIDE DRIVE, VALRICO, FL 33594For SaleMLS ID #TB8485689, Carmen Dominguez, LOKATION. Stellar MLS
- $339,0004 bd3 ba2.3k sqft32111 BROOKSTONE DRIVE, WESLEY CHAPEL, FL 33545For SaleMLS ID #TB8510433, Karen Melwani, HOMETRUST REALTY GROUP. Stellar MLS
- $445,0003 bd2 ba1.5k sqft15711 SCRIMSHAW DRIVE, TAMPA, FL 33624For SaleMLS ID #TB8516865, PILAR DeLeon Burnell, DISCOVERY PROPERTIES GROUP. Stellar MLS
