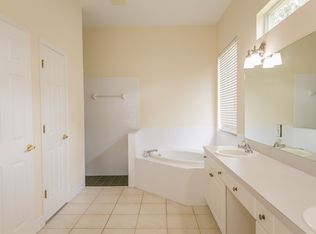
Welcome to this beautifully maintained 2006 block and stucco home offering 4 bedrooms, 3 full bathrooms, and 3,435 square feet under roof in the charming City of San Antonio. Situated on just under a half-acre, this exceptional property combines spacious living with outstanding outdoor amenities. Inside, you'll find soaring cathedral ceilings, ceiling fans throughout, a formal dining room, and a thoughtfully designed split-bedroom floor plan. The spacious primary suite features a private en-suite bath, while the convenient pool bath provides direct access to the outdoor living area. The kitchen is designed for both everyday living and entertaining, featuring hard-surface countertops, abundant cabinetry, a built-in pantry, and plenty of workspace. An oversized laundry room with additional storage adds even more functionality. Step outside to your own private backyard retreat, complete with a screened, caged pool, heated Jacuzzi, and a PVC-fenced backyard offering privacy and space to enjoy. The oversized 3-car garage provides ample room for vehicles, storage, and hobbies. Additional highlights include city water, low HOA fees, and no CDD. Conveniently located near shopping, schools, and with easy access to I-75, this home offers the perfect balance of comfort, convenience, and Florida living. Schedule your private showing today!
For sale
$497,000
12106 PALM STREET, SAN ANTONIO, FL 33576
4beds
2,360sqft
:
Get pre-qualified$3,343/mo
Single Family Residence
Built in 2006
0.42 Acres Lot
$478,900 Zestimate®
$211/sqft
$24/mo HOA
What's special
- 8 days |
- 346 |
- 23 |
Likely to sell faster than
Zillow last checked:
Listing updated:
Listed by:
Greg DeLaRue 813-312-3063,
ELITE BROKERS, LLC 813-312-3063
Source: Stellar MLS,MLS#: TB8534007 Originating MLS: Suncoast Tampa
Originating MLS: Suncoast Tampa
Facts & features
Interior
Bedrooms & bathrooms
- Bedrooms: 4
- Bathrooms: 3
- Full bathrooms: 3
Rooms
- Room types: Attic, Den/Library/Office, Utility Room
Primary bedroom
- Features: En Suite Bathroom, Walk-In Closet(s)
- Level: First
- Area: 286 Square Feet
- Dimensions: 22x13
Bedroom 2
- Features: Ceiling Fan(s), Built-in Closet
- Level: First
- Area: 154 Square Feet
- Dimensions: 14x11
Bedroom 3
- Features: Ceiling Fan(s), Built-in Closet
- Level: First
- Area: 132 Square Feet
- Dimensions: 12x11
Bedroom 4
- Features: Ceiling Fan(s), Built-in Closet
- Level: First
- Area: 154 Square Feet
- Dimensions: 14x11
Primary bathroom
- Features: En Suite Bathroom
- Level: First
- Area: 104 Square Feet
- Dimensions: 13x8
Dining room
- Level: First
- Area: 168 Square Feet
- Dimensions: 14x12
Kitchen
- Features: Pantry
- Level: First
- Area: 228 Square Feet
- Dimensions: 19x12
Laundry
- Features: No Closet
- Level: First
- Area: 50 Square Feet
- Dimensions: 10x5
Living room
- Features: Ceiling Fan(s)
- Level: First
- Area: 285 Square Feet
- Dimensions: 19x15
Office
- Features: Ceiling Fan(s), Built-in Closet
- Level: First
- Area: 120 Square Feet
- Dimensions: 12x10
Heating
- Central, Electric
Cooling
- Central Air
Appliances
- Included: Dishwasher, Disposal, Gas Water Heater, Microwave, Range, Range Hood, Refrigerator
- Laundry: Inside, Laundry Room
Features
- Cathedral Ceiling(s), Ceiling Fan(s), Eating Space In Kitchen, High Ceilings, Kitchen/Family Room Combo, Split Bedroom, Vaulted Ceiling(s), Walk-In Closet(s)
- Flooring: Carpet, Hardwood
- Doors: French Doors, Sliding Doors
- Has fireplace: No
Interior area
- Total structure area: 3,435
- Total interior livable area: 2,360 sqft
Video & virtual tour
Property
Parking
- Total spaces: 3
- Parking features: Boat, Garage Door Opener, Garage Faces Side, Guest, On Street, Oversized, Parking Pad
- Attached garage spaces: 3
- Has uncovered spaces: Yes
Features
- Levels: One
- Stories: 1
- Patio & porch: Covered, Deck, Front Porch, Patio, Porch, Rear Porch, Screened
- Exterior features: Irrigation System, Rain Gutters, Sprinkler Metered
- Has private pool: Yes
- Pool features: Auto Cleaner, Gunite, In Ground, Tile
- Has spa: Yes
- Spa features: Heated, In Ground
- Fencing: Fenced,Vinyl
Lot
- Size: 0.42 Acres
- Features: City Lot
- Residential vegetation: Mature Landscaping, Trees/Landscaped
Details
- Parcel number: 0225200160000000090
- Zoning: 00R2
- Special conditions: None
Construction
Type & style
- Home type: SingleFamily
- Architectural style: Ranch
- Property subtype: Single Family Residence
Materials
- Block, Stucco
- Foundation: Slab
- Roof: Shingle
Condition
- Completed
- New construction: No
- Year built: 2006
Utilities & green energy
- Sewer: Septic Tank
- Water: Public
- Utilities for property: Cable Available, Electricity Connected, Propane, Water Connected
Community & HOA
Community
- Security: Smoke Detector(s)
- Pet fee: $0 monthly
- Subdivision: VIRGIL J GRIMES SUBDIVISION
HOA
- Has HOA: Yes
- Amenities included: Fence Restrictions
- HOA fee: $24 monthly
- HOA name: grant stribling
- HOA phone: 813-469-0936
Location
- Region: San Antonio
Financial & listing details
- Price per square foot: $211/sqft
- Tax assessed value: $457,267
- Annual tax amount: $3,971
- Date on market: 7/29/2026
- Cumulative days on market: 9 days
- Listing terms: Cash,Conventional,FHA,USDA Loan,VA Loan
- Ownership: Fee Simple
- Total actual rent: 0
- Electric utility on property: Yes
- Road surface type: Paved, Asphalt
Estimated market value
$478,900
$455,000 - $503,000
$3,551/mo
Price history
| Date | Event | Price |
|---|---|---|
| 7/29/2026 | Listed for sale | $497,000+77.6%$211/sqft |
Source:  Stellar MLS #TB8534007 Report a problem Stellar MLS #TB8534007 Report a problem | ||
| 8/24/2011 | Listing removed | $279,900$119/sqft |
Source: BRITTON AND ASSOCIATES, INC. #T2344442 Report a problem | ||
| 3/2/2011 | Price change | $279,900+100222.6%$119/sqft |
Source: BRITTON AND ASSOCIATES, INC. #T2344442 Report a problem | ||
| 2/25/2011 | Listed for sale | $279-99.9% |
Source: BRITTON AND ASSOCIATES, INC. #T2344442 Report a problem | ||
| 2/19/2010 | Sold | $235,000-16%$100/sqft |
Source: Public Record Report a problem | ||
| 5/16/2009 | Price change | $279,900+16.6%$119/sqft |
Source: COLDWELL BANKER-BRITTON AND ASSOCIATES, INC. #T2344442 Report a problem | ||
| 5/8/2009 | Price change | $240,000-14.3%$102/sqft |
Source: iHOUSEWeb Solutions, Inc #T2344442 Report a problem | ||
| 12/6/2008 | Listed for sale | $279,900-17.7%$119/sqft |
Source: Coldwell Banker** #T2344442 Report a problem | ||
| 9/30/2008 | Listing removed | $340,000$144/sqft |
Source: Coldwell Banker** #T2305269 Report a problem | ||
| 4/4/2008 | Listed for sale | $340,000+750%$144/sqft |
Source: Coldwell Banker** #T2305269 Report a problem | ||
| 7/26/2005 | Sold | $40,000$17/sqft |
Source: Public Record Report a problem | ||
Public tax history
| Year | Property taxes | Tax assessment |
|---|---|---|
| 2024 | $3,782 +1.2% | $223,770 |
| 2023 | $3,736 +9.8% | $223,770 +3% |
| 2022 | $3,403 +2.5% | $217,260 +6.1% |
| 2021 | $3,321 +1.8% | $204,800 +1.4% |
| 2020 | $3,263 +1.5% | $201,980 +2.3% |
| 2019 | $3,214 | $197,440 +1.9% |
| 2018 | $3,214 +2.2% | $193,760 |
| 2017 | $3,146 +2.3% | $193,760 +4.2% |
| 2016 | $3,074 +2.1% | $185,872 +0.7% |
| 2015 | $3,012 +4% | $184,580 -1% |
| 2014 | $2,896 | $186,494 +3.4% |
| 2013 | -- | $180,409 -0.7% |
| 2012 | -- | $181,625 -9.2% |
| 2011 | -- | $200,000 -2% |
| 2010 | -- | $204,071 -0.6% |
| 2009 | -- | $205,278 -18.4% |
| 2008 | -- | $251,427 -1.6% |
| 2007 | -- | $255,501 +5.1% |
| 2006 | -- | $243,104 +771.1% |
| 2005 | -- | $27,908 +12% |
| 2004 | -- | $24,908 +17.7% |
| 2003 | -- | $21,158 +7.6% |
| 2002 | -- | $19,658 +152.1% |
| 1999 | -- | $7,798 |
Find assessor info on the county website
Monthly payment
Est. payment
Payment breakdown
Explore the cost of this home by adjusting the details. Changes won't be saved.Climate risks
Neighborhood: 33576
Nearby schools
GreatSchools rating
- 3/10San Antonio Elementary SchoolGrades: PK-5Distance: 1.4 mi
- 3/10Pasco Middle SchoolGrades: 6-8Distance: 5.6 mi
- 3/10Pasco High SchoolGrades: PK,9-12Distance: 5.9 mi
Schools provided by the listing agent
- Elementary: San Antonio-PO
- Middle: Pasco Middle-PO
- High: Pasco High-PO
Source: Stellar MLS. This data may not be complete. We recommend contacting the local school district to confirm school assignments for this home.
- $423,500-- bd2 ba1.7k sqft12046 Palm St, San Antonio, FL 33576Off Market
- $468,500-- bd2 ba2k sqft12116 Palm St, San Antonio, FL 33576Off Market
- $426,3003 bd2 ba2k sqft12105 Knotty Pine Loop, San Antonio, FL 33576Off Market
- $417,3003 bd2 ba1.8k sqft12115 Knotty Pine Loop, San Antonio, FL 33576Off Market

- $373,500-- bd2 ba1.8k sqft12047 Knotty Pine Loop, San Antonio, FL 33576Off Market
- $447,6004 bd2 ba2.3k sqft12036 Palm St, San Antonio, FL 33576Off Market
- $338,800-- bd2 ba1.5k sqft12126 Palm St, San Antonio, FL 33576Off Market
- $320,0004 bd2 ba1.3k sqft12106 Meadow Ln, San Antonio, FL 33576Sold
A local agent can set up tours, give advice and negotiate with sellers.
Similar homes
- $389,9753 bd2 ba1.6k sqft12125 KNOTTY PINE LOOP, SAN ANTONIO, FL 33576For Sale

 MLS ID #TB8509654, Greg DeLaRue, ELITE BROKERS, LLC. Stellar MLS
 - $559,0005 bd5 ba3k sqft31300 KALE BROOKS COURT, SAN ANTONIO, FL 33576For Sale
 MLS ID #TB8487949, Giselle Gartzke, TOP FLORIDA HOMES. Stellar MLS
 - $480,0004 bd3 ba2.9k sqft6846 PINE SPRINGS, WESLEY CHAPEL, FL 33545For Sale
 MLS ID #TB8525626, Melissa DeMaria, KELLER WILLIAMS TAMPA PROPERTIES. Stellar MLS
 - $489,0005 bd3 ba2.7k sqft5737 WYNSTONE LANE, ZEPHYRHILLS, FL 33541For Sale
 MLS ID #V4950092, "Sherry" Gao, LLC, CHARLES RUTENBERG REALTY ORLANDO. Stellar MLS
 - $485,0004 bd2 ba2k sqft23427 PINE LAKE STREET, LAND O LAKES, FL 34639For SaleMLS ID #TB8532404, Jo-Ann Frazho, ATRIUM REALTY, LLC. Stellar MLS
- $500,0004 bd3 ba2.2k sqft32630 COLDWATER CREEK LOOP, WESLEY CHAPEL, FL 33545For SaleMLS ID #TB8522040, Stephen Johnson, MIHARA & ASSOCIATES INC.. Stellar MLS
- $495,9906 bd3 ba2.9k sqft31405 GLENDALOUGH WAY, WESLEY CHAPEL, FL 33545For SaleMLS ID #TB8524449, Yrys Jaanbaeva, LPT REALTY, LLC. Stellar MLS
- $363,0003 bd2 ba1.7k sqft10340 BUNCOMBE WAY, SAN ANTONIO, FL 33576For SaleMLS ID #TB8519960, Jo-Ann Frazho, ATRIUM REALTY, LLC. Stellar MLS
- $530,0004 bd4 ba3k sqft25741 RISEN STAR DR, WESLEY CHAPEL, FL 33544For SaleMLS ID #TB8531897, Justin Meyers, ORCHARD BROKERAGE, LLC. Stellar MLS
- $499,9004 bd3 ba2.6k sqft7521 MELOGOLD CIRCLE, LAND O LAKES, FL 34637For SaleMLS ID #TB8515480, Bob Hendry, Jr, HENDRY REALTY. Stellar MLS
- $522,5004 bd3 ba2.5k sqft21234 TANGOR ROAD, LAND O LAKES, FL 34637For SaleMLS ID #TB8496092, Jenn Ferlita, KELLER WILLIAMS SUBURBAN TAMPA. Stellar MLS
- $350,0003 bd2 ba1.7k sqft9916 CLEGHORN DRIVE, SAN ANTONIO, FL 33576For SaleMLS ID #TB8486812, Allison Vaughn, TOOLBOX SISTERS REALTY LLC. Stellar MLS
- $419,0003 bd3 ba2.3k sqft25515 BRUFORD BLVD, LAND O LAKES, FL 34639For SaleMLS ID #TB8533983, Ray Perez, AGILE GROUP REALTY. Stellar MLS
- $525,0004 bd3 ba2.6k sqft20017 PAINTING NATURE LANE, TAMPA, FL 33647For SaleMLS ID #TB8513573, Zaid Nofal, NATIONWIDE REALTY SOLUTIONS LL. Stellar MLS
- $499,9994 bd3 ba2.5k sqft4347 GEVALIA DRIVE, BROOKSVILLE, FL 34604For SaleMLS ID #W7883936, Rose Marie Cruz, TROPIC SHORES REALTY LLC. Stellar MLS
- $465,0004 bd2 ba2.5k sqft25946 RISEN STAR DRIVE, WESLEY CHAPEL, FL 33544For SaleMLS ID #TB8508403, Vincent Moreno, KELLER WILLIAMS TAMPA PROPERTIES. Stellar MLS
- $534,9004 bd3 ba2.5k sqft16043 PENWOOD DRIVE, TAMPA, FL 33647For SaleMLS ID #TB8529386, Nick Acosta, LIPPLY REAL ESTATE. Stellar MLS
- $425,0004 bd2 ba2.2k sqft28739 COTTAGEWOOD DRIVE, WESLEY CHAPEL, FL 33545For SaleMLS ID #TB8526547, Jeffrey Borham, PA, EXP REALTY LLC. Stellar MLS
- $459,0004 bd3 ba2.2k sqft19200 SUNSET BAY DRIVE, LAND O LAKES, FL 34638For SaleMLS ID #TB8438346, Timothy Plumadore, TROPIC SHORES REALTY. Stellar MLS
- $502,0004 bd2 ba2k sqft2802 WINGLEWOOD CIRCLE, LUTZ, FL 33558For SaleMLS ID #TB8510926, Katia Apestegui, DALTON WADE INC. Stellar MLS
