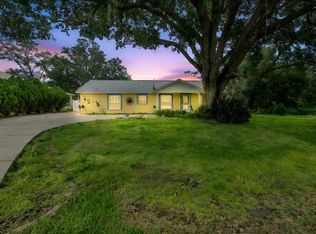
Welcome to a beautifully maintained 3-bed, 2-bath home that truly feels like a retreat — perfect for families, retirees, or anyone looking for comfort and space. Built in 2002 with solid concrete block and stucco construction, this home sits on a rare 0.42-acre lot in the heart of charming, old-Florida San Antonio. Step inside to an open-concept layout featuring a bright kitchen with quartz countertops, a welcoming dining area, and a spacious living room ideal for gatherings. Double French doors connect the living room and primary suite to the expansive air-conditioned Florida room, offering nearly 12 feet of open access to the fully screened-in pool area — perfect for relaxing, entertaining, or enjoying the Florida sunshine year-round. The primary suite includes a generous walk-in closet, updated cabinetry, and a beautifully finished bathroom with a large, inviting shower. This home is designed for comfort and efficiency with central HVAC, a split system heat pump, electric backup heat, 10 ceiling fans, dual-pane windows, and extra attic insulation. Fresh interior and exterior paint, along with durable laminate and tile flooring, make it move-in ready. Outside, the fully fenced backyard offers a low-maintenance, water-conserving landscape, plus space for gardening, a storage shed, and parking for a lawnmower or tools. There’s plenty of room for a fishing boat or utility trailer, plus off-street parking for 4+ vehicles. The home also includes an enclosure for a backup generator with a 50-amp temporary input option. Enjoy peace of mind with a top-quality GAF asphalt shingle roof (2019) and the convenience of an attached 2-car garage. HVAC sqft is 1609 as reflected in public record, however, actual HVAC sqft is 1951 due to Florida room HVAC install. Located just 35 miles north of Tampa, this quiet neighborhood offers quick access to I-75, Publix, restaurants, the post office, and more. Saint Leo University and beautiful Lake Jovita are only a mile away, and several AdventHealth hospitals are within a short drive. City water here is known for being exceptionally clear and great tasting. This is a rare opportunity to own a spacious, well-cared-for home in one of Florida’s most charming small towns.
For sale
$399,975
12125 KNOTTY PINE LOOP, SAN ANTONIO, FL 33576
3beds
1,607sqft
:
Get pre-qualified$2,695/mo
Single Family Residence
Built in 2002
0.42 Acres Lot
$392,700 Zestimate®
$249/sqft
$24/mo HOA
What's special
Electric backup heatStorage shedOpen-concept layoutDual-pane windowsWelcoming dining areaExtra attic insulationLow-maintenance water-conserving landscape
- 72 days |
- 604 |
- 52 |
Likely to sell faster than
Zillow last checked:
Listing updated:
Listed by:
Greg DeLaRue 813-312-3063,
ELITE BROKERS, LLC 813-312-3063
Source: Stellar MLS,MLS#: TB8509654 Originating MLS: Suncoast Tampa
Originating MLS: Suncoast Tampa
Facts & features
Interior
Bedrooms & bathrooms
- Bedrooms: 3
- Bathrooms: 2
- Full bathrooms: 2
Primary bedroom
- Features: Walk-In Closet(s)
- Level: First
Bedroom 2
- Features: Built-in Closet
- Level: First
Bedroom 3
- Features: Built-in Closet
- Level: First
Great room
- Level: First
Kitchen
- Level: First
Heating
- Central, Electric
Cooling
- Central Air
Appliances
- Included: Dishwasher, Range, Range Hood, Refrigerator
- Laundry: Inside, Laundry Room
Features
- Ceiling Fan(s), High Ceilings, Split Bedroom, Walk-In Closet(s)
- Flooring: Ceramic Tile
- Doors: Sliding Doors
- Has fireplace: No
Interior area
- Total structure area: 1,951
- Total interior livable area: 1,607 sqft
Video & virtual tour
Property
Parking
- Total spaces: 2
- Parking features: Garage - Attached
- Attached garage spaces: 2
Features
- Levels: One
- Stories: 1
- Has private pool: Yes
- Pool features: Fiberglass, In Ground
- Fencing: Vinyl
Lot
- Size: 0.42 Acres
Details
- Parcel number: 202502016.0000.00018.0
- Zoning: R2
- Special conditions: None
Construction
Type & style
- Home type: SingleFamily
- Property subtype: Single Family Residence
Materials
- Block
- Foundation: Block
- Roof: Shingle
Condition
- New construction: No
- Year built: 2002
Utilities & green energy
- Sewer: Septic Tank
- Water: None
- Utilities for property: Cable Connected, Electricity Connected, Public, Water Connected
Community & HOA
Community
- Pet fee: $0 monthly
- Subdivision: VIRGIL J GRIMES SUB
HOA
- Has HOA: Yes
- HOA fee: $24 monthly
- HOA name: X
- Second HOA name: PINEWOOD MANOR
Location
- Region: San Antonio
Financial & listing details
- Price per square foot: $249/sqft
- Tax assessed value: $350,301
- Annual tax amount: $2,713
- Date on market: 5/18/2026
- Cumulative days on market: 44 days
- Listing terms: Cash,Conventional,FHA,VA Loan
- Ownership: Fee Simple
- Total actual rent: 0
- Electric utility on property: Yes
- Road surface type: Asphalt
Estimated market value
$392,700
$373,000 - $412,000
$2,872/mo
Price history
| Date | Event | Price |
|---|---|---|
| 7/10/2026 | Listed for sale | $399,975$249/sqft |
Source:  Stellar MLS #TB8509654 Report a problem Stellar MLS #TB8509654 Report a problem | ||
| 6/12/2026 | Pending sale | $399,975$249/sqft |
Source: Stellar MLS #TB8509654 Report a problem | ||
| 5/18/2026 | Listed for sale | $399,975+101%$249/sqft |
Source: Stellar MLS #TB8509654 Report a problem | ||
| 5/24/2005 | Sold | $199,000$124/sqft |
Source: Public Record Report a problem | ||
Public tax history
| Year | Property taxes | Tax assessment |
|---|---|---|
| 2024 | $2,649 +1.6% | $167,800 |
| 2023 | $2,607 +10.3% | $167,800 +3% |
| 2022 | $2,363 +2.8% | $162,920 +6.1% |
| 2021 | $2,299 +2% | $153,580 +1.4% |
| 2020 | $2,254 +1.8% | $151,460 +2.3% |
| 2019 | $2,213 | $148,060 +1.9% |
| 2018 | $2,213 +2.4% | $145,301 |
| 2017 | $2,160 +2.5% | $145,301 +4.2% |
| 2016 | $2,108 +2.3% | $139,385 +0.7% |
| 2015 | $2,061 +4% | $138,416 -1.8% |
| 2014 | $1,983 | $140,936 +4.2% |
| 2013 | -- | $135,288 +0.4% |
| 2012 | -- | $134,729 -8.3% |
| 2011 | -- | $146,863 -3.4% |
| 2010 | -- | $152,065 -0.4% |
| 2009 | -- | $152,718 -19.3% |
| 2008 | -- | $189,258 +11.1% |
| 2007 | -- | $170,395 +2.2% |
| 2006 | -- | $166,669 -1.3% |
| 2005 | -- | $168,814 +25.4% |
| 2004 | -- | $134,568 +7.7% |
| 2003 | -- | $125,003 +535.9% |
| 2002 | -- | $19,658 +12.9% |
| 2000 | -- | $17,408 +123.2% |
| 1999 | -- | $7,798 |
Find assessor info on the county website
Monthly payment
Est. payment
Payment breakdown
Explore the cost of this home by adjusting the details. Changes won't be saved.Climate risks
Neighborhood: 33576
Nearby schools
GreatSchools rating
- 3/10San Antonio Elementary SchoolGrades: PK-5Distance: 1.3 mi
- 3/10Pasco Middle SchoolGrades: 6-8Distance: 5.5 mi
- 3/10Pasco High SchoolGrades: PK,9-12Distance: 6 mi
- $395,6003 bd2 ba1.7k sqft12135 Knotty Pine Loop, San Antonio, FL 33576Off Market

- $417,3003 bd2 ba1.8k sqft12115 Knotty Pine Loop, San Antonio, FL 33576Off Market

- $337,400-- bd2 ba1.5k sqft12126 Palm St, San Antonio, FL 33576Off Market
- $492,3003 bd3 ba2k sqft12136 Palm St, San Antonio, FL 33576Off Market

- $468,500-- bd2 ba2k sqft12116 Palm St, San Antonio, FL 33576Off Market
- $323,800-- bd2 ba1.4k sqft12145 Knotty Pine Loop, San Antonio, FL 33576Off Market
- $423,6003 bd2 ba2k sqft12105 Knotty Pine Loop, San Antonio, FL 33576Off Market
- $433,2003 bd2 ba1.8k sqft12124 Knotty Pine Loop, San Antonio, FL 33576Off Market
A local agent can set up tours, give advice and negotiate with sellers.
Similar homes
- $409,9002 bd2 ba1.5k sqft12028 SAN ANGELA DRIVE, SAN ANTONIO, FL 33576For Sale
 MLS ID #TB8437608, Ohmaira Cabrera, ALIGN RIGHT REALTY CARROLLWOOD. Stellar MLS
 - $415,0003 bd2 ba2k sqft9524 ROLLING CIRCLE, SAN ANTONIO, FL 33576For Sale
 MLS ID #TB8482138, Allison Vaughn, TOOLBOX SISTERS REALTY LLC. Stellar MLS
 - $350,0003 bd2 ba1.7k sqft9916 CLEGHORN DRIVE, SAN ANTONIO, FL 33576For Sale
 MLS ID #TB8486812, Allison Vaughn, TOOLBOX SISTERS REALTY LLC. Stellar MLS
 - $375,0004 bd2 ba1.9k sqft37581 TERI COURT, DADE CITY, FL 33525For Sale
 MLS ID #TB8533571, Katherine Britton, BHHS FLORIDA PROPERTIES GROUP. Stellar MLS
 - $299,9002 bd2 ba1.4k sqft10245 BUNCOMBE WAY, SAN ANTONIO, FL 33576For SaleMLS ID #TB8506692, John Halvorsen, RE/MAX ALLIANCE GROUP. Stellar MLS
- $395,0004 bd3 ba2.2k sqft30612 PALMERSTON PLACE, WESLEY CHAPEL, FL 33545For SaleMLS ID #O6417566, Veronica Figueroa, EXP REALTY LLC. Stellar MLS
- $385,0003 bd2 ba1.8k sqft6441 SILVER OAKS DRIVE, ZEPHYRHILLS, FL 33542For SaleMLS ID #TB8516385, Luke Renfro Skinner, DALTON WADE INC. Stellar MLS
- $489,9003 bd2 ba1.6k sqft36625 LAKE PASADENA ROAD, DADE CITY, FL 33525For SaleMLS ID #TB8516851, Michael Moriarty, CENTURY 21 LIST WITH BEGGINS. Stellar MLS
- $361,0003 bd2 ba1.6k sqft6200 ASHFIELD PLACE, WESLEY CHAPEL, FL 33545For SaleMLS ID #W7887445, Eric Jenkins, PA, KELLER WILLIAMS REALTY- PALM HARBOR. Stellar MLS
- $315,0002 bd2 ba1.5k sqft10230 OLD TAMPA BAY DRIVE, SAN ANTONIO, FL 33576For SaleMLS ID #TB8321948, Gina Marie Holm, REST EASY REALTY POWERED BY SELLSTATE. Stellar MLS
- $389,8904 bd3 ba2k sqft6019 EVANSBROOK DRIVE, ZEPHYRHILLS, FL 33541For SaleMLS ID #TB8518559, Danielle Sernaque, LLC, RE/MAX REALTY UNLIMITED. Stellar MLS
- $259,0003 bd2 ba1.3k sqft29417 CADDYSHACK LANE, SAN ANTONIO, FL 33576For SaleMLS ID #TB8405080, Bradley Uline, RE/MAX REALTEC GROUP INC. Stellar MLS
- $375,0003 bd2 ba1.7k sqft23836 HASTINGS WAY, LAND O LAKES, FL 34639For SaleMLS ID #W7887632, LORI Smith, PA, BEST OF THE GULF REALTY INC. Stellar MLS
- $399,9004 bd2 ba2.1k sqft4940 WOODMERE ROAD, LAND O LAKES, FL 34639For SaleMLS ID #TB8510730, Nicole Chalecki, FUTURE HOME REALTY INC. Stellar MLS
- $410,0003 bd2 ba1.6k sqft3520 STABLE RIDGE LANE, LAND O LAKES, FL 34639For SaleMLS ID #TB8520686, Lisa Carman, STELLAR REAL ESTATE GROUP. Stellar MLS
- $250,0002 bd2 ba1.2k sqft11204 COREY PAVIN LANE, SAN ANTONIO, FL 33576For SaleMLS ID #TB8492493, Gina Marie Holm, REST EASY REALTY POWERED BY SELLSTATE. Stellar MLS
- $249,9002 bd2 ba1.4k sqft29140 PRINCEVILLE DRIVE, SAN ANTONIO, FL 33576For SaleMLS ID #TB8471571, John Halvorsen, RE/MAX ALLIANCE GROUP. Stellar MLS
- $375,0003 bd2 ba1.5k sqft2510 BUTTERFLY LANDING DRIVE, LAND O LAKES, FL 34638For SaleMLS ID #TB8530407, Shannon Saleh, REDFIN CORPORATION. Stellar MLS
- $400,0003 bd2 ba1.7k sqft1530 OCEAN REEF ROAD, WESLEY CHAPEL, FL 33544For SaleMLS ID #TB8466374, Jeffrey Haskins, REALTY BLU. Stellar MLS
- $399,9954 bd2 ba2k sqft25500 GEDDY DRIVE, LAND O LAKES, FL 34639For SaleMLS ID #TB8484370, Patrick Podolske, CHARLES RUTENBERG REALTY INC. Stellar MLS
