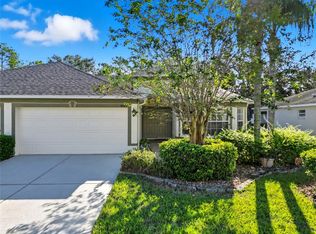
GUARD GATED COMMUNITY. Retire in Luxury at active RESORT-STYLE 55+ TAMPA BAY GOLF & COUNTRY CLUB! Move-in ready, maintenance-free Villa. Step inside to an OPEN CONCEPT floor plan with VAULTED CEILING! Enjoy Italian marble-looking ceramic tile, UNIFORM FLOORING THROUGHOUT THE HOME, perfect for both entertaining and everyday living! The large kitchen features wood cabinets, pantry, eat-in area, and NEW APPLIANCES 2023! This 3 bedroom SPLIT PLAN offers privacy for all. Retreat to your Owner’s Suite with sliders to the large screened lanai, step outside for a late night dip in your like new spa/hot tub! Enjoy the ensuite bathroom with dual sinks and huge 11X6 WALK-IN CLOSET! The 2nd and 3rd bedrooms are on the opposite side of the home for privacy. Inside laundry room for added convenience. Recent updates include NEW ROOF 2023, NEW APPLIANCES 2023, NEW WATER HEATER 2023, and NEW EXTERIOR PAINT 2022, New AC system 2018. NO FLOOD ZONE. TAMPA BAY GOLF & COUNTRY CLUB is an outstanding place to call home. Offering a TREMENDOUS RETIREMENT EXPERIENCE with access to a vast wealth of amenities and activities. Perfect Vacation home to lock and leave. We are a PET FRIENDLY community with 2 fully fenced dog parks. You’ll find 3 COMMUNITY BUILDINGS. 1. ACTIVITY CENTER features a state-of-the-art Fitness Center with all new treadmills, stationary bikes, row machine, and a variety of weights and machines, a cardroom, 2 Billiards tables with leather pockets, and a Conference Room. 2. COMMUNITY CENTER is a Hub of Social Activity, offering fitness classes, daily card games, a craft room with many classes for those with a creative side, a small auditorium for parties and special interest groups, a tennis court, pickleball court, bocce court. Corn hole courts and shuffleboard courts, and a smaller pool. 3. CLUB HOUSE features an elegant ballroom with a stage for live entertainment, Champions Bar & Grill, a sports bar, card and game rooms, library and resort's style pool CLOSE TO EVERYTHING in the Fantastic San Antonio/Wesley Chapel Area. Convenient to the Shops at Wiregrass, The Tampa Premium Outlets, The Grove at Wesley Chapel with the NEW KRATE Dining, Shopping & Outdoor Entertainment Venue. The Largest Ice Rink in the Southern US, The First Outdoor Snow Park Snow Cat Ridge open during the winter with Ice Skating, Tubing, Dining & Entertainment in the Igloo Village. Access to the Best Healthcare w/Multiple Advent Health's, Florida Medical Clinic's, Moffitt Cancer Center, The VA Hospital & USF Health. Enjoy Busch Gardens, downtown Tampa, Orlando, & the MOST BEAUTIFUL BEACHES IN FLORIDA! Schedule your private showing today! WELCOME HOME!
For sale
$259,000
29417 CADDYSHACK LANE, SAN ANTONIO, FL 33576
3beds
1,384sqft
Villa
Built in 2001
4,750 Square Feet Lot
$244,800 Zestimate®
$187/sqft
$377/mo HOA
What's special
- 467 days
- 265
- 11
Zillow last checked:
Listing updated:
Listed by:
Bradley Uline 727-432-5993,
RE/MAX REALTEC GROUP INC 727-789-5555
Source: Stellar MLS,MLS#: TB8405080 Originating MLS: Suncoast Tampa
Originating MLS: Suncoast Tampa
Facts & features
Interior
Bedrooms & bathrooms
- Bedrooms: 3
- Bathrooms: 2
- Full bathrooms: 2
Rooms
- Room types: Great Room, Utility Room
Primary bedroom
- Features: En Suite Bathroom, Walk-In Closet(s)
- Level: First
- Area: 182 Square Feet
- Dimensions: 14x13
Bedroom 2
- Features: Built-in Closet
- Level: First
- Area: 121 Square Feet
- Dimensions: 11x11
Bedroom 3
- Features: Built-in Closet
- Level: First
- Area: 121 Square Feet
- Dimensions: 11x11
Primary bathroom
- Level: First
- Area: 66 Square Feet
- Dimensions: 11x6
Bathroom 2
- Level: First
- Area: 35 Square Feet
- Dimensions: 7x5
Dining room
- Level: First
- Area: 99 Square Feet
- Dimensions: 11x9
Kitchen
- Level: First
- Area: 132 Square Feet
- Dimensions: 12x11
Living room
- Level: First
- Area: 315 Square Feet
- Dimensions: 21x15
Utility room
- Level: First
- Area: 30 Square Feet
- Dimensions: 6x5
Heating
- Central
Cooling
- Central Air
Appliances
- Included: Dishwasher, Dryer, Microwave, Range, Refrigerator, Washer
- Laundry: Inside
Features
- Ceiling Fan(s), Eating Space In Kitchen, High Ceilings, Open Floorplan
- Flooring: Tile
- Has fireplace: No
Interior area
- Total structure area: 2,083
- Total interior livable area: 1,384 sqft
Video & virtual tour
Property
Parking
- Total spaces: 2
- Parking features: Garage Door Opener
- Attached garage spaces: 2
Features
- Levels: One
- Stories: 1
- Patio & porch: Rear Porch, Screened
- Exterior features: Lighting, Sidewalk
- Has spa: Yes
- Spa features: Above Ground, Heated
Lot
- Size: 4,750 Square Feet
- Residential vegetation: Trees/Landscaped
Details
- Parcel number: 1725200030000000150
- Zoning: MPUD
- Special conditions: None
Construction
Type & style
- Home type: SingleFamily
- Property subtype: Villa
- Attached to another structure: Yes
Materials
- Block, Stucco
- Foundation: Slab
- Roof: Shingle
Condition
- New construction: No
- Year built: 2001
Utilities & green energy
- Sewer: Public Sewer
- Water: Public
- Utilities for property: Electricity Connected
Community & HOA
Community
- Features: Association Recreation - Owned, Clubhouse, Community Mailbox, Deed Restrictions, Dog Park, Fitness Center, Gated Community - Guard, Golf Carts OK, Golf, Irrigation-Reclaimed Water, Pool, Restaurant, Special Community Restrictions, Tennis Court(s), Wheelchair Access
- Pet fee: $0 monthly
- Senior community: Yes
- Subdivision: TAMPA BAY GOLF TENNIS CLUB PH 03A
HOA
- Has HOA: Yes
- Amenities included: Clubhouse, Fitness Center, Gated, Golf Course, Pool, Recreation Facilities, Tennis Court(s)
- Services included: Cable TV, Community Pool, Internet, Maintenance Grounds, Maintenance Repairs, Manager, Pool Maintenance, Recreational Facilities
- HOA fee: $377 monthly
- HOA name: Debra Ramos
- HOA phone: 352-588-9266
- Second HOA name: TAMPA BAY COMMUNITY ASSOCIATION
- Second HOA phone: 352-588-0059
Location
- Region: San Antonio
Financial & listing details
- Price per square foot: $187/sqft
- Tax assessed value: $244,107
- Annual tax amount: $2,155
- Date on market: 7/9/2025
- Cumulative days on market: 850 days
- Listing terms: Cash,Conventional,FHA,VA Loan
- Ownership: Fee Simple
- Total actual rent: 0
- Electric utility on property: Yes
- Road surface type: Paved
Estimated market value
$244,800
$233,000 - $257,000
$2,057/mo
Price history
| Date | Event | Price |
|---|---|---|
| 4/13/2026 | Price change | $259,000-3.4%$187/sqft |
Source:  Stellar MLS #TB8405080 Report a problem Stellar MLS #TB8405080 Report a problem | ||
| 3/30/2026 | Price change | $268,000-0.4%$194/sqft |
Source: Stellar MLS #TB8405080 Report a problem | ||
| 10/11/2025 | Price change | $269,000-3.6%$194/sqft |
Source: Stellar MLS #TB8405080 Report a problem | ||
| 10/4/2025 | Pending sale | $279,000$202/sqft |
Source: Stellar MLS #TB8405080 Report a problem | ||
| 7/9/2025 | Listed for sale | $279,000$202/sqft |
Source: Stellar MLS #TB8405080 Report a problem | ||
| 7/8/2025 | Listing removed | $279,000$202/sqft |
Source: Stellar MLS #TB8324195 Report a problem | ||
| 5/16/2025 | Price change | $279,000-6.7%$202/sqft |
Source: Stellar MLS #TB8324195 Report a problem | ||
| 11/27/2024 | Listed for sale | $299,000-8%$216/sqft |
Source: Stellar MLS #TB8324195 Report a problem | ||
| 8/5/2024 | Listing removed | $325,000$235/sqft |
Source: Stellar MLS #W7865151 Report a problem | ||
| 5/24/2024 | Listed for sale | $325,000$235/sqft |
Source: Stellar MLS #W7865151 Report a problem | ||
Public tax history
| Year | Property taxes | Tax assessment |
|---|---|---|
| 2025 | $2,155 +2.8% | $156,820 +2.9% |
| 2024 | $2,095 +4.3% | $152,400 |
| 2023 | $2,009 +11.9% | $152,400 +3% |
| 2022 | $1,795 +2.4% | $147,970 +6.1% |
| 2021 | $1,752 -22.4% | $139,482 +8.6% |
| 2020 | $2,259 +5% | $128,410 +10% |
| 2019 | $2,151 | $116,740 -8.6% |
| 2018 | $2,151 +6.8% | $127,719 +16% |
| 2017 | $2,014 +9.3% | $110,089 +24.7% |
| 2016 | $1,842 +24.2% | $88,310 +10.8% |
| 2015 | $1,483 +6.1% | $79,738 +4% |
| 2014 | $1,398 | $76,645 +7.4% |
| 2013 | -- | $71,350 -1.4% |
| 2012 | -- | $72,348 -18.1% |
| 2011 | -- | $88,364 -7.6% |
| 2010 | -- | $95,672 -11.4% |
| 2009 | -- | $107,928 -9.8% |
| 2008 | -- | $119,662 -8.6% |
| 2007 | -- | $130,967 -8.5% |
| 2006 | -- | $143,119 +28.3% |
| 2005 | -- | $111,509 +5.9% |
| 2004 | -- | $105,331 +4.7% |
| 2003 | -- | $100,570 +0.5% |
| 2002 | -- | $100,098 +857.9% |
| 1999 | -- | $10,450 |
Find assessor info on the county website
Monthly payment
Est. payment
Payment breakdown
Explore the cost of this home by adjusting the details. Changes won't be saved.Climate risks
Neighborhood: 33576
- $312,100-- bd2 ba1.5k sqft29413 Caddyshack Ln, San Antonio, FL 33576Off Market
- $395,600-- bd2 ba2.4k sqft29422 Schinnecock Hills Ln, San Antonio, FL 33576Off Market
- $243,900-- bd2 ba1.2k sqft29425 Caddyshack Ln, San Antonio, FL 33576Off Market
- $239,0002 bd2 ba1.6k sqft29418 Schinnecock Hills Ln, San Antonio, FL 33576Sold
Similar homes
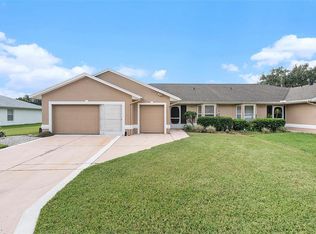
- $285,0003 bd2 ba1.3k sqft29335 CADDYSHACK LANE, SAN ANTONIO, FL 33576For Sale
 MLS ID #TB8551772, Gina Marie Holm, REST EASY REALTY POWERED BY SELLSTATE. Stellar MLS
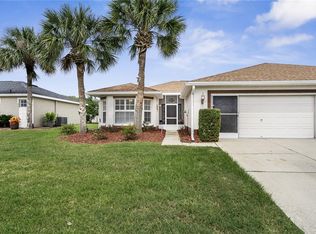
 - $250,0002 bd2 ba1.2k sqft11204 COREY PAVIN LANE, SAN ANTONIO, FL 33576For Sale
 MLS ID #TB8492493, Gina Marie Holm, REST EASY REALTY POWERED BY SELLSTATE. Stellar MLS
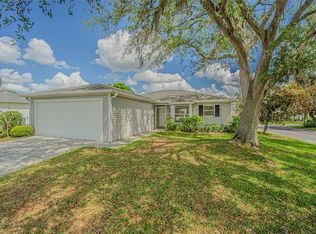
 - $230,0002 bd2 ba1.4k sqft29327 ZELLER AVENUE, SAN ANTONIO, FL 33576For Sale
 MLS ID #O6362790, Heather Pryor, KELLER WILLIAMS ADVANTAGE REALTY. Stellar MLS
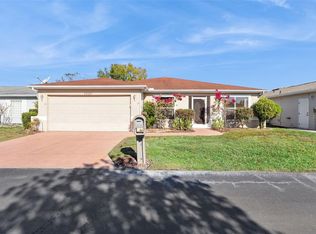
 - $249,0002 bd2 ba1.4k sqft9427 ROLLING CIRCLE, SAN ANTONIO, FL 33576For Sale
 MLS ID #TB8433279, Sharon Miller, KELLER WILLIAMS SUBURBAN TAMPA. Stellar MLS
 - $299,0003 bd2 ba1.5k sqft10230 OLD TAMPA BAY DRIVE, SAN ANTONIO, FL 33576For SaleMLS ID #TB8321948, Gina Marie Holm, REST EASY REALTY POWERED BY SELLSTATE. Stellar MLS
- $350,0002 bd2 ba1.7k sqft29424 SCHINNECOCK HILLS LANE, SAN ANTONIO, FL 33576For SaleMLS ID #TB8546261, Gina Marie Holm, REST EASY REALTY POWERED BY SELLSTATE. Stellar MLS
- $299,9002 bd2 ba1.4k sqft10245 BUNCOMBE WAY, SAN ANTONIO, FL 33576For SaleMLS ID #TB8506692, John Halvorsen, RE/MAX ALLIANCE GROUP. Stellar MLS
- $330,0003 bd2 ba1.7k sqft9916 CLEGHORN DRIVE, SAN ANTONIO, FL 33576For SaleMLS ID #TB8486812, Allison Vaughn, TOOLBOX SISTERS REALTY LLC. Stellar MLS
- $365,0002 bd2 ba1.9k sqft31733 CABANA RYE AVENUE, SAN ANTONIO, FL 33576For SaleMLS ID #TB8556561, Debbie Sokolowski, FUTURE HOME REALTY INC. Stellar MLS
- $375,0003 bd2 ba1.7k sqft29545 TEE SHOT DRIVE, SAN ANTONIO, FL 33576For SaleMLS ID #TB8540709, Gina Marie Holm, REST EASY REALTY POWERED BY SELLSTATE. Stellar MLS
- $269,9003 bd2 ba1.5k sqft13410 LEE STREET, DADE CITY, FL 33525For SaleMLS ID #TB8506637, Bobby Welbourn, KELLER WILLIAMS TAMPA CENTRAL. Stellar MLS
- $305,0003 bd2 ba1.4k sqft6114 SCHOOL HOUSE COURT, WESLEY CHAPEL, FL 33545For SaleMLS ID #TB8469532, Alma Alexander, FLORIDA EXECUTIVE REALTY. Stellar MLS
- $259,9003 bd2 ba1.5k sqft12154 PUTTER GREEN COURT, NEW PORT RICHEY, FL 34654For SaleMLS ID #W7887915, Kristy Thurber, RE/MAX CHAMPIONS. Stellar MLS
- $274,9003 bd2 ba1.1k sqft23110 DOVER DRIVE, LAND O LAKES, FL 34639For SaleMLS ID #O6417248, Robert Salmons, ENTERA REALTY LLC. Stellar MLS
- $335,0003 bd2 ba1.5k sqft31421 SHAKER CIRCLE, WESLEY CHAPEL, FL 33543For SaleMLS ID #TB8558933, Kamal M Abdel Suarez, P.A., REALTY ONE GROUP ADVANTAGE. Stellar MLS
- $235,0003 bd2 ba1.4k sqft5727 AUTUMN SHIRE DRIVE, ZEPHYRHILLS, FL 33541For SaleMLS ID #TB8443529, Adam Grenville, RE/MAX PREMIER GROUP. Stellar MLS
- $259,9003 bd2 ba1.7k sqft12200 PUTTER GREEN COURT, NEW PORT RICHEY, FL 34654For SaleMLS ID #W7886841, Kristy Thurber, RE/MAX CHAMPIONS. Stellar MLS
- $229,0003 bd2 ba1.3k sqft13627 CREST LAKE DRIVE, HUDSON, FL 34669For SaleMLS ID #TB8523783, Vanessa Leonard, KELLER WILLIAMS REALTY- PALM HARBOR. Stellar MLS
- $249,9002 bd2 ba1.5k sqft11455 INMAN COURT, SPRING HILL, FL 34609For SaleMLS ID #TB8540512, Steven Pitts, REDFIN CORPORATION. Stellar MLS
- $299,0003 bd2 ba1.4k sqft4745 CANTERBURY DRIVE, LAND O LAKES, FL 34639For SaleMLS ID #TB8530658, Ola Alhuneidi, REALTY ONE GROUP ADVANTAGE. Stellar MLS
