Brand NEW ROOF April 2026! Back on the Market! Buyer Financing Fell Thru... MOVE-IN READY and METICULOUSLY MAINTAINED home in the highly sought after Tampa Bay Golf & Country Club! This home features NEW interior paint that makes it a blank slate for your decor and customization! High ceilings and a neutral palette greet you as you enter the leaded glass door from the screened front porch. Wood Laminate floors throughout with Ceramic Tile in the Foyer, laundry room and wet areas. Sliding doors, with retractable privacy screen, from Great room give access to your screened lanai. Formal Dining connects off of the kitchen creating the perfect space for hosting friends and family for a meal! Kitchen has warm cabinets, neutral counters and all Samsung stainless-steel appliances including a smooth top range and a Newer 2024 Samsung Refrigerator. The kitchen also features an eat-in space with a bay window complete with plantation shutters and a view of the landscaped backyard. Owners RETREAT with tray ceilings is at the rear of the home with bath Ensuite. Lots of closet space with 2 walk-in closets featuring custom cabinetry for built-in organization, dual sinks, soaking tub, shower and water closet. Secondary bedroom has large window which overlooks front lawn and Full bath located at the front of the home. DEN/Flex space adjacent to Secondary bed & bath can be used as a home office, fitness area or 3rd bedroom if a closet is added. Inside laundry room with front load LG washer and dryer plus room to add storage. This home is also equipped with a No-Salt Water Conditioning System. Additional spare tile and laminate flooring saved in the garage if needed in the future. Lovely oak tree shades the home from the afternoon sun. REST EASY and enjoy all the AMENITIES this Man Guard Gated Community has to offer! Tampa Bay’s premier active 55+ community features a variety of recreational options. Enjoy two Golf courses... the 18-hole Championship course and a 9-hole executive course with optional memberships. Amenities included in the HOA fee include two swimming pools, with the large resort-style pool featuring fountains and heated to 80 degrees. Engage in activities such as pickleball, tennis, bocce ball, shuffleboard, cornhole, and card games. The newly upgraded activity center includes a state-of-the-art fitness facility, billiards room, craft/hobby room, library with computers and a card room. The community has no CDD fees and offers affordable HOA dues that includes lawncare with annual mulching and sprinkler system maintenance, basic cable with 2 boxes and high-speed internet. Banquet facilities are available with a stage and dance floor for inhouse events, full service restaurant and bar/grill, onsite entertainment, bingo, dinner shows and Sunday Brunch! Located north of Tampa close to major highways for easy access to shopping, malls, medical facilities, airports and the Beaches! CALL TODAY!
For sale
$315,000
10230 OLD TAMPA BAY DRIVE, SAN ANTONIO, FL 33576
2beds
1,599sqft
Single Family Residence
Built in 2004
4,775 Square Feet Lot
$-- Zestimate®
$197/sqft
$362/mo HOA
What's special
Screened lanaiBay windowHome officeSecondary bedroomNew roofHigh ceilingsCeramic tile
- 628 days
- 92
- 7
Zillow last checked:
Listing updated:
Listed by:
Gina Marie Holm 813-495-5166,
REST EASY REALTY POWERED BY SELLSTATE 813-546-5846
Source: Stellar MLS,MLS#: TB8321948 Originating MLS: Suncoast Tampa
Originating MLS: Suncoast Tampa
Facts & features
Interior
Bedrooms & bathrooms
- Bedrooms: 2
- Bathrooms: 2
- Full bathrooms: 2
Rooms
- Room types: Den/Library/Office
Primary bedroom
- Features: Walk-In Closet(s)
- Level: First
- Area: 168 Square Feet
- Dimensions: 12x14
Bedroom 2
- Features: Built-in Closet
- Level: First
- Area: 110 Square Feet
- Dimensions: 10x11
Den
- Level: First
- Area: 120 Square Feet
- Dimensions: 10x12
Dinette
- Level: First
- Area: 77 Square Feet
- Dimensions: 7x11
Dining room
- Level: First
- Area: 84 Square Feet
- Dimensions: 6x14
Florida room
- Level: First
- Area: 117 Square Feet
- Dimensions: 9x13
Kitchen
- Level: First
- Area: 121 Square Feet
- Dimensions: 11x11
Laundry
- Level: First
- Area: 35 Square Feet
- Dimensions: 5x7
Living room
- Level: First
- Area: 195 Square Feet
- Dimensions: 13x15
Heating
- Central, Electric
Cooling
- Central Air
Appliances
- Included: Dishwasher, Disposal, Dryer, Electric Water Heater, Microwave, Range, Refrigerator, Washer
- Laundry: Inside, Laundry Room
Features
- Ceiling Fan(s), Eating Space In Kitchen, High Ceilings, Split Bedroom, Thermostat, Tray Ceiling(s), Walk-In Closet(s)
- Flooring: Ceramic Tile, Laminate
- Doors: Sliding Doors
- Windows: Window Treatments
- Has fireplace: No
Interior area
- Total structure area: 2,215
- Total interior livable area: 1,599 sqft
Video & virtual tour
Property
Parking
- Total spaces: 2
- Parking features: Driveway, Garage Door Opener
- Attached garage spaces: 2
- Has uncovered spaces: Yes
Features
- Levels: One
- Stories: 1
- Patio & porch: Covered, Rear Porch, Screened
- Exterior features: Lighting, Rain Gutters
- Has view: Yes
- View description: Trees/Woods
Lot
- Size: 4,775 Square Feet
- Features: In County, Landscaped, Near Golf Course
- Residential vegetation: Trees/Landscaped
Details
- Parcel number: 1725200050000000390
- Zoning: MPUD
- Special conditions: None
Construction
Type & style
- Home type: SingleFamily
- Architectural style: Florida
- Property subtype: Single Family Residence
Materials
- Block, Stucco
- Foundation: Slab
- Roof: Shingle
Condition
- New construction: No
- Year built: 2004
Utilities & green energy
- Sewer: Public Sewer
- Water: Public
- Utilities for property: Cable Available, Cable Connected, Electricity Available, Electricity Connected, Public, Sewer Connected, Street Lights, Water Connected
Community & HOA
Community
- Features: Association Recreation - Owned, Clubhouse, Deed Restrictions, Dog Park, Fitness Center, Gated Community - Guard, Golf Carts OK, Golf, Pool, Restaurant, Tennis Court(s)
- Security: Gated Community, Smoke Detector(s)
- Pet fee: $0 monthly
- Senior community: Yes
- Subdivision: TAMPA BAY GOLF AND TENNIS CLUB
HOA
- Has HOA: Yes
- Amenities included: Cable TV, Clubhouse, Fence Restrictions, Fitness Center, Gated, Golf Course, Park, Pool, Recreation Facilities, Security, Shuffleboard Court, Spa/Hot Tub, Tennis Court(s)
- Services included: Cable TV, Common Area Taxes, Community Pool, Reserve Fund, Internet, Manager, Private Road, Recreational Facilities, Security
- HOA fee: $362 monthly
- HOA name: TBGCC HOA - Debi Ramos
- HOA phone: 352-588-0059
Location
- Region: San Antonio
Financial & listing details
- Price per square foot: $197/sqft
- Tax assessed value: $276,432
- Annual tax amount: $4,266
- Date on market: 12/13/2024
- Cumulative days on market: 596 days
- Listing terms: Cash,Conventional,FHA,VA Loan
- Ownership: Fee Simple
- Total actual rent: 0
- Electric utility on property: Yes
- Road surface type: Paved, Asphalt
Estimated market value
Not available
Estimated sales range
Not available
Not available
Price history
| Date | Event | Price |
|---|---|---|
| 6/2/2026 | Price change | $315,000-3.1%$197/sqft |
Source:  Stellar MLS #TB8321948 Report a problem Stellar MLS #TB8321948 Report a problem | ||
| 4/24/2026 | Listed for sale | $325,000$203/sqft |
Source: Stellar MLS #TB8321948 Report a problem | ||
| 3/25/2026 | Pending sale | $325,000$203/sqft |
Source: Stellar MLS #TB8321948 Report a problem | ||
| 1/2/2026 | Price change | $325,000-4.1%$203/sqft |
Source: Stellar MLS #TB8321948 Report a problem | ||
| 7/17/2025 | Price change | $339,000-3.1%$212/sqft |
Source: Stellar MLS #TB8321948 Report a problem | ||
| 12/13/2024 | Listed for sale | $350,000+130.4%$219/sqft |
Source: Stellar MLS #TB8321948 Report a problem | ||
| 1/20/2010 | Sold | $151,900-3.2%$95/sqft |
Source: Public Record Report a problem | ||
| 10/16/2009 | Listing removed | $156,900$98/sqft |
Source: NRT Florida #T2382603 Report a problem | ||
| 9/12/2009 | Price change | $156,900-3.4%$98/sqft |
Source: NRT Florida #T2382603 Report a problem | ||
| 8/29/2009 | Price change | $162,500+1.6%$102/sqft |
Source: NRT Florida #T2382603 Report a problem | ||
| 6/13/2009 | Price change | $159,900-11.1%$100/sqft |
Source: Debra Gordon #T2368283 Report a problem | ||
| 5/23/2009 | Listed for sale | $179,900$113/sqft |
Source: Debra Gordon #T2368283 Report a problem | ||
Public tax history
| Year | Property taxes | Tax assessment |
|---|---|---|
| 2025 | $4,726 +3.4% | $276,432 -3.9% |
| 2024 | $4,569 +7.1% | $287,516 +19.8% |
| 2023 | $4,266 +23.6% | $239,990 +10% |
| 2022 | $3,452 +13% | $218,180 +21% |
| 2021 | $3,055 +8.6% | $180,323 +9% |
| 2020 | $2,813 +154.6% | $165,378 +66.7% |
| 2019 | $1,105 | $99,190 +1.9% |
| 2018 | $1,105 +2.7% | $97,346 |
| 2017 | $1,075 +1% | $97,346 +4.2% |
| 2016 | $1,064 +4.7% | $93,383 +0.9% |
| 2015 | $1,016 +3.4% | $92,569 -2.8% |
| 2014 | $983 | $95,260 +5.3% |
| 2013 | -- | $90,477 -0.4% |
| 2012 | -- | $90,841 -10.9% |
| 2011 | -- | $101,912 -14.1% |
| 2010 | -- | $118,697 -7.7% |
| 2009 | -- | $128,594 -8.9% |
| 2008 | -- | $141,214 -8.8% |
| 2007 | -- | $154,766 -6.3% |
| 2006 | -- | $165,213 +25.3% |
| 2005 | -- | $131,839 +1155% |
| 2004 | -- | $10,505 +947.4% |
| 2003 | -- | $1,003 |
Find assessor info on the county website
Monthly payment
Est. payment
Payment breakdown
Explore the cost of this home by adjusting the details. Changes won't be saved.Climate risks
Neighborhood: 33576
- $317,7002 bd2 ba1.5k sqft10230 Old Tampa Bay Dr #DINING, San Antonio, FL 33576Off Market
- $317,7002 bd2 ba1.5k sqft10230 Old Tampa Bay Dr #REQUIRED, San Antonio, FL 33576Off Market
- $330,700-- bd2 ba1.7k sqft10224 Old Tampa Bay Dr, San Antonio, FL 33576Off Market
- $300,300-- bd2 ba1.4k sqft10234 Old Tampa Bay Dr, San Antonio, FL 33576Off Market
Similar homes
- $299,9002 bd2 ba1.4k sqft10245 BUNCOMBE WAY, SAN ANTONIO, FL 33576For Sale
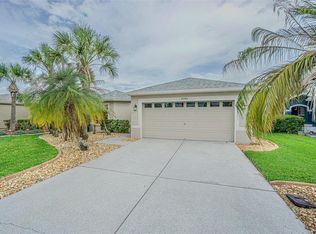
 MLS ID #TB8506692, John Halvorsen, RE/MAX ALLIANCE GROUP. Stellar MLS
 - $330,0003 bd2 ba1.7k sqft9916 CLEGHORN DRIVE, SAN ANTONIO, FL 33576For Sale
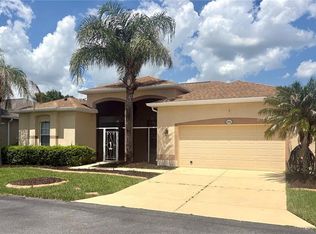 MLS ID #TB8486812, Allison Vaughn, TOOLBOX SISTERS REALTY LLC. Stellar MLS
 - $375,0003 bd2 ba1.7k sqft29545 TEE SHOT DRIVE, SAN ANTONIO, FL 33576For Sale
 MLS ID #TB8540709, Gina Marie Holm, REST EASY REALTY POWERED BY SELLSTATE. Stellar MLS
 - $299,9003 bd2 ba1.3k sqft29335 CADDY SHACK LANE E, SAN ANTONIO, FL 33576For Sale
 MLS ID #TB8469985, Teresa Maness-Thomas, FUTURE HOME REALTY INC. Stellar MLS
 - $279,9002 bd2 ba1.3k sqft11048 MOSHIE LANE, SAN ANTONIO, FL 33576For SaleMLS ID #TB8481916, Gina Marie Holm, REST EASY REALTY POWERED BY SELLSTATE. Stellar MLS
- $265,0002 bd2 ba1.6k sqft29418 SCHINNECOCK HILLS LANE, SAN ANTONIO, FL 33576For SaleMLS ID #TB8442886, Allison Vaughn, TOOLBOX SISTERS REALTY LLC. Stellar MLS
- $259,0002 bd2 ba1.4k sqft9427 ROLLING CIRCLE, SAN ANTONIO, FL 33576For SaleMLS ID #TB8433279, Sharon Miller, KELLER WILLIAMS SUBURBAN TAMPA. Stellar MLS
- $250,0002 bd2 ba1.2k sqft11204 COREY PAVIN LANE, SAN ANTONIO, FL 33576For SaleMLS ID #TB8492493, Gina Marie Holm, REST EASY REALTY POWERED BY SELLSTATE. Stellar MLS
- $248,0002 bd2 ba1.4k sqft29327 ZELLER AVENUE, SAN ANTONIO, FL 33576For SaleMLS ID #O6362790, Heather Pryor, KELLER WILLIAMS ADVANTAGE REALTY. Stellar MLS
- $239,9002 bd2 ba1.4k sqft29140 PRINCEVILLE DRIVE, SAN ANTONIO, FL 33576For SaleMLS ID #TB8471571, John Halvorsen, RE/MAX ALLIANCE GROUP. Stellar MLS
- $399,0003 bd2 ba2k sqft9524 ROLLING CIRCLE, SAN ANTONIO, FL 33576For SaleMLS ID #TB8482138, Allison Vaughn, TOOLBOX SISTERS REALTY LLC. Stellar MLS
- $309,9004 bd2 ba2k sqft5337 OUTLOOK WAY, ZEPHYRHILLS, FL 33541For SaleMLS ID #O6425033, Summer Brady, MAINSTAY BROKERAGE LLC. Stellar MLS
- $329,0003 bd2 ba1.3k sqft34427 SMART DRIVE, ZEPHYRHILLS, FL 33541For SaleMLS ID #TB8541914, Natosha Jones, CENTURY 21 BILL NYE REALTY. Stellar MLS
- $330,0003 bd2 ba1.8k sqft6833 RUNNER OAK DRIVE, ZEPHYRHILLS, FL 33545For SaleMLS ID #TB8513841, Vanesa Gallucci, GALLUCCI MANAGEMENT LLC. Stellar MLS
- $310,0003 bd2 ba1.5k sqft7852 TIMBERVIEW LOOP, WESLEY CHAPEL, FL 33545For SaleMLS ID #W7882725, Kristin Freeberg, MAYNARD PROPERTY GROUP LLC. Stellar MLS
- $338,0002 bd2 ba1.4k sqft20942 SUNSWEET COURT, LAND O LAKES, FL 34637For SaleMLS ID #TB8529748, Jake Snyder, ARK REALTY. Stellar MLS
- $319,0003 bd2 ba1.7k sqft21433 DIAMONTE DRIVE, LAND O LAKES, FL 34637For SaleMLS ID #TB8476562, Jim Pinciotti, PINTES REALTY LLC. Stellar MLS
- $324,9002 bd2 ba1.3k sqft23814 CORAL RIDGE LANE, LAND O LAKES, FL 34639For SaleMLS ID #TB8530923, Joseph Zani, TAMPA BAY PREMIER REALTY. Stellar MLS
- $319,9003 bd3 ba1.7k sqft12413 SOUTHBRIDGE TERRACE, HUDSON, FL 34669For SaleMLS ID #TB8517193, Maria Hoffman, KELLER WILLIAMS RLTY NEW TAMPA. Stellar MLS
