Welcome to this stunning home in the 55+ community of Tampa Bay Golf & Country Club. This unique floorplan with a 2 car garage offers 3 bedrooms plus an office, along with flexible living space that adapts to your needs. The updated kitchen features Corian countertops, two-tone cabinetry, stainless steel appliances, and a large pantry, both stylish and functional. Two separate living areas create great options for entertaining, relaxing, or setting up a dedicated hobby or media space. Luxury vinyl flooring runs throughout the main living areas, adding a clean, modern look. The primary suite includes a spacious walk-in closet and a no-step, tiled walk-in shower for easy access. The roof was replaced in September 2025. Step outside to the screen-enclosed porch designed for year-round enjoyment—partially covered for shade and partially under a birdcage to soak up the Florida sunshine. Residents of Tampa Bay Golf & Country Club can choose from optional golf memberships or pay per round. The multi-million-dollar clubhouse features a pro shop, card rooms, a library, and a grand ballroom for social events and gatherings. The on-site Champion Restaurant and Pub serves breakfast, lunch, and dinner, with a lanai that offers beautiful sunset views. Additional amenities include a fitness center, tennis and pickleball courts, shuffleboard, corn hole, a large heated outdoor pool with an expansive deck, and two dog parks located throughout the community. HOA Fees include Cable, Internet, Lawn Care, and access to many of the amenities. A well-maintained home with a versatile layout, set within a community known for its active lifestyle and welcoming atmosphere.
For sale
Price cut: $10K (5/26)
$415,000
9524 ROLLING CIRCLE, SAN ANTONIO, FL 33576
3beds
2,065sqft
:
Get pre-qualified$3,158/mo
Single Family Residence
Built in 2006
5,858 Square Feet Lot
$403,100 Zestimate®
$201/sqft
$361/mo HOA
What's special
Large pantryCorian countertopsFlexible living spaceVersatile layoutPartially covered for shadeUpdated kitchenPrimary suite
- 152 days |
- 118 |
- 3 |
Zillow last checked:
Listing updated:
Listed by:
Allison Vaughn 813-563-7915,
TOOLBOX SISTERS REALTY LLC 813-563-7915,
Amanda Vaughn 813-563-7915,
TOOLBOX SISTERS REALTY LLC
Source: Stellar MLS,MLS#: TB8482138 Originating MLS: Suncoast Tampa
Originating MLS: Suncoast Tampa
Facts & features
Interior
Bedrooms & bathrooms
- Bedrooms: 3
- Bathrooms: 2
- Full bathrooms: 2
Rooms
- Room types: Den/Library/Office, Dining Room, Living Room, Utility Room
Primary bedroom
- Features: Walk-In Closet(s)
- Level: First
- Area: 257.4 Square Feet
- Dimensions: 19.5x13.2
Bedroom 2
- Features: Built-in Closet
- Level: First
- Area: 152.25 Square Feet
- Dimensions: 14.5x10.5
Bedroom 3
- Features: Built-in Closet
- Level: First
- Area: 152.25 Square Feet
- Dimensions: 14.5x10.5
Dining room
- Level: First
- Area: 105 Square Feet
- Dimensions: 15x7
Family room
- Level: First
- Area: 268.25 Square Feet
- Dimensions: 18.5x14.5
Kitchen
- Level: First
- Area: 157.7 Square Feet
- Dimensions: 16.6x9.5
Living room
- Level: First
- Area: 394.05 Square Feet
- Dimensions: 18.5x21.3
Office
- Level: First
- Area: 116.85 Square Feet
- Dimensions: 12.3x9.5
Heating
- Central, Electric
Cooling
- Central Air
Appliances
- Included: Dishwasher, Microwave, Range, Refrigerator
- Laundry: Laundry Room
Features
- Ceiling Fan(s), Eating Space In Kitchen, Kitchen/Family Room Combo, Living Room/Dining Room Combo, Open Floorplan, Split Bedroom, Thermostat, Walk-In Closet(s)
- Flooring: Carpet, Luxury Vinyl
- Windows: Blinds, Window Treatments
- Has fireplace: No
Interior area
- Total structure area: 2,605
- Total interior livable area: 2,065 sqft
Video & virtual tour
Property
Parking
- Total spaces: 2
- Parking features: Driveway, Garage Door Opener
- Attached garage spaces: 2
- Has uncovered spaces: Yes
Features
- Levels: One
- Stories: 1
- Exterior features: Irrigation System, Lighting
Lot
- Size: 5,858 Square Feet
- Features: Corner Lot
Details
- Parcel number: 2025200010000002540
- Zoning: MPUD
- Special conditions: None
Construction
Type & style
- Home type: SingleFamily
- Property subtype: Single Family Residence
Materials
- Block, Stucco
- Foundation: Slab
- Roof: Shingle
Condition
- New construction: No
- Year built: 2006
Utilities & green energy
- Sewer: Public Sewer
- Water: Public
- Utilities for property: BB/HS Internet Available, Cable Available
Community & HOA
Community
- Features: Association Recreation - Owned, Clubhouse, Community Mailbox, Deed Restrictions, Dog Park, Fitness Center, Gated Community - Guard, Golf Carts OK, Golf, Pool, Restaurant, Tennis Court(s)
- Security: Gated Community, Key Card Entry, Smoke Detector(s)
- Pet fee: $0 monthly
- Senior community: Yes
- Subdivision: TAMPA BAY GOLF&TENNIS CLB PH V
HOA
- Has HOA: Yes
- Amenities included: Cable TV, Clubhouse, Fitness Center, Gated, Golf Course, Lobby Key Required, Optional Additional Fees, Pickleball Court(s), Pool, Recreation Facilities, Security, Shuffleboard Court, Spa/Hot Tub, Tennis Court(s)
- Services included: Cable TV, Community Pool, Reserve Fund, Internet, Maintenance Grounds, Manager, Pool Maintenance, Private Road, Recreational Facilities, Security
- HOA fee: $361 monthly
- HOA name: Debra Ramos
- HOA phone: 352-588-9266
- Second HOA name: Tampa Bay Golf and Country Club
Location
- Region: San Antonio
Financial & listing details
- Price per square foot: $201/sqft
- Tax assessed value: $346,465
- Annual tax amount: $4,560
- Date on market: 3/3/2026
- Cumulative days on market: 329 days
- Listing terms: Cash,Conventional,FHA,VA Loan
- Ownership: Fee Simple
- Total actual rent: 0
- Road surface type: Paved
Estimated market value
$403,100
$383,000 - $423,000
$2,564/mo
Price history
| Date | Event | Price |
|---|---|---|
| 5/26/2026 | Price change | $415,000-2.4%$201/sqft |
Source:  Stellar MLS #TB8482138 Report a problem Stellar MLS #TB8482138 Report a problem | ||
| 3/3/2026 | Listed for sale | $425,000-2.3%$206/sqft |
Source: Stellar MLS #TB8482138 Report a problem | ||
| 3/1/2026 | Listing removed | $435,000$211/sqft |
Source: Stellar MLS #TB8420330 Report a problem | ||
| 12/23/2025 | Price change | $435,000-3.3%$211/sqft |
Source: Stellar MLS #TB8420330 Report a problem | ||
| 8/31/2025 | Listed for sale | $450,000+60.8%$218/sqft |
Source: Stellar MLS #TB8420330 Report a problem | ||
| 4/21/2021 | Sold | $279,900$136/sqft |
Source: Public Record Report a problem | ||
| 3/4/2021 | Pending sale | $279,900$136/sqft |
Source: KELLER WILLIAMS TAMPA PROP. #T3292863 Report a problem | ||
| 3/2/2021 | Listed for sale | $279,900+12%$136/sqft |
Source: Keller Williams Tampa Properties #T3292863 Report a problem | ||
| 5/20/2018 | Listing removed | $250,000$121/sqft |
Source: Keller Williams Realty New Tampa #T2932710 Report a problem | ||
| 5/4/2018 | Pending sale | $250,000+3.1%$121/sqft |
Source: Keller Williams Realty New Tampa #T2932710 Report a problem | ||
| 5/3/2018 | Sold | $242,500-3%$117/sqft |
Source: Public Record Report a problem | ||
| 3/15/2018 | Listed for sale | $250,000+29.5%$121/sqft |
Source: KELLER WILLIAMS - NEW TAMPA #T2932710 Report a problem | ||
| 8/23/2013 | Sold | $193,000-9.2%$93/sqft |
Source: Stellar MLS #T2579348 Report a problem | ||
| 7/13/2013 | Listed for sale | $212,500+51.8%$103/sqft |
Source: Prudential Tropical Realty #T2579348 Report a problem | ||
| 2/13/2013 | Sold | $140,000-15.2%$68/sqft |
Source: Public Record Report a problem | ||
| 11/10/2012 | Listing removed | $165,000$80/sqft |
Source: Homeward Real Estate #E2077375 Report a problem | ||
| 9/24/2012 | Listed for sale | $165,000-10.8%$80/sqft |
Source: Homeward Real Estate #E2077375 Report a problem | ||
| 3/14/2007 | Sold | $184,900$90/sqft |
Source: Public Record Report a problem | ||
Public tax history
| Year | Property taxes | Tax assessment |
|---|---|---|
| 2024 | $4,451 +3.8% | $291,430 |
| 2023 | $4,287 +11.3% | $291,430 +6.4% |
| 2022 | $3,851 +36.8% | $273,829 +32.9% |
| 2021 | $2,814 +1.7% | $206,110 +1.4% |
| 2020 | $2,767 +1.8% | $203,270 +2.3% |
| 2019 | $2,718 | $198,706 +66.4% |
| 2018 | $2,718 +88.7% | $119,392 |
| 2017 | $1,440 +0.8% | $119,392 +4.2% |
| 2016 | $1,429 +3% | $114,531 +0.7% |
| 2015 | $1,387 +3.2% | $113,735 -6.2% |
| 2014 | $1,344 | $121,191 -8.1% |
| 2013 | -- | $131,855 -8.9% |
| 2012 | -- | $144,670 -5.9% |
| 2011 | -- | $153,662 -7.2% |
| 2010 | -- | $165,511 -0.6% |
| 2009 | -- | $166,465 -7.6% |
| 2008 | -- | $180,128 -0.2% |
| 2007 | -- | $180,431 -4.7% |
| 2006 | -- | $189,421 |
Find assessor info on the county website
Monthly payment
Est. payment
Payment breakdown
Explore the cost of this home by adjusting the details. Changes won't be saved.Climate risks
Neighborhood: 33576
Nearby schools
GreatSchools rating
- 7/10Quail Hollow Elementary SchoolGrades: PK-5Distance: 3.1 mi
- 6/10Cypress Creek Middle SchoolGrades: 6-8Distance: 1.7 mi
- 5/10Cypress Creek High SchoolGrades: 9-12Distance: 1.4 mi
- $333,300-- bd2 ba1.6k sqft9528 Rolling Cir, San Antonio, FL 33576Off Market
- $281,6002 bd2 ba1.4k sqft9514 Rolling Cir, San Antonio, FL 33576Off Market
- $299,9002 bd2 ba1.4k sqft9534 Rolling Cir, San Antonio, FL 33576Sold
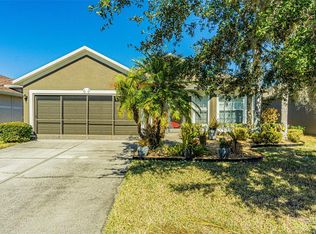
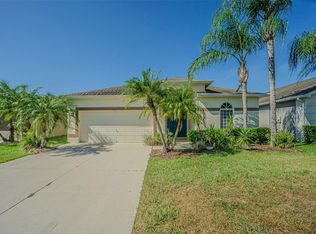
- $294,9003 bd3 ba1.5k sqft9506 Rolling Cir, San Antonio, FL 33576For Sale
- $399,9003 bd2 ba2k sqft29624 Tee Shot Dr, San Antonio, FL 33576Sold
- $312,5002 bd2 ba1.4k sqft29620 Tee Shot Dr, San Antonio, FL 33576Sold
- $267,6002 bd2 ba1.5k sqft9531 Rolling Cir, San Antonio, FL 33576Off Market
- $329,6003 bd2 ba1.7k sqft9538 Rolling Cir, San Antonio, FL 33576Off Market
A local agent can set up tours, give advice and negotiate with sellers.
Similar homes
- $350,0003 bd2 ba1.7k sqft9916 CLEGHORN DRIVE, SAN ANTONIO, FL 33576For Sale
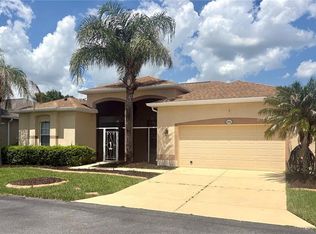
 MLS ID #TB8486812, Allison Vaughn, TOOLBOX SISTERS REALTY LLC. Stellar MLS
 - $358,0002 bd2 ba1.5k sqft10321 OLD TAMPA BAY DRIVE, SAN ANTONIO, FL 33576For Sale
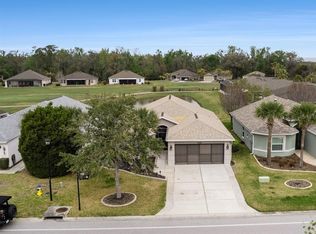 MLS ID #TB8484130, Allison Vaughn, TOOLBOX SISTERS REALTY LLC. Stellar MLS
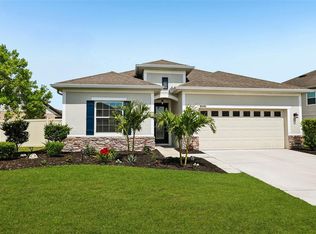
 - $429,9004 bd2 ba2.1k sqft8245 OLIVE BROOK DRIVE, WESLEY CHAPEL, FL 33545For Sale
 MLS ID #TB8479836, Maria Hoffman, KELLER WILLIAMS RLTY NEW TAMPA. Stellar MLS
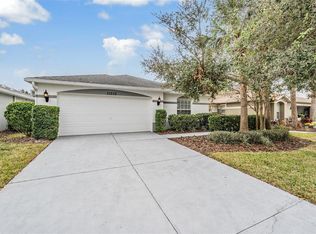
 - $315,0002 bd2 ba1.5k sqft10230 OLD TAMPA BAY DRIVE, SAN ANTONIO, FL 33576For Sale
 MLS ID #TB8321948, Gina Marie Holm, REST EASY REALTY POWERED BY SELLSTATE. Stellar MLS
 - $299,9003 bd2 ba1.3k sqft29335 CADDY SHACK LANE E, SAN ANTONIO, FL 33576For SaleMLS ID #TB8469985, Teresa Maness-Thomas, FUTURE HOME REALTY INC. Stellar MLS
- $365,0002 bd2 ba1.7k sqft10733 TUPPER CAY DRIVE, SAN ANTONIO, FL 33576For SaleMLS ID #TB8514888, Debbie Sokolowski, FUTURE HOME REALTY INC. Stellar MLS
- $420,5003 bd2 ba1.7k sqft3526 MORGANS BLUFF COURT, LAND O LAKES, FL 34639For SaleMLS ID #TB8531906, Michelle Garcia, CENTURY 21 EXECUTIVE TEAM. Stellar MLS
- $275,0002 bd2 ba1.2k sqft29338 MARKER LOOP, SAN ANTONIO, FL 33576For SaleMLS ID #TB8480970, Teresa Maness-Thomas, FUTURE HOME REALTY INC. Stellar MLS
- $424,0003 bd3 ba2.2k sqft5401 LOOKOUT PASS, WESLEY CHAPEL, FL 33544For SaleMLS ID #TB8507880, Maureen Wrage, BONOMO REALTY LLC. Stellar MLS
- $265,0002 bd2 ba1.6k sqft29418 SCHINNECOCK HILLS LANE, SAN ANTONIO, FL 33576For SaleMLS ID #TB8442886, Allison Vaughn, TOOLBOX SISTERS REALTY LLC. Stellar MLS
- $399,9954 bd2 ba2k sqft25500 GEDDY DRIVE, LAND O LAKES, FL 34639For SaleMLS ID #TB8484370, Patrick Podolske, CHARLES RUTENBERG REALTY INC. Stellar MLS
- $250,0002 bd2 ba1.2k sqft11204 COREY PAVIN LANE, SAN ANTONIO, FL 33576For SaleMLS ID #TB8492493, Gina Marie Holm, REST EASY REALTY POWERED BY SELLSTATE. Stellar MLS
- $389,9004 bd3 ba2.2k sqft1259 OVERLAND DRIVE, SPRING HILL, FL 34608For SaleMLS ID #W7887901, David Longspaugh, RE/MAX SUNSET REALTY. Stellar MLS
- $464,9904 bd2 ba2k sqft31486 TANSY BEND, WESLEY CHAPEL, FL 33545For SaleMLS ID #TB8495086, Geri Sanchez, FRANK ALBERT REALTY. Stellar MLS
- $389,9003 bd2 ba1.7k sqft19110 SUNSET BAY DRIVE, LAND O LAKES, FL 34638For SaleMLS ID #TB8492772, Amy Knightley, KELLER WILLIAMS REALTY- PALM HARBOR. Stellar MLS
- $399,9004 bd2 ba1.9k sqft5234 TURTLE BAY DRIVE, WESLEY CHAPEL, FL 33545For SaleMLS ID #TB8516741, Jennifer Abreu, LOMBARDO TEAM REAL ESTATE LLC. Stellar MLS
- $439,0004 bd3 ba2.3k sqft8137 LAGERFELD DRIVE, LAND O LAKES, FL 34637For SaleMLS ID #TB8520645, Tara Ross, PREMIER SOTHEBYS INTL REALTY. Stellar MLS
- $429,9005 bd3 ba2.4k sqft9319 FORGE BREEZE LOOP, WESLEY CHAPEL, FL 33545For SaleMLS ID #TB8450383, Vioma Lorenzo, DALTON WADE INC. Stellar MLS
- $459,9004 bd2 ba2.3k sqft5150 VILLAGEBROOK DRIVE, WESLEY CHAPEL, FL 33544For SaleMLS ID #TB8519731, Alcides Martinez, FUTURE HOME REALTY INC. Stellar MLS
- $424,9904 bd2 ba2k sqft3247 DUNSTABLE DRIVE, LAND O LAKES, FL 34638For SaleMLS ID #TB8532735, Yza Perez, THE ELITE REALTY EXPERIENCE. Stellar MLS
