Beautifully updated 4-bedroom, 2-bathroom, 3-car garage home on a premium conservation homesite with no rear neighbors. Approximately 2,395 square feet of thoughtfully designed living space features an open, split-bedroom floor plan, a renovated kitchen, updated bathrooms, and spacious living and dining areas. The screened lanai overlooks a peaceful conservation area, providing a private setting for relaxing or entertaining. Major improvements include brand-new energy-efficient windows and a sliding glass door installed in May 2026, a Rinnai tankless gas water heater installed in June 2024, and a roof replaced in March 2019 with wind mitigation features that may help reduce homeowners' insurance costs. Additional upgrades include a whole-house water softener, a new washer, and a high-efficiency gas dryer installed in 2025. Conveniently located near shopping, dining, hospitals, parks, major highways, and top-rated schools. Documentation and invoices for major improvements are available upon request.
For sale
Price cut: $9.1K (7/29)
$459,900
5150 VILLAGEBROOK DRIVE, WESLEY CHAPEL, FL 33544
4beds
2,390sqft
:
Get pre-qualified$3,157/mo
Single Family Residence
Built in 2002
7,150 Square Feet Lot
$451,500 Zestimate®
$192/sqft
$86/mo HOA
What's special
Renovated kitchenOpen split-bedroom floor planUpdated bathroomsSliding glass doorBrand-new energy-efficient windows
- 43 days |
- 467 |
- 20 |
Zillow last checked:
Listing updated:
Listed by:
Alcides Martinez 813-263-8602,
FUTURE HOME REALTY INC 813-855-4982
Source: Stellar MLS,MLS#: TB8519731 Originating MLS: Suncoast Tampa
Originating MLS: Suncoast Tampa
Facts & features
Interior
Bedrooms & bathrooms
- Bedrooms: 4
- Bathrooms: 2
- Full bathrooms: 2
Primary bedroom
- Features: Walk-In Closet(s)
- Level: First
- Area: 224 Square Feet
- Dimensions: 14x16
Bedroom 2
- Features: Built-in Closet
- Level: First
- Area: 169 Square Feet
- Dimensions: 13x13
Bedroom 3
- Features: Built-in Closet
- Level: First
- Area: 169 Square Feet
- Dimensions: 13x13
Bedroom 4
- Features: Built-in Closet
- Level: First
- Area: 143 Square Feet
- Dimensions: 13x11
Dining room
- Level: First
- Area: 198 Square Feet
- Dimensions: 18x11
Family room
- Level: First
- Area: 360 Square Feet
- Dimensions: 18x20
Kitchen
- Level: First
- Area: 120 Square Feet
- Dimensions: 10x12
Living room
- Level: First
- Area: 196 Square Feet
- Dimensions: 14x14
Heating
- Central
Cooling
- Central Air
Appliances
- Included: Dishwasher, Dryer, Microwave, Range, Refrigerator, Tankless Water Heater, Washer, Water Softener
- Laundry: Laundry Room
Features
- Other
- Flooring: Ceramic Tile, Laminate
- Doors: Sliding Doors
- Basement: Other
- Has fireplace: No
Interior area
- Total structure area: 3,268
- Total interior livable area: 2,390 sqft
Video & virtual tour
Property
Parking
- Total spaces: 3
- Parking features: Garage - Attached
- Attached garage spaces: 3
Features
- Levels: One
- Stories: 1
- Patio & porch: Covered, Deck, Enclosed, Patio, Screened
- Exterior features: Sidewalk
- Has view: Yes
- View description: Trees/Woods
Lot
- Size: 7,150 Square Feet
- Features: Conservation Area
Details
- Parcel number: 192612006.0002.00054.0
- Zoning: MPUD
- Special conditions: None
Construction
Type & style
- Home type: SingleFamily
- Property subtype: Single Family Residence
Materials
- Concrete, Stucco
- Foundation: Slab
- Roof: Shingle
Condition
- New construction: No
- Year built: 2002
Utilities & green energy
- Sewer: Public Sewer
- Water: Public
- Utilities for property: BB/HS Internet Available, Cable Available, Electricity Connected
Community & HOA
Community
- Pet fee: $0 monthly
- Subdivision: SADDLEBROOK VILLAGE WEST
HOA
- Has HOA: Yes
- Amenities included: Playground, Pool, Tennis Court(s)
- Services included: Common Area Taxes, Community Pool, Reserve Fund
- HOA fee: $86 monthly
- HOA name: Saddlebrook Village West HOA
- HOA phone: 813-600-1100
Location
- Region: Zephyrhills
Financial & listing details
- Price per square foot: $192/sqft
- Tax assessed value: $409,306
- Annual tax amount: $3,705
- Date on market: 6/16/2026
- Cumulative days on market: 44 days
- Listing terms: Cash,Conventional,FHA,VA Loan
- Ownership: Fee Simple
- Total actual rent: 0
- Electric utility on property: Yes
- Road surface type: Paved
Estimated market value
$451,500
$429,000 - $474,000
$2,718/mo
Price history
| Date | Event | Price |
|---|---|---|
| 7/29/2026 | Price change | $459,900-1.9%$192/sqft |
Source:  Stellar MLS #TB8519731 Report a problem Stellar MLS #TB8519731 Report a problem | ||
| 7/14/2026 | Price change | $469,000-2.1%$196/sqft |
Source: Stellar MLS #TB8519731 Report a problem | ||
| 6/16/2026 | Listed for sale | $479,000+136%$200/sqft |
Source: Stellar MLS #TB8519731 Report a problem | ||
| 5/23/2014 | Sold | $203,000-7.7%$85/sqft |
Source: Stellar MLS #T2624432 Report a problem | ||
| 5/22/2014 | Pending sale | $219,900$92/sqft |
Source: Seven Oaks Realty Group #T2624432 Report a problem | ||
| 5/22/2014 | Listed for sale | $219,900$92/sqft |
Source: Seven Oaks Realty Group #T2624432 Report a problem | ||
| 4/18/2014 | Listing removed | $219,900$92/sqft |
Source: Seven Oaks Realty Group #T2624432 Report a problem | ||
| 4/14/2014 | Listed for sale | $219,900$92/sqft |
Source: Seven Oaks Realty Group #T2624432 Report a problem | ||
Public tax history
| Year | Property taxes | Tax assessment |
|---|---|---|
| 2024 | $3,615 +3.8% | $237,490 |
| 2023 | $3,481 +11.2% | $237,490 +3% |
| 2022 | $3,132 +2% | $230,580 +6.1% |
| 2021 | $3,072 +1.6% | $217,350 +1.4% |
| 2020 | $3,023 +1.7% | $214,350 +2.3% |
| 2019 | $2,971 | $209,536 +1.9% |
| 2018 | $2,971 +1.9% | $205,630 +5.8% |
| 2017 | $2,915 +7.2% | $194,434 +4.2% |
| 2016 | $2,720 +1.2% | $186,518 +0.7% |
| 2015 | $2,688 +23.7% | $185,221 +3.8% |
| 2014 | $2,173 | $178,415 +13.3% |
| 2013 | -- | $157,486 +3.2% |
| 2012 | -- | $152,565 -4.2% |
| 2011 | -- | $159,254 -0.5% |
| 2010 | -- | $159,992 -5.1% |
| 2009 | -- | $168,607 -28.4% |
| 2008 | -- | $235,407 -11.9% |
| 2007 | -- | $267,103 +2.6% |
| 2006 | -- | $260,419 +43.8% |
| 2005 | -- | $181,145 +7.1% |
| 2004 | -- | $169,192 +5.9% |
| 2003 | -- | $159,707 +503.7% |
| 2002 | -- | $26,455 |
Find assessor info on the county website
Monthly payment
Est. payment
Payment breakdown
Explore the cost of this home by adjusting the details. Changes won't be saved.Climate risks
Neighborhood: 33544
Nearby schools
GreatSchools rating
- 7/10Veterans Elementary SchoolGrades: PK-5Distance: 0.4 mi
- 6/10Cypress Creek Middle SchoolGrades: 6-8Distance: 3.5 mi
- 5/10Cypress Creek High SchoolGrades: 9-12Distance: 3.8 mi
- $376,200-- bd2 ba2k sqft5202 Villagebrook Dr, Zephyrhills, FL 33544Off Market
- $582,000-- bd3 ba3.4k sqft5144 Villagebrook Dr, Zephyrhills, FL 33544Off Market
- $480,1004 bd3 ba2 sqft5208 Villagebrook Dr, Zephyrhills, FL 33544Off Market
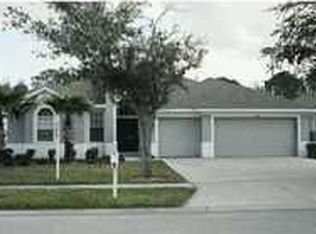
- $507,4004 bd3 ba2.5k sqft5136 Villagebrook Dr, Zephyrhills, FL 33544Off Market
- $396,700-- bd2 ba2k sqft5149 Villagebrook Dr, Zephyrhills, FL 33544Off Market
- $380,700-- bd2 ba2k sqft5201 Villagebrook Dr, Zephyrhills, FL 33544Off Market
- $495,0004 bd3 ba2.6k sqft5214 Villagebrook Dr, Zephyrhills, FL 33544Sold
- $535,0003 bd2 ba2.3k sqft5207 Villagebrook Dr, Zephyrhills, FL 33544Sold
A local agent can set up tours, give advice and negotiate with sellers.
A local lender can help you make sure your offer is ready when you are.
Similar homes
- $445,0004 bd3 ba2.4k sqft4545 DEBBIE LANE, LUTZ, FL 33559For Sale
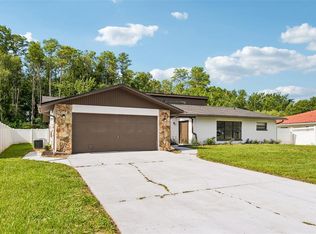
 MLS ID #TB8517394, Phil Schaeffer, III, EZ CHOICE REALTY. Stellar MLS
 - $450,0003 bd3 ba1.9k sqft27506 WAIKIKI COURT, WESLEY CHAPEL, FL 33544For Sale
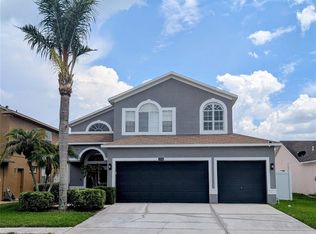 MLS ID #TB8521116, Jen Lavelle, RE FLORIDA HOMES. Stellar MLS
 - $600,0004 bd3 ba3.2k sqft4400 WILDSTAR CIRCLE, WESLEY CHAPEL, FL 33544For Sale
 MLS ID #TB8516383, Mark Koert, KOERT & ASSOCIATES. Stellar MLS
 - $529,0004 bd3 ba3.3k sqft27012 SEA BREEZE WAY, WESLEY CHAPEL, FL 33544For Sale
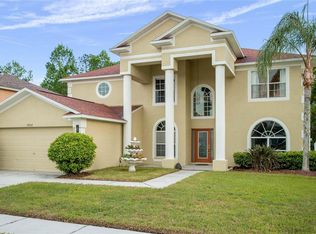 MLS ID #TB8491386, Jen Lavelle, RE FLORIDA HOMES. Stellar MLS
 - $405,0004 bd2 ba1.8k sqft29307 MEADOWCROFT AVENUE, WESLEY CHAPEL, FL 33544For SaleMLS ID #O6396604, Adrian Taipe, ONE LUXURY INTERNATIONAL LLC. Stellar MLS
- $499,9994 bd3 ba2.2k sqft32659 HARMONY OAKS DRIVE, WESLEY CHAPEL, FL 33545For SaleMLS ID #TB8512949, Steven Pichardo, WEALTH HAVEN REALTY. Stellar MLS
- $489,0003 bd3 ba2.5k sqft5453 SUNCATCHER DRIVE, WESLEY CHAPEL, FL 33545For SaleMLS ID #TB8508118, penghan Wang, PINEYWOODS REALTY LLC. Stellar MLS
- $550,0004 bd4 ba2.7k sqft4930 BUTLER NATIONAL DRIVE, WESLEY CHAPEL, FL 33543For SaleMLS ID #TB8520964, Lovely Rehsi, BHHS FLORIDA PROPERTIES GROUP. Stellar MLS
- $499,9994 bd3 ba2.6k sqft6410 FALLING OAK TRAIL, WESLEY CHAPEL, FL 33545For SaleMLS ID #TB8511238, Whitney Cook, KELLER WILLIAMS REALTY- PALM HARBOR. Stellar MLS
- $625,0004 bd4 ba3.3k sqft27405 SORA BOULEVARD, WESLEY CHAPEL, FL 33544For SaleMLS ID #W7887326, Carla Card, CENTURY 21 BE3. Stellar MLS
- $535,0004 bd3 ba2.8k sqft4820 PORTMARNOCK WAY, WESLEY CHAPEL, FL 33543For SaleMLS ID #TB8478421, Tilford Yates, OAKSTRAND REALTY. Stellar MLS
- $550,0005 bd3 ba2.8k sqft27416 BREAKERS DRIVE, WESLEY CHAPEL, FL 33544For SaleMLS ID #TB8458657, Melodie Cooper, CHARLES RUTENBERG REALTY INC. Stellar MLS
- $369,9004 bd2 ba1.5k sqft31522 TRIBOROUGH DRIVE, WESLEY CHAPEL, FL 33545For SaleMLS ID #TB8531179, Tyler Carpenter, CARPENTER REALTY GROUP. Stellar MLS
- $359,9004 bd3 ba2.2k sqft30131 RATTANA COURT, WESLEY CHAPEL, FL 33545For SaleMLS ID #O6410073, Mark D'Italia, PROPERTY LOGIC RE. Stellar MLS
- $469,9004 bd3 ba2.4k sqft8212 CYPRESS BREEZE WAY, TAMPA, FL 33647For SaleMLS ID #TB8485724, Johane Bucaille, PLLC, COLDWELL BANKER REALTY. Stellar MLS
- $525,0004 bd2 ba1.9k sqft20744 ORCHARDTOWN DRIVE, LAND O LAKES, FL 34638For SaleMLS ID #TB8520727, Tanner Tillung, EXP REALTY LLC. Stellar MLS
- $369,9004 bd2 ba1.8k sqft25702 ALDUS DRIVE, LAND O LAKES, FL 34639For SaleMLS ID #O6413254, Mark D'Italia, PROPERTY LOGIC RE. Stellar MLS
- $354,9004 bd2 ba1.5k sqft30830 SADE COURT, WESLEY CHAPEL, FL 33545For SaleMLS ID #TB8527756, Luis Almonte Bueno, BRICK STREET REALTY. Stellar MLS
- $539,0005 bd4 ba3k sqft30643 WALKER CUP PLACE, WESLEY CHAPEL, FL 33543For SaleMLS ID #TB8520235, Sherlyn Clark, EXP REALTY LLC. Stellar MLS
- $475,0005 bd4 ba2.4k sqft1588 LUDINGTON AVENUE, WESLEY CHAPEL, FL 33543For SaleMLS ID #OM722728, Melissa Mitchell, KELLER WILLIAMS CORNERSTONE RE. Stellar MLS
