Price improvement! Welcome to Park Meadows, where comfort, convenience, and community come together in this beautifully maintained home. Nestled on a quiet street, this inviting residence offers a functional layout designed for both everyday living and easy entertaining. Inside, you’ll find bright, open living spaces filled with natural light, creating a warm and airy feel throughout. The living and dining areas flow seamlessly, offering flexibility for casual get-togethers or more formal occasions. The kitchen is thoughtfully designed with ample cabinet storage and generous workspace, making daily routines both practical and enjoyable. The bedrooms are well-sized and privately positioned, providing a comfortable retreat for everyone. The primary suite offers a peaceful escape with generous closet space and a well-appointed bath. Step outside to your private backyard, with plenty of room to relax, entertain, or create the outdoor oasis you’ve been dreaming of. Whether you're enjoying a quiet evening at home or hosting family and friends, this outdoor space adds even more livability to the property. Residents of Park Meadows enjoy access to a community pool, ideal for enjoying the Florida sunshine and connecting with neighbors. Conveniently located near shopping, dining, and major roadways, this home also offers close proximity to Quail Hollow Elementary School and located right across from Cypress Creek High & Middle School. With its recent price improvement, this is an exceptional opportunity to own in the desirable Park Meadows community and enjoy the best of comfort, location, and neighborhood amenities.
For sale
Price cut: $10K (7/14)
$405,000
29307 MEADOWCROFT AVENUE, WESLEY CHAPEL, FL 33544
4beds
1,808sqft
Single Family Residence
Built in 2022
6,232 Square Feet Lot
$-- Zestimate®
$224/sqft
$80/mo HOA
What's special
- 152 days
- 206
- 8
Zillow last checked:
Listing updated:
Listed by:
Adrian Taipe 813-406-1601,
ONE LUXURY INTERNATIONAL LLC 407-312-8003,
Christopher Christensen 407-312-8003,
ONE LUXURY INTERNATIONAL LLC
Source: Stellar MLS,MLS#: O6396604 Originating MLS: Orlando Regional
Originating MLS: Orlando Regional
Facts & features
Interior
Bedrooms & bathrooms
- Bedrooms: 4
- Bathrooms: 2
- Full bathrooms: 2
Primary bedroom
- Features: Walk-In Closet(s)
- Level: First
Bedroom 2
- Features: Built-in Closet
- Level: First
Bedroom 3
- Features: Built-in Closet
- Level: First
Bedroom 4
- Features: Built-in Closet
- Level: First
Dining room
- Level: First
Kitchen
- Level: First
Living room
- Level: First
Heating
- Central
Cooling
- Central Air
Appliances
- Included: Dishwasher, Microwave, Range, Refrigerator
- Laundry: Laundry Closet
Features
- Open Floorplan, Walk-In Closet(s)
- Flooring: Carpet, Ceramic Tile
- Has fireplace: No
Interior area
- Total structure area: 2,303
- Total interior livable area: 1,808 sqft
Property
Parking
- Total spaces: 2
- Parking features: Garage - Attached
- Attached garage spaces: 2
Features
- Levels: One
- Stories: 1
- Exterior features: Irrigation System
Lot
- Size: 6,232 Square Feet
Details
- Parcel number: 2925200030010000150
- Zoning: MPUD
- Special conditions: None
Construction
Type & style
- Home type: SingleFamily
- Property subtype: Single Family Residence
Materials
- Block, Stucco
- Foundation: Slab
- Roof: Shingle
Condition
- New construction: No
- Year built: 2022
Utilities & green energy
- Sewer: Public Sewer
- Water: Public
- Utilities for property: Electricity Available, Water Available
Community & HOA
Community
- Pet fee: $0 monthly
- Subdivision: PARK MDWS PH 2
HOA
- Has HOA: Yes
- HOA fee: $80 monthly
- HOA name: Justin Trent
- HOA phone: 813-533-2950
Location
- Region: Wesley Chapel
Financial & listing details
- Price per square foot: $224/sqft
- Tax assessed value: $330,159
- Annual tax amount: $5,761
- Date on market: 4/10/2026
- Cumulative days on market: 152 days
- Ownership: Fee Simple
- Total actual rent: 0
- Electric utility on property: Yes
- Road surface type: Asphalt, Paved
Estimated market value
Not available
Estimated sales range
Not available
Not available
Price history
| Date | Event | Price |
|---|---|---|
| 7/14/2026 | Price change | $405,000-2.4%$224/sqft |
Source:  Stellar MLS #O6396604 Report a problem Stellar MLS #O6396604 Report a problem | ||
| 5/25/2026 | Price change | $415,000-2.4%$230/sqft |
Source: Stellar MLS #O6396604 Report a problem | ||
| 4/10/2026 | Listed for sale | $425,000-3%$235/sqft |
Source: Stellar MLS #O6396604 Report a problem | ||
| 6/20/2025 | Listing removed | $438,000$242/sqft |
Source: Stellar MLS #O6299687 Report a problem | ||
| 4/14/2025 | Listed for sale | $438,000+3.5%$242/sqft |
Source: Stellar MLS #O6299687 Report a problem | ||
| 12/22/2022 | Sold | $423,300$234/sqft |
Source: Public Record Report a problem | ||
Public tax history
| Year | Property taxes | Tax assessment |
|---|---|---|
| 2025 | $5,761 +2.3% | $330,159 -0.2% |
| 2024 | $5,633 +12.3% | $330,831 +16% |
| 2023 | $5,018 +1272.4% | $285,279 +1124.1% |
| 2022 | $366 | $23,306 |
Find assessor info on the county website
Monthly payment
Est. payment
Payment breakdown
Explore the cost of this home by adjusting the details. Changes won't be saved.Climate risks
Neighborhood: 33544
Nearby schools
Schools provided by the listing agent
- Elementary: Quail Hollow Elementary-PO
- Middle: Cypress Creek Middle School
- High: Cypress Creek High-PO
Source: Stellar MLS. This data may not be complete. We recommend contacting the local school district to confirm school assignments for this home.
- $448,100-- bd2 ba2.3k sqft29299 Meadowcroft Ave, Wesley Chapel, FL 33544Off Market
- $348,500-- bd2 ba1.5k sqft29321 Meadowcroft Ave, Wesley Chapel, FL 33544Off Market
- $424,500-- bd2 ba2.3k sqft29291 Meadowcroft Ave, Wesley Chapel, FL 33544Off Market
- $373,000-- bd2 ba1.8k sqft29329 Meadowcroft Ave, Wesley Chapel, FL 33544Off Market
Similar homes
- $399,9004 bd3 ba2k sqft7006 ORVICTI COURT, WESLEY CHAPEL, FL 33544For Sale
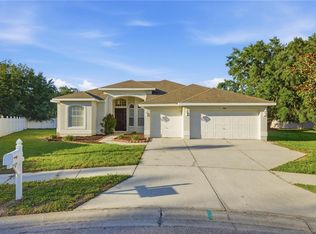
 MLS ID #TB8509409, Jennifer Hernandez, KELLER WILLIAMS TAMPA PROPERTIES. Stellar MLS
 - $379,0003 bd2 ba1.8k sqft7619 CRESCENT PALM DRIVE, WESLEY CHAPEL, FL 33545For Sale
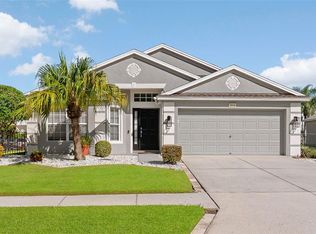 MLS ID #TB8501900, Chelsea Spence, COMPASS FLORIDA, LLC. Stellar MLS
 - $390,0004 bd2 ba2k sqft31420 TANSY BEND, WESLEY CHAPEL, FL 33545For Sale
 MLS ID #TB8522548, Michelle Undorf, PA, REAL ESTATE FIRM OF FLORIDA, LLC. Stellar MLS
 - $439,9004 bd2 ba2.3k sqft5150 VILLAGEBROOK DRIVE, WESLEY CHAPEL, FL 33544For Sale
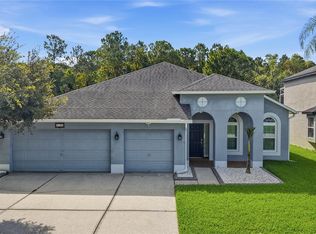 MLS ID #TB8519731, Alcides Martinez, FUTURE HOME REALTY INC. Stellar MLS
 - $414,9955 bd3 ba2.3k sqft31814 BARREL WAVE WAY, WESLEY CHAPEL, FL 33545For SaleMLS ID #TB8533818, Jose Gutierrez Quinones, 27NORTH REALTY. Stellar MLS
- $359,0004 bd2 ba1.8k sqft9014 FORGE BREEZE LOOP, WESLEY CHAPEL, FL 33545For SaleMLS ID #W7886204, Amanda Parker, FUTURE HOME REALTY INC. Stellar MLS
- $414,9003 bd2 ba2k sqft34014 ASTORIA CIRCLE, WESLEY CHAPEL, FL 33545For SaleMLS ID #TB8531553, Harshal Patel, H. PATEL REAL ESTATE LLC. Stellar MLS
- $438,5004 bd3 ba2.2k sqft9744 CRESCENT RAY DRIVE, WESLEY CHAPEL, FL 33545For SaleMLS ID #TB8532029, Chad Leonberg, EXP REALTY LLC. Stellar MLS
- $390,0004 bd3 ba2.1k sqft3361 FRESNO PLACE, ZEPHYRHILLS, FL 33541For SaleMLS ID #TB8531142, Atit Patel, REALTY HUB. Stellar MLS
- $450,0003 bd3 ba1.9k sqft27506 WAIKIKI COURT, WESLEY CHAPEL, FL 33544For SaleMLS ID #TB8521116, Jen Lavelle, RE FLORIDA HOMES. Stellar MLS
- $464,9904 bd3 ba2.2k sqft8373 CLAW GLADES LOOP, WESLEY CHAPEL, FL 33545For SaleMLS ID #TB8539383, Sherol Earle, SIGNATURE REALTY ASSOCIATES. Stellar MLS
- $374,9004 bd2 ba1.8k sqft6938 SHELBY LYNN WAY, ZEPHYRHILLS, FL 33542For SaleMLS ID #O6420362, Maria Valderrama, WRA BUSINESS & REAL ESTATE. Stellar MLS
- $396,0004 bd3 ba2.7k sqft6105 MERRIFIELD DRIVE, ZEPHYRHILLS, FL 33541For SaleMLS ID #TB8487246, Lisa Grabenhorst Rees, FLORIDA REALTY. Stellar MLS
- $384,9004 bd3 ba2.2k sqft21439 SOUTHERN CHARM DRIVE, LAND O LAKES, FL 34637For SaleMLS ID #TB8524379, Robert Zoller, Jr, BRAINARD REALTY. Stellar MLS
- $439,9004 bd3 ba2.3k sqft32475 NATURAL BRIDGE ROAD, WESLEY CHAPEL, FL 33543For SaleMLS ID #TB8536047, Cristina Arcusa, DALTON WADE INC. Stellar MLS
- $420,0006 bd3 ba2.5k sqft22547 STORYBOOK CABIN WAY, LAND O LAKES, FL 34637For SaleMLS ID #TB8539955, Ana Henriquez, KELLER WILLIAMS TAMPA PROPERTIES. Stellar MLS
- $340,0004 bd2 ba1.8k sqft35525 STELLA VAST DRIVE, ZEPHYRHILLS, FL 33541For SaleMLS ID #TB8517751, Gloria Johnpierre, SIVEN PREMIER REAL ESTATE. Stellar MLS
- $309,9003 bd2 ba1.5k sqft31730 SUN KETTLE LOOP, WESLEY CHAPEL, FL 33545For SaleMLS ID #TB8526081, Natalya Halprin, CHARLES RUTENBERG REALTY INC. Stellar MLS
- $365,0004 bd3 ba2.4k sqft35746 BUTTONWEED TRAIL, ZEPHYRHILLS, FL 33541For SaleMLS ID #TB8537108, Geri LaFountain, KING & ASSOCIATES REAL ESTATE LLC. Stellar MLS
- $425,0004 bd3 ba2.5k sqft7806 GRASMERE DRIVE, LAND O LAKES, FL 34637For SaleMLS ID #TB8527866, Edward Gibbs, REALTY ONE GROUP ADVANTAGE. Stellar MLS
