Virtually Staged. Welcome home to this beautifully designed single story modern Craftsman style residence in the highly sought after Watergrass community! Featuring high ceilings, an abundance of natural light, and a thoughtfully designed open concept floor plan, this home seamlessly blends comfort, functionality, and modern style. At the heart of the home, the spacious kitchen overlooks the living area, creating the perfect space for entertaining and everyday living. The kitchen features granite countertops, stainless steel appliances, ample cabinetry, generous counter space, and a dinette area while durable tile flooring extends throughout the main living areas for both style and easy maintenance. Privately situated at the rear of the home, the spacious primary suite offers peaceful pond views and features two generous walk-in closets, creating the perfect retreat at the end of the day. Designed with privacy in mind, the desirable split bedroom floor plan places two spacious secondary bedrooms and a full bath at the front of the home. Just off the entry, you'll also find a dining room and a versatile office that can easily serve as a fourth bedroom, playroom, or flex space. Step outside to the screened-in lanai and unwind while overlooking tranquil water views from your premium pond front homesite, the perfect setting for morning coffee, evening sunsets, or simply enjoying Florida's outdoor lifestyle. As a resident of Watergrass, you’ll enjoy resort-style amenities, including three community pools (resort style-zero entry pool that soon will be heated, lap pool, conventional pool), splash pad, tennis courts, coming soon - pickleball courts, state-of-the-art clubhouse with a gym, a pavilion, and numerous parks—including one right in Astoria. Convenience is unmatched with I-75 just minutes away and everyday essentials like Publix, Starbucks, banks, medical and professional offices just down the street. Top-rated schools, including Watergrass Elementary, Kirkland Ranch Academy of Innovation, and Innovation Preparatory Academy, are just moments away. The home’s prime location also offers easy access to Tampa Premium Outlets, Wiregrass Mall, KRATE at the Grove, top hospitals, and an array of dining and retail options. This extraordinary home offers an unparalleled blend of comfort, convenience, and community living. Don’t miss the opportunity to make it yours—schedule your private tour today!
For sale
$424,900
34014 ASTORIA CIRCLE, WESLEY CHAPEL, FL 33545
3beds
2,050sqft
:
Get pre-qualified$2,873/mo
Single Family Residence
Built in 2022
6,368 Square Feet Lot
$416,300 Zestimate®
$207/sqft
$8/mo HOA
What's special
Screened-in lanaiVersatile officeAbundance of natural lightTwo spacious secondary bedroomsGranite countertopsHigh ceilingsSpacious primary suite
- 6 days |
- 501 |
- 23 |
Likely to sell faster than
Zillow last checked:
Listing updated:
Listed by:
Harshal Patel 860-805-3738,
H. PATEL REAL ESTATE LLC 860-805-3738
Source: Stellar MLS,MLS#: TB8531553 Originating MLS: Suncoast Tampa
Originating MLS: Suncoast Tampa
Facts & features
Interior
Bedrooms & bathrooms
- Bedrooms: 3
- Bathrooms: 2
- Full bathrooms: 2
Rooms
- Room types: Den/Library/Office, Dining Room
Primary bedroom
- Features: En Suite Bathroom, Walk-In Closet(s)
- Level: First
Bedroom 2
- Features: Built-in Closet
- Level: First
Bedroom 3
- Features: Built-in Closet
- Level: First
Dinette
- Level: First
Dining room
- Level: First
Family room
- Level: First
Kitchen
- Level: First
Laundry
- Level: First
Office
- Level: First
Heating
- Heat Pump
Cooling
- Central Air
Appliances
- Included: Dishwasher, Dryer, Microwave, Range, Refrigerator, Washer
- Laundry: Laundry Room
Features
- High Ceilings, Kitchen/Family Room Combo, Open Floorplan, Primary Bedroom Main Floor, Stone Counters, Tray Ceiling(s), Walk-In Closet(s)
- Flooring: Carpet, Tile
- Has fireplace: No
Interior area
- Total structure area: 2,884
- Total interior livable area: 2,050 sqft
Video & virtual tour
Property
Parking
- Total spaces: 2
- Parking features: Driveway, Garage Door Opener
- Attached garage spaces: 2
- Has uncovered spaces: Yes
Features
- Levels: One
- Stories: 1
- Patio & porch: Covered, Screened
- Exterior features: Irrigation System, Sidewalk
- Has view: Yes
- View description: Water, Pond
- Has water view: Yes
- Water view: Water,Pond
Lot
- Size: 6,368 Square Feet
- Features: Landscaped, Level, Sidewalk
Details
- Parcel number: 202536007.0062.00018.0
- Zoning: MPUD
- Special conditions: None
Construction
Type & style
- Home type: SingleFamily
- Property subtype: Single Family Residence
Materials
- Block
- Foundation: Slab
- Roof: Shingle
Condition
- New construction: No
- Year built: 2022
Details
- Builder name: Taylor Morrison
Utilities & green energy
- Sewer: Public Sewer
- Water: Public
- Utilities for property: Public
Community & HOA
Community
- Features: Clubhouse, Dog Park, Fitness Center, Playground, Pool, Sidewalks, Tennis Court(s)
- Pet fee: $0 monthly
- Subdivision: WATERGRASS PRCL E-2
HOA
- Has HOA: Yes
- Amenities included: Basketball Court, Clubhouse, Fitness Center, Playground, Pool, Tennis Court(s)
- HOA fee: $8 monthly
- HOA name: Condominium Associates - Maria Senica
- HOA phone: 727-573-9300
Location
- Region: Wesley Chapel
Financial & listing details
- Price per square foot: $207/sqft
- Tax assessed value: $406,768
- Annual tax amount: $8,829
- Date on market: 7/23/2026
- Cumulative days on market: 197 days
- Listing terms: Cash,Conventional,FHA,VA Loan
- Ownership: Fee Simple
- Total actual rent: 0
- Road surface type: Asphalt, Paved
Estimated market value
$416,300
$395,000 - $437,000
$2,795/mo
Price history
| Date | Event | Price |
|---|---|---|
| 7/23/2026 | Listed for sale | $424,9000%$207/sqft |
Source:  Stellar MLS #TB8531553 Report a problem Stellar MLS #TB8531553 Report a problem | ||
| 7/12/2026 | Listing removed | $425,000$207/sqft |
Source: Stellar MLS #TB8449141 Report a problem | ||
| 5/6/2026 | Price change | $425,000-5.6%$207/sqft |
Source: Stellar MLS #TB8449141 Report a problem | ||
| 3/2/2026 | Price change | $450,000-1.1%$220/sqft |
Source: Stellar MLS #TB8449141 Report a problem | ||
| 2/21/2026 | Price change | $455,000-4.2%$222/sqft |
Source: Stellar MLS #TB8449141 Report a problem | ||
| 1/25/2026 | Price change | $475,000-5%$232/sqft |
Source: Stellar MLS #TB8449141 Report a problem | ||
| 1/2/2026 | Listed for sale | $499,990+24.2%$244/sqft |
Source: Stellar MLS #TB8449141 Report a problem | ||
| 2/18/2022 | Sold | $402,700$196/sqft |
Source: Public Record Report a problem | ||
Public tax history
| Year | Property taxes | Tax assessment |
|---|---|---|
| 2024 | $8,831 +2.4% | $406,768 +13.7% |
| 2023 | $8,626 +166% | $357,762 +16.6% |
| 2022 | $3,243 +5.5% | $306,918 +382.1% |
| 2021 | $3,075 +23.2% | $63,668 +133.2% |
| 2020 | $2,496 +13.4% | $27,299 +150% |
| 2019 | $2,200 | $10,920 |
Find assessor info on the county website
Monthly payment
Est. payment
Payment breakdown
Explore the cost of this home by adjusting the details. Changes won't be saved.Climate risks
Neighborhood: 33545
Nearby schools
GreatSchools rating
- 3/10Watergrass Elementary SchoolGrades: PK-5Distance: 1.2 mi
- 6/10Thomas E. Weightman Middle SchoolGrades: 6-8Distance: 3.2 mi
- 5/10Wesley Chapel High SchoolGrades: 9-12Distance: 3.5 mi
Schools provided by the listing agent
- Elementary: Watergrass Elementary-PO
- Middle: Thomas E Weightman Middle-PO
- High: Wesley Chapel High-PO
Source: Stellar MLS. This data may not be complete. We recommend contacting the local school district to confirm school assignments for this home.
- $589,300-- bd3 ba3.2k sqft34002 Astoria Cir, Wesley Chapel, FL 33545Off Market
- $625,0004 bd4 ba2.6k sqft34026 Astoria Cir, Wesley Chapel, FL 33545For Sale
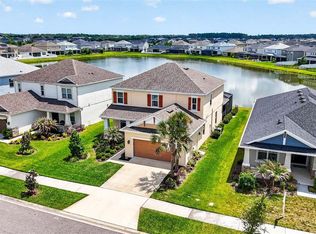
- $505,100-- bd3 ba2.6k sqft33990 Astoria Cir, Wesley Chapel, FL 33545Off Market
- $592,500-- bd3 ba2.6k sqft34040 Astoria Cir, Wesley Chapel, FL 33545Off Market
- $417,400-- bd2 ba2k sqft34017 Astoria Cir, Wesley Chapel, FL 33545Off Market
- $689,4004 bd4 ba3.4k sqft34025 Astoria Cir, Wesley Chapel, FL 33545Off Market
- $619,0004 bd4 ba3.2k sqft34025 Astoria Cir #34025A, Wesley Chapel, FL 33545Pending
- $577,100-- bd3 ba2.6k sqft34048 Astoria Cir, Wesley Chapel, FL 33545Off Market
A local agent can set up tours, give advice and negotiate with sellers.
A local lender can help you make sure your offer is ready when you are.
Similar homes
- $480,0004 bd3 ba2.9k sqft6846 PINE SPRINGS, WESLEY CHAPEL, FL 33545For Sale

 MLS ID #TB8525626, Melissa DeMaria, KELLER WILLIAMS TAMPA PROPERTIES. Stellar MLS
 - $399,9004 bd2 ba1.9k sqft5234 TURTLE BAY DRIVE, WESLEY CHAPEL, FL 33545For Sale
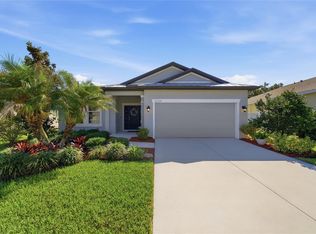 MLS ID #TB8516741, Jennifer Abreu, LOMBARDO TEAM REAL ESTATE LLC. Stellar MLS
 - $499,9994 bd3 ba2.6k sqft33487 AZALEA RIDGE DRIVE, WESLEY CHAPEL, FL 33545For Sale
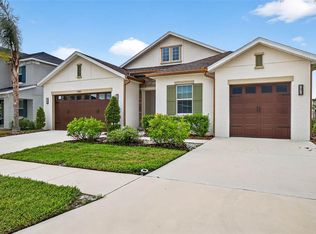 MLS ID #TB8487517, Ami Rivera, SMITH & ASSOCIATES REAL ESTATE. Stellar MLS
 - $395,0003 bd3 ba1.9k sqft5674 CHORLEYWOOD LANE, WESLEY CHAPEL, FL 33545For Sale
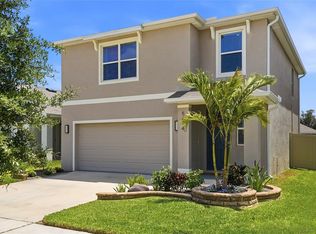 MLS ID #TB8510330, Jules Sestito, EXP REALTY LLC. Stellar MLS
 - $459,9996 bd3 ba2.5k sqft31440 BARREL WAVE WAY, WESLEY CHAPEL, FL 33545For SaleMLS ID #TB8458484, Jennifer Spinelli, THE AGENCY FL. Stellar MLS
- $479,9003 bd3 ba2.3k sqft31516 CABANA RYE, SAN ANTONIO, FL 33576For SaleMLS ID #TB8532105, Matt Sienk-G Sienk, PARTNER AGENT REALTY INC. Stellar MLS
- $380,0005 bd3 ba2.6k sqft36851 GOFFAUX LOOP, ZEPHYRHILLS, FL 33541For SaleMLS ID #TB8530709, Run Gilliam, FUTURE HOME REALTY INC. Stellar MLS
- $485,0005 bd3 ba2.6k sqft8210 DOLPHIN BLUFF BOULEVARD, WESLEY CHAPEL, FL 33545For SaleMLS ID #TB8517145, Nataliya Fillers, FUTURE HOME REALTY INC. Stellar MLS
- $407,0004 bd3 ba2.4k sqft35716 HILLBROOK AVENUE, ZEPHYRHILLS, FL 33541For SaleMLS ID #TB8488021, Hanin Kayed, CENTURY 21 LINK REALTY, INC.. Stellar MLS
- $499,8894 bd3 ba2.5k sqft30789 PARROT REEF COURT, WESLEY CHAPEL, FL 33545For SaleMLS ID #TB8489400, Juan Rodriguez, EXP REALTY LLC. Stellar MLS
- $310,0003 bd2 ba1.5k sqft7852 TIMBERVIEW LOOP, WESLEY CHAPEL, FL 33545For SaleMLS ID #W7882725, Kristin Freeberg, MAYNARD PROPERTY GROUP LLC. Stellar MLS
- $344,0003 bd3 ba2k sqft5068 LITTLE STREAM LANE, WESLEY CHAPEL, FL 33545For SaleMLS ID #TB8380394, Candra Granville Mack, CHARLES RUTENBERG REALTY INC. Stellar MLS
- $424,0003 bd3 ba2.2k sqft5401 LOOKOUT PASS, WESLEY CHAPEL, FL 33544For SaleMLS ID #TB8507880, Maureen Wrage, BONOMO REALTY LLC. Stellar MLS
- $350,0003 bd3 ba1.8k sqft5022 AVALON PARK BOULEVARD, WESLEY CHAPEL, FL 33545For SaleMLS ID #TB8523092, Leeann Sack, FUTURE HOME REALTY INC. Stellar MLS
- $499,0004 bd3 ba2.6k sqft31046 PARROT REEF COURT, WESLEY CHAPEL, FL 33545For SaleMLS ID #TB8455085, Ken Jones, EXP REALTY LLC. Stellar MLS
- $489,9004 bd3 ba2.3k sqft6749 ABBYWOOD LANE, ZEPHYRHILLS, FL 33541For SaleMLS ID #TB8493372, Miguel Carrillo, LPT REALTY, LLC. Stellar MLS
- $420,0005 bd4 ba2.8k sqft6248 BRADFORD WOODS DR, ZEPHYRHILLS, FL 33542For SaleMLS ID #TB8445427, Jennifer Dobbs, MIHARA & ASSOCIATES INC.. Stellar MLS
- $315,0003 bd3 ba1.8k sqft32010 BLUE PASSING LOOP, WESLEY CHAPEL, FL 33545For SaleMLS ID #TB8516786, Simon Bensmail, LLC, CHARLES RUTENBERG REALTY INC. Stellar MLS
- $519,0003 bd2 ba1.9k sqft4534 GAROFALO ROAD, WESLEY CHAPEL, FL 33543For SaleMLS ID #TB8511131, Karen Tillman-Gosselin, BHHS FLORIDA PROPERTIES GROUP. Stellar MLS
- $450,0003 bd2 ba1.9k sqft29255 GRASS BUNKER DRIVE, SAN ANTONIO, FL 33576For SaleMLS ID #TB8516621, Gina Marie Holm, REST EASY REALTY POWERED BY SELLSTATE. Stellar MLS
