Experience resort-style living at its finest in this STUNNING one-owner K. Hovnanian Bay View model, perfectly positioned on the 12th hole of the championship golf course in Tampa Bay Golf & Country Club, with spectacular water views and unforgettable Florida sunsets! This exceptional home has been meticuloulsy maintained with a NEW Architectural shingle ROOF 2025, New AC in 2025, Exterior painted with premum paint 2022, Garage door opener replaced, whole house water softener in garage and water filtration system at kitchen sink to name a few of the upgraded features. From the moment you arrive, you'll be impressed by the beautiful stone accents, dentil molding, hip roof for insurance discount, manicured landscaping, decorative concrete curbing, paver entryway and elegant leaded-glass entry door. Inside, the popular Pine Valley floor plan showcases an open-concept design with ceramic tile flooring throughout the living areas, creating a seamless flow for both everyday living and entertaining. Triple pocketing sliders open completely to the screened lanai, extending your indoor and outdoor spaces while framing breathtaking golf course and water views. The versatile layout features three bedrooms, with one set up as a dedicated office/den with double doors, that can easily serve as a study, hobby room, sewing space, or guest retreat. The private owner's suite offers a luxurious escape with a spacious walk-in closet and beautifully appointed ensuite bath featuring granite countertops, a large vanity, walk-in shower, and private water closet. Guests will appreciate the separate bedroom wing with a generously sized secondary bedroom and walk-in closet. At the heart of the home, the gourmet kitchen is designed to impress, with rich 42-inch solid wood cabinets in an elegant ebony finish, crown molding, gleaming granite countertops, stainless steel appliances, custom pantry storage, and a charming breakfast nook overlooking the golf course. A formal dining area provides additional flexibility for entertaining or creating a sitting room or home office space. Thoughtful upgrades abound throughout, including golf ball-resistant screens on rear and side windows, French drains, upgraded lighting and ceiling fans, custom paint, utility sink, workbench & abundant garage storage, and the highly desirable combination of a two-car garage plus separate golf cart garage! Beyond the home, Tampa Bay Golf & Country Club offers one of the most desirable 55+ lifestyles in the Tampa Bay area. Residents enjoy 27 holes of championship golf, two swimming pools including a heated resort-style pool, tennis and pickleball courts, fitness center, dog parks, billiards and card rooms, multiple clubhouses, a full-service restaurant and grille, concerts, shows, clubs, social events, classes, travel opportunities, and so much more. Even better, there is no CDD fee, and the affordable HOA includes lawn care, cable, high-speed internet, DVR service, and mini box. Conveniently located near Wesley Chapel, Tampa, major highways, shopping, dining, healthcare, entertainment, and airports, this extraordinary home offers the perfect balance of peaceful golf course living and easy access to everything the Tampa Bay area has to offer. CALL TODAY and discover why Tampa Bay Golf & Country Club IS the place to BE!
For sale
$450,000
29255 GRASS BUNKER DRIVE, SAN ANTONIO, FL 33576
3beds
1,962sqft
Single Family Residence
Built in 2014
6,600 Square Feet Lot
$-- Zestimate®
$229/sqft
$360/mo HOA
What's special
Gleaming granite countertopsAbundant garage storageDentil moldingCustom paintElegant leaded-glass entry doorOpen-concept designHip roof
- 81 days
- 287
- 6
Zillow last checked:
Listing updated:
Listed by:
Gina Marie Holm 813-495-5166,
REST EASY REALTY POWERED BY SELLSTATE 813-546-5846
Source: Stellar MLS,MLS#: TB8516621 Originating MLS: Suncoast Tampa
Originating MLS: Suncoast Tampa
Facts & features
Interior
Bedrooms & bathrooms
- Bedrooms: 3
- Bathrooms: 2
- Full bathrooms: 2
Rooms
- Room types: Florida Room
Primary bedroom
- Features: Walk-In Closet(s)
- Level: First
- Area: 252 Square Feet
- Dimensions: 12x21
Bedroom 2
- Features: Built-in Closet
- Level: First
- Area: 160 Square Feet
- Dimensions: 10x16
Bedroom 3
- Features: Built-in Closet
- Level: First
- Area: 121 Square Feet
- Dimensions: 11x11
Dinette
- Level: First
- Area: 130 Square Feet
- Dimensions: 10x13
Dining room
- Level: First
- Area: 176 Square Feet
- Dimensions: 11x16
Florida room
- Level: First
- Area: 200 Square Feet
- Dimensions: 8x25
Kitchen
- Level: First
- Area: 140 Square Feet
- Dimensions: 10x14
Living room
- Level: First
- Area: 288 Square Feet
- Dimensions: 16x18
Heating
- Central, Electric
Cooling
- Central Air
Appliances
- Included: Dishwasher, Disposal, Dryer, Electric Water Heater, Microwave, Range, Refrigerator, Washer, Water Filtration System, Water Softener
- Laundry: Electric Dryer Hookup, Inside, Laundry Room, Washer Hookup
Features
- Ceiling Fan(s), Eating Space In Kitchen, High Ceilings, Kitchen/Family Room Combo, Open Floorplan, Split Bedroom, Stone Counters, Thermostat, Walk-In Closet(s)
- Flooring: Carpet, Ceramic Tile
- Doors: Sliding Doors
- Windows: Window Treatments
- Has fireplace: No
Interior area
- Total structure area: 2,700
- Total interior livable area: 1,962 sqft
Video & virtual tour
Property
Parking
- Total spaces: 2
- Parking features: Driveway, Garage Door Opener, Golf Cart Garage
- Attached garage spaces: 2
- Has uncovered spaces: Yes
Features
- Levels: One
- Stories: 1
- Patio & porch: Covered, Front Porch, Rear Porch, Screened
- Exterior features: Irrigation System, Lighting, Rain Gutters
- Has view: Yes
- View description: Golf Course, Water
- Water view: Water
Lot
- Size: 6,600 Square Feet
- Features: In County, Landscaped, On Golf Course
- Residential vegetation: Mature Landscaping, Trees/Landscaped
Details
- Parcel number: 1725200090000002170
- Zoning: MPUD
- Special conditions: None
Construction
Type & style
- Home type: SingleFamily
- Architectural style: Florida
- Property subtype: Single Family Residence
Materials
- Block, Stucco
- Foundation: Slab
- Roof: Shingle
Condition
- New construction: No
- Year built: 2014
Utilities & green energy
- Sewer: Public Sewer
- Water: Public
- Utilities for property: Cable Available, Cable Connected, Electricity Available, Electricity Connected, Public, Sewer Connected, Street Lights, Water Connected
Community & HOA
Community
- Features: Association Recreation - Owned, Clubhouse, Deed Restrictions, Dog Park, Fitness Center, Gated Community - Guard, Golf Carts OK, Golf, Pool, Restaurant, Tennis Court(s)
- Security: Gated Community, Smoke Detector(s)
- Pet fee: $0 monthly
- Senior community: Yes
- Subdivision: TAMPA BAY GOLF AND TENNIS CLUB
HOA
- Has HOA: Yes
- Amenities included: Cable TV, Clubhouse, Fence Restrictions, Fitness Center, Gated, Golf Course, Park, Pickleball Court(s), Pool, Recreation Facilities, Shuffleboard Court, Spa/Hot Tub, Tennis Court(s)
- Services included: Cable TV, Common Area Taxes, Community Pool, Reserve Fund, Internet, Manager, Private Road, Recreational Facilities, Security
- HOA fee: $360 monthly
- HOA name: TBGCC HOA - Debi Ramos
- HOA phone: 352-588-0059
Location
- Region: San Antonio
Financial & listing details
- Price per square foot: $229/sqft
- Tax assessed value: $352,495
- Annual tax amount: $3,605
- Date on market: 6/9/2026
- Cumulative days on market: 82 days
- Listing terms: Cash,Conventional,FHA,VA Loan
- Ownership: Fee Simple
- Total actual rent: 0
- Electric utility on property: Yes
- Road surface type: Paved, Asphalt
Estimated market value
Not available
Estimated sales range
Not available
Not available
Price history
| Date | Event | Price |
|---|---|---|
| 6/9/2026 | Listed for sale | $450,000+86.2%$229/sqft |
Source:  Stellar MLS #TB8516621 Report a problem Stellar MLS #TB8516621 Report a problem | ||
| 2/17/2015 | Sold | $241,700$123/sqft |
Source: Public Record Report a problem | ||
Public tax history
| Year | Property taxes | Tax assessment |
|---|---|---|
| 2025 | $3,606 +2.5% | $243,110 +2.9% |
| 2024 | $3,516 +3.9% | $236,260 |
| 2023 | $3,383 +11.4% | $236,260 +3% |
| 2022 | $3,035 +2% | $229,380 +6.1% |
| 2021 | $2,976 +1.7% | $216,220 +1.4% |
| 2020 | $2,927 +1.8% | $213,240 +2.3% |
| 2019 | $2,875 | $208,450 +1.9% |
| 2018 | $2,875 +2% | $204,567 +2.1% |
| 2017 | $2,819 +0.5% | $200,359 +1.8% |
| 2016 | $2,806 -15.6% | $196,839 +5% |
| 2015 | $3,326 +973.4% | $187,527 +917.6% |
| 2014 | $310 | $18,428 |
| 2013 | -- | $18,428 |
| 2012 | -- | $18,428 |
| 2011 | -- | $18,428 +48.2% |
| 2010 | -- | $12,437 -46.5% |
| 2009 | -- | $23,244 |
Find assessor info on the county website
Monthly payment
Est. payment
Payment breakdown
Explore the cost of this home by adjusting the details. Changes won't be saved.Climate risks
Neighborhood: 33576
- $457,4004 bd3 ba2.4k sqft29243 Grass Bunker Dr, San Antonio, FL 33576Off Market

- $465,0003 bd2 ba2k sqft29263 Grass Bunker Dr, San Antonio, FL 33576Sold

- $463,000-- bd3 ba2.4k sqft29233 Grass Bunker Dr, San Antonio, FL 33576Off Market
- $482,500-- bd3 ba2.4k sqft29279 Grass Bunker Dr, San Antonio, FL 33576Off Market
Similar homes
- $519,9004 bd4 ba2.8k sqft10403 LAXER CAY LOOP, SAN ANTONIO, FL 33576For Sale
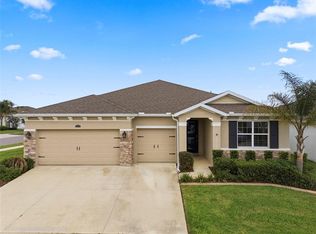
 MLS ID #TB8510498, Krystin Lee, FUTURE HOME REALTY INC. Stellar MLS
 - $350,0002 bd3 ba1.7k sqft10228 ECHO DOCK LOOP, SAN ANTONIO, FL 33576For Sale
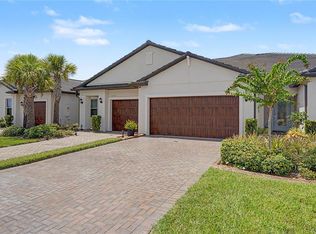 MLS ID #TB8539216, Gina Marie Holm, REST EASY REALTY POWERED BY SELLSTATE. Stellar MLS
 - $439,9003 bd2 ba2.2k sqft4684 SOUTHERN VALLEY LOOP, BROOKSVILLE, FL 34601For Sale
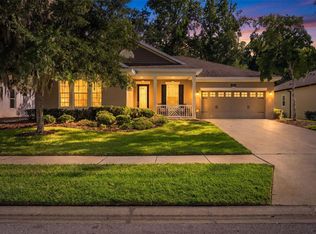 MLS ID #TB8542386, Jessie Morris, JT REALTY & ASSOCIATES. Stellar MLS
 - $584,9904 bd3 ba2.6k sqft12309 LOOPBACK DRIVE, SAN ANTONIO, FL 33576For Sale
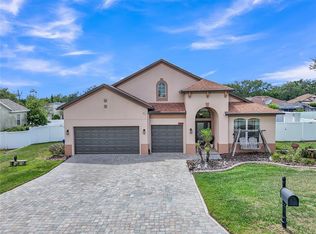 MLS ID #TB8504303, Dammy Sanchez, FLORIDA'S 1ST CHOICE RLTY LLC. Stellar MLS
 - $399,9004 bd3 ba2k sqft7006 ORVICTI COURT, WESLEY CHAPEL, FL 33544For SaleMLS ID #TB8509409, Jennifer Hernandez, KELLER WILLIAMS TAMPA PROPERTIES. Stellar MLS
- $469,9004 bd2 ba2.1k sqft4501 ROLLING GREEN DRIVE, WESLEY CHAPEL, FL 33543For SaleMLS ID #TB8495928, Keriann Rodriguez, BHHS FLORIDA PROPERTIES GROUP. Stellar MLS
- $475,0003 bd3 ba2.5k sqft5453 SUNCATCHER DRIVE, WESLEY CHAPEL, FL 33545For SaleMLS ID #TB8508118, penghan Wang, PINEYWOODS REALTY LLC. Stellar MLS
- $414,9003 bd2 ba2k sqft34014 ASTORIA CIRCLE, WESLEY CHAPEL, FL 33545For SaleMLS ID #TB8531553, Harshal Patel, H. PATEL REAL ESTATE LLC. Stellar MLS
- $429,9004 bd3 ba2k sqft9189 SHADYSIDE LANE, LAND O LAKES, FL 34637For SaleMLS ID #TB8532389, Sonja Costner, PA, DALTON WADE INC. Stellar MLS
- $470,0004 bd3 ba2k sqft20233 MERRY OAK AVENUE, TAMPA, FL 33647For SaleMLS ID #TB8537667, Heather Kuipers, KELLER WILLIAMS TAMPA CENTRAL. Stellar MLS
- $459,0004 bd3 ba2.2k sqft19200 SUNSET BAY DRIVE, LAND O LAKES, FL 34638For SaleMLS ID #TB8438346, Timothy Plumadore, TROPIC SHORES REALTY. Stellar MLS
- $440,0004 bd3 ba2.2k sqft20041 SATIN LEAF AVENUE, TAMPA, FL 33647For SaleMLS ID #TB8457776, Gavin Frater, ELEVATED REALTY. Stellar MLS
- $499,0003 bd2 ba2.1k sqft30923 IVERSON DRIVE, WESLEY CHAPEL, FL 33543For SaleMLS ID #TB8531620, Keegan Siegfried, LPT REALTY, LLC. Stellar MLS
- $485,0004 bd3 ba2.3k sqft8711 PRESTON WOODS COURT, LAND O LAKES, FL 34638For SaleMLS ID #TB8517557, Lilly Caruso, FUTURE HOME REALTY INC. Stellar MLS
- $409,0003 bd3 ba2.2k sqft5401 LOOKOUT PASS, WESLEY CHAPEL, FL 33544For SaleMLS ID #TB8507880, Maureen Wrage, BONOMO REALTY LLC. Stellar MLS
- $429,9004 bd3 ba2.3k sqft8137 LAGERFELD DRIVE, LAND O LAKES, FL 34637For SaleMLS ID #TB8520645, Tara Ross, PREMIER SOTHEBYS INTL REALTY. Stellar MLS
- $369,9003 bd2 ba1.6k sqft31785 TANSY BEND, WESLEY CHAPEL, FL 33545For SaleMLS ID #TB8521399, Justine Jolly, KING & ASSOCIATES REAL ESTATE LLC. Stellar MLS
- $458,9993 bd2 ba2k sqft18652 AUTUMN LAKE BOULEVARD, HUDSON, FL 34667For SaleMLS ID #TB8498292, James Saffell, BEACHES TO RANCHES REALTY. Stellar MLS
- $439,0003 bd2 ba1.7k sqft8412 ALBERATA VISTA DRIVE, TAMPA, FL 33647For SaleMLS ID #TB8512449, Elena Jung, PLL, COMPASS FLORIDA LLC. Stellar MLS
- $434,9003 bd2 ba1.9k sqft13290 DON LOOP, SPRING HILL, FL 34609For SaleMLS ID #O6411154, Cheyenne Copeland, HAVEN PROPERTY GROUP LLC. Stellar MLS
