One or more photo(s) has been virtually staged. Welcome to Esplanade of Tampa — where exclusive gated low-maintenance (HOA does lawn care and tree trimming) living meets resort-style comfort with friendly neighbors, all with NO CDD fees and located in a NO FLOOD ZONE. This beautifully maintained home offers a true 3-bedroom, 2-bathroom split floor plan with thoughtful upgrades and the tile flooring throughout and shows the owner’s pride for gardening with paver flooring extended lanai. Step inside and you're immediately greeted by an open-concept living space featuring crown molding, tray ceilings, and custom draperies — every detail carefully curated. The kitchen shines with granite countertops, a gorgeous backsplash, and stainless steel appliances. While the bar-height countertop and a separate dining room just off the kitchen create a natural sense of separation for each living area and its purpose. flowing seamlessly into the living area. The primary suite is a true retreat, featuring an ensuite bath, walk-in closet, granite countertops, a walk-in shower, and a separate water closet. On the opposite side of the home, two additional bedrooms — each with walk-in closets — share a well-appointed Jack-and-Jill guest bath that serves both bedrooms while also functioning as an ensuite bathroom for one of the rooms. A spacious inside laundry room and an oversized 2-car garage with generous storage space complete the interior. And with no carpet anywhere in the home, maintenance is a breeze. Step outside to your extended, pavered lanai surrounded by upgraded, manicured landscaping — the perfect place to unwind and enjoy Florida's year-round sunshine. Esplanade of Tampa offers an impressive lineup of amenities: a resort-style pool with cabanas, a clubhouse, fitness center, tennis and pickleball courts, two dog parks, a fire pit, community mailboxes, and a full social calendar to keep you as busy — or as relaxed — as you'd like. This is not a 55+ community, and the entire neighborhood features Mediterranean-style architecture with paver driveways and tiled roofs throughout. Centrally located with easy access to I-75, I-275, and Bruce B Downs, you're minutes from top medical facilities, Wiregrass Mall, The Grove, Tampa Premium Outlets, KRATE Micro Shops, Pop Stroke, and everyday essentials including Target, Publix, Walmart, World Market, and ALDI — with Whole Foods coming soon nearby.
For sale
Price cut: $11K (7/30)
$439,000
8412 ALBERATA VISTA DRIVE, TAMPA, FL 33647
3beds
1,712sqft
Single Family Residence
Built in 2017
6,328 Square Feet Lot
$-- Zestimate®
$256/sqft
$372/mo HOA
What's special
Gorgeous backsplashGranite countertopsSpacious inside laundry roomEnsuite bathCustom draperiesPaver flooring extended lanaiOpen-concept living space
- 91 days |
- 490 |
- 25 |
Likely to sell faster than
Zillow last checked:
Listing updated:
Listed by:
Elena Jung, PLL 813-465-0063,
COMPASS FLORIDA LLC 813-365-9935,
Julie Park 917-273-4195,
COMPASS FLORIDA LLC
Source: Stellar MLS,MLS#: TB8512449 Originating MLS: Suncoast Tampa
Originating MLS: Suncoast Tampa
Facts & features
Interior
Bedrooms & bathrooms
- Bedrooms: 3
- Bathrooms: 2
- Full bathrooms: 2
Primary bedroom
- Features: Ceiling Fan(s), Walk-In Closet(s)
- Level: First
Bedroom 2
- Features: Ceiling Fan(s), Walk-In Closet(s)
- Level: First
Bedroom 3
- Features: Ceiling Fan(s), Walk-In Closet(s)
- Level: First
Primary bathroom
- Features: Built-in Features, Dual Sinks, En Suite Bathroom, Exhaust Fan
- Level: First
Bathroom 2
- Features: Built-In Shelving, Granite Counters, Jack & Jill Bathroom, Tub With Shower
- Level: First
Dining room
- Level: First
Kitchen
- Features: Breakfast Bar
- Level: First
Laundry
- Level: First
Living room
- Features: Ceiling Fan(s)
- Level: First
Heating
- Central
Cooling
- Central Air
Appliances
- Included: Dishwasher, Disposal, Dryer, Electric Water Heater, Exhaust Fan, Microwave, Range, Washer
- Laundry: Laundry Room
Features
- Ceiling Fan(s), Crown Molding, High Ceilings, Kitchen/Family Room Combo, Open Floorplan, Primary Bedroom Main Floor, Solid Wood Cabinets, Split Bedroom, Stone Counters, Thermostat, Tray Ceiling(s), Walk-In Closet(s)
- Flooring: Carpet, Ceramic Tile, Tile
- Doors: Sliding Doors
- Windows: Window Treatments
- Has fireplace: No
Interior area
- Total structure area: 2,268
- Total interior livable area: 1,712 sqft
Video & virtual tour
Property
Parking
- Total spaces: 2
- Parking features: Driveway, Garage Door Opener, Ground Level, Reserved
- Attached garage spaces: 2
- Has uncovered spaces: Yes
Features
- Levels: One
- Stories: 1
- Exterior features: Garden, Lighting, Sidewalk
- Has view: Yes
- View description: Garden, Trees/Woods
Lot
- Size: 6,328 Square Feet
- Dimensions: 45.2 x 140
- Features: City Lot, In County, Sidewalk
- Residential vegetation: Trees/Landscaped
Details
- Parcel number: A022719A5P00000000022.0
- Zoning: PD
- Special conditions: None
Construction
Type & style
- Home type: SingleFamily
- Property subtype: Single Family Residence
Materials
- Block, Stucco
- Foundation: Slab
- Roof: Tile
Condition
- New construction: No
- Year built: 2017
Details
- Builder name: Taylor Morrison
Utilities & green energy
- Sewer: Public Sewer
- Water: Public
- Utilities for property: Cable Connected
Community & HOA
Community
- Features: Association Recreation - Owned, Clubhouse, Community Mailbox, Dog Park, Fitness Center, Gated Community - No Guard, Playground, Pool, Sidewalks, Tennis Court(s), Wheelchair Access
- Pet fee: $0 monthly
- Subdivision: ESPLANADE OF TAMPA PH 2A
HOA
- Has HOA: Yes
- Amenities included: Clubhouse, Fence Restrictions, Fitness Center, Gated, Handicap Modified, Maintenance, Pickleball Court(s), Pool, Tennis Court(s), Wheelchair Access
- Services included: Common Area Taxes, Community Pool, Maintenance Grounds, Manager, Pool Maintenance, Private Road, Recreational Facilities
- HOA fee: $372 monthly
- HOA name: Qualified Property Management - Amanda Maion
- HOA phone: 877-869-9700
Location
- Region: Tampa
Financial & listing details
- Price per square foot: $256/sqft
- Tax assessed value: $365,735
- Annual tax amount: $6,924
- Date on market: 5/27/2026
- Cumulative days on market: 92 days
- Listing terms: Cash,Conventional,FHA,VA Loan
- Ownership: Fee Simple
- Total actual rent: 0
- Road surface type: Asphalt, Paved
Estimated market value
Not available
Estimated sales range
Not available
Not available
Price history
| Date | Event | Price |
|---|---|---|
| 7/30/2026 | Price change | $439,000-2.4%$256/sqft |
Source:  Stellar MLS #TB8512449 Report a problem Stellar MLS #TB8512449 Report a problem | ||
| 5/27/2026 | Listed for sale | $450,000-4.3%$263/sqft |
Source: Stellar MLS #TB8512449 Report a problem | ||
| 8/31/2023 | Sold | $470,000-3.1%$275/sqft |
Source: Stellar MLS #W7855945 Report a problem | ||
| 8/15/2023 | Pending sale | $485,000$283/sqft |
Source: Stellar MLS #W7855945 Report a problem | ||
| 7/12/2023 | Listed for sale | $485,000-1%$283/sqft |
Source: Stellar MLS #W7855945 Report a problem | ||
| 7/3/2023 | Listing removed | -- |
Source: Stellar MLS #W7855945 Report a problem | ||
| 6/24/2023 | Listed for sale | $490,000+66.1%$286/sqft |
Source: Stellar MLS #W7855945 Report a problem | ||
| 10/18/2019 | Sold | $295,000-4.8%$172/sqft |
Source: Public Record Report a problem | ||
| 10/3/2019 | Pending sale | $310,000$181/sqft |
Source: JPT REALTY LLC #T3135512 Report a problem | ||
| 10/26/2018 | Price change | $310,000-4%$181/sqft |
Source: JPT REALTY LLC #T3135512 Report a problem | ||
| 10/22/2018 | Price change | $322,900-5%$189/sqft |
Source: JPT REALTY LLC #T3135512 Report a problem | ||
| 10/14/2018 | Listed for sale | $339,900+26.1%$199/sqft |
Source: JPT REALTY LLC #T3135512 Report a problem | ||
| 1/3/2018 | Sold | $269,580$157/sqft |
Source: Public Record Report a problem | ||
Public tax history
| Year | Property taxes | Tax assessment |
|---|---|---|
| 2025 | $6,925 +4.5% | $365,735 0% |
| 2024 | $6,627 +45.5% | $365,845 +39.4% |
| 2023 | $4,556 +2.7% | $262,501 +3% |
| 2022 | $4,437 +1.3% | $254,855 +3% |
| 2021 | $4,381 +3.7% | $247,432 +2.5% |
| 2020 | $4,226 +5.8% | $241,313 +4.9% |
| 2019 | $3,994 | $230,047 -3.3% |
| 2018 | $3,994 -10.2% | $237,974 +3660.7% |
| 2017 | $4,449 | $6,328 |
Find assessor info on the county website
Monthly payment
Est. payment
Payment breakdown
Explore the cost of this home by adjusting the details. Changes won't be saved.Climate risks
Neighborhood: 33647
Nearby schools
GreatSchools rating
- 7/10Turner Elementary SchoolGrades: PK-8Distance: 1.6 mi
- 3/10Wharton High SchoolGrades: 9-12Distance: 1.1 mi
Schools provided by the listing agent
- Elementary: Turner Elem-HB
- Middle: Bartels Middle
- High: Wharton-HB
Source: Stellar MLS. This data may not be complete. We recommend contacting the local school district to confirm school assignments for this home.
- $424,7002 bd2 ba1.7k sqft8410 Alberata Vista Dr, Tampa, FL 33647Off Market
- $431,3002 bd2 ba1.7k sqft8414 Alberata Vista Dr, Tampa, FL 33647Off Market
- $480,7003 bd2 ba1.9k sqft8408 Alberata Vista Dr, Tampa, FL 33647Off Market
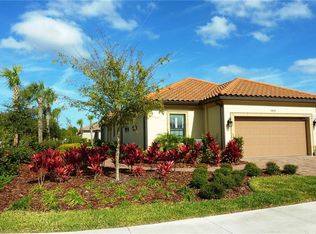
- $586,0003 bd2 ba1.9k sqft8416 Alberata Vista Dr, Tampa, FL 33647Off Market
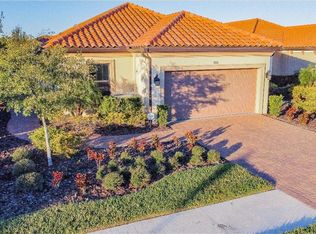
- $471,900-- bd2 ba1.9k sqft20007 Callisto Hill Pl, Tampa, FL 33647Off Market
- $459,8003 bd2 ba1.7k sqft8418 Alberata Vista Dr, Tampa, FL 33647Off Market
- $441,4002 bd2 ba1.6k sqft20009 Callisto Hill Pl, Tampa, FL 33647Off Market
- $472,9003 bd2 ba1.8k sqft8420 Alberata Vista Dr, Tampa, FL 33647Off Market
A local agent can set up tours, give advice and negotiate with sellers.
Similar homes
- $439,9992 bd2 ba1.7k sqft8424 ALBERATA VISTA DRIVE, TAMPA, FL 33647For Sale
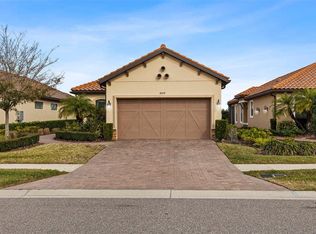
 MLS ID #O6429444, Steven Koleno, BEYCOME OF FLORIDA LLC. Stellar MLS
 - $469,0004 bd3 ba2.1k sqft20122 NOB OAK AVENUE, TAMPA, FL 33647For Sale
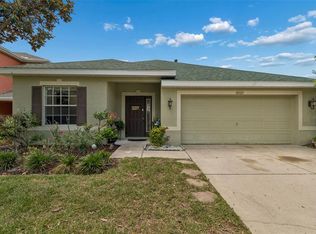 MLS ID #TB8499820, Neha Mehta, PEOPLE'S CHOICE REALTY SVC LLC. Stellar MLS
 - $470,0004 bd3 ba2k sqft20233 MERRY OAK AVENUE, TAMPA, FL 33647For Sale
 MLS ID #TB8537667, Heather Kuipers, KELLER WILLIAMS TAMPA CENTRAL. Stellar MLS
 - $519,0004 bd2 ba2.3k sqft20133 HERON CROSSING DRIVE, TAMPA, FL 33647For Sale
 MLS ID #TB8503823, Vibha Shevade, NEXTHOME BY THE BAY. Stellar MLS
 - $409,0003 bd2 ba1.6k sqft9403 WILLOW COVE COURT, TAMPA, FL 33647For SaleMLS ID #TB8499660, Kristy Darragh, FLORIDA EXECUTIVE REALTY. Stellar MLS
- $475,0004 bd3 ba1.8k sqft16230 NOTTINGHAM PARKWAY, TAMPA, FL 33647For SaleMLS ID #TB8514867, Jeramiah Bustin, ENGEL & VOLKERS SOUTH TAMPA. Stellar MLS
- $435,0004 bd3 ba2.5k sqft20215 NATURES SPIRIT DRIVE, TAMPA, FL 33647For SaleMLS ID #TB8479638, Cristan Fadal, FADAL & CO. Stellar MLS
- $440,0004 bd2 ba2k sqft29454 CROSSLAND DRIVE, WESLEY CHAPEL, FL 33543For SaleMLS ID #TB8483222, Tyan Long, LLC, COLDWELL BANKER REALTY. Stellar MLS
- $329,0003 bd3 ba1.9k sqft20542 GRAND VISTA LANE, TAMPA, FL 33647For SaleMLS ID #TB8531674, Tiia Cartwright, CARTWRIGHT REALTY. Stellar MLS
- $521,0003 bd2 ba2k sqft18019 JAVA ISLE DRIVE, TAMPA, FL 33647For SaleMLS ID #TB8502513, Lindsey Fowkes, RE/MAX COLLECTIVE. Stellar MLS
- $590,0004 bd3 ba2.5k sqft19908 BLUFF OAK BOULEVARD, TAMPA, FL 33647For SaleMLS ID #TB8531037, Stephen Scott PA, PINEYWOODS REALTY LLC. Stellar MLS
- $439,0003 bd2 ba1.9k sqft4641 ROLLING GREEN DRIVE, WESLEY CHAPEL, FL 33543For SaleMLS ID #TB8505870, Brian Sandstrom, KELLER WILLIAMS ST PETE REALTY. Stellar MLS
- $419,0003 bd3 ba2.3k sqft25515 BRUFORD BLVD, LAND O LAKES, FL 34639For SaleMLS ID #TB8533983, Ray Perez, AGILE GROUP REALTY. Stellar MLS
- $449,9004 bd3 ba2.3k sqft32475 NATURAL BRIDGE ROAD, WESLEY CHAPEL, FL 33543For SaleMLS ID #TB8536047, Cristina Arcusa, DALTON WADE INC. Stellar MLS
- $409,0003 bd3 ba2.2k sqft5401 LOOKOUT PASS, WESLEY CHAPEL, FL 33544For SaleMLS ID #TB8507880, Maureen Wrage, BONOMO REALTY LLC. Stellar MLS
- $435,0002 bd2 ba2k sqft4155 BARLETTA COURT, WESLEY CHAPEL, FL 33543For SaleMLS ID #TB8464956, Quenton Richardson, BHHS FLORIDA PROPERTIES GROUP. Stellar MLS
- $500,0003 bd2 ba1.9k sqft4333 CAIROLI COURT, WESLEY CHAPEL, FL 33543For SaleMLS ID #TB8535274, Karen Tillman-Gosselin, BHHS FLORIDA PROPERTIES GROUP. Stellar MLS
- $629,0004 bd3 ba2.4k sqft18115 REGENTS SQUARE DRIVE, TAMPA, FL 33647For SaleMLS ID #TB8530806, Kristy Darragh, FLORIDA EXECUTIVE REALTY. Stellar MLS
- $469,9004 bd2 ba2.1k sqft4501 ROLLING GREEN DRIVE, WESLEY CHAPEL, FL 33543For SaleMLS ID #TB8495928, Keriann Rodriguez, BHHS FLORIDA PROPERTIES GROUP. Stellar MLS
- $364,5004 bd2 ba1.8k sqft27211 LIRIOPE COURT, WESLEY CHAPEL, FL 33544For SaleMLS ID #TB8519439, Andrea Simpson, PREMIER SOTHEBYS INTL REALTY. Stellar MLS
