price reduced!! .Welcome to the perfect blend of style, comfort, and convenience in this well maintained 4-bedroom, 3-bathroom single-family residence located in the highly sought-after, 24 hour guard gated Live Oak Preserve community. This 2,195 sq. ft. home features naturally bright, open floor plan and a serene waterfront backyard. Relax on your private patio overlooking the scenic pond and conservation area. Roof 2022. This community offers a fitness center, clubhouse, kiddie splash pad, pool, jacuzzi, playgrounds, basketball and tennis courts, and scenic walking and biking trails. prime location provides easy access to shopping, dining, wiregrass mall, Tampa Premium Outlets, ice rink, USF, and major highways.
For sale
Price cut: $10K (6/1)
$469,000
20122 NOB OAK AVENUE, TAMPA, FL 33647
4beds
2,195sqft
Single Family Residence
Built in 2004
6,852 Square Feet Lot
$459,500 Zestimate®
$214/sqft
$130/mo HOA
What's special
Serene waterfront backyard
- 107 days |
- 281 |
- 10 |
Zillow last checked:
Listing updated:
Listed by:
Neha Mehta 813-333-1386,
PEOPLE'S CHOICE REALTY SVC LLC 813-933-0677
Source: Stellar MLS,MLS#: TB8499820 Originating MLS: Suncoast Tampa
Originating MLS: Suncoast Tampa
Facts & features
Interior
Bedrooms & bathrooms
- Bedrooms: 4
- Bathrooms: 3
- Full bathrooms: 3
Rooms
- Room types: Family Room, Dining Room, Living Room, Utility Room
Primary bedroom
- Features: Ceiling Fan(s), Walk-In Closet(s)
- Level: First
- Area: 195 Square Feet
- Dimensions: 13x15
Bedroom 2
- Features: Ceiling Fan(s), Dual Closets
- Level: First
- Area: 110 Square Feet
- Dimensions: 10x11
Bedroom 3
- Features: Dual Closets
- Level: First
- Area: 110 Square Feet
- Dimensions: 10x11
Bedroom 4
- Features: Dual Closets
- Level: First
- Area: 110 Square Feet
- Dimensions: 10x11
Dining room
- Level: First
- Area: 165 Square Feet
- Dimensions: 11x15
Family room
- Level: First
- Area: 225 Square Feet
- Dimensions: 15x15
Kitchen
- Features: Pantry
- Level: First
Living room
- Features: Ceiling Fan(s)
- Level: First
- Area: 165 Square Feet
- Dimensions: 11x15
Heating
- Central, Electric
Cooling
- Central Air
Appliances
- Included: Dishwasher, Disposal, Dryer, Electric Water Heater, Microwave, Range, Refrigerator, Washer
- Laundry: Inside, Laundry Room
Features
- Ceiling Fan(s), Kitchen/Family Room Combo, Open Floorplan, Primary Bedroom Main Floor, Thermostat, Walk-In Closet(s)
- Flooring: Carpet, Ceramic Tile
- Has fireplace: No
Interior area
- Total structure area: 2,800
- Total interior livable area: 2,195 sqft
Video & virtual tour
Property
Parking
- Total spaces: 2
- Parking features: Driveway, Garage Door Opener
- Attached garage spaces: 2
- Has uncovered spaces: Yes
Features
- Levels: One
- Stories: 1
- Patio & porch: Covered, Enclosed
- Exterior features: Sidewalk, Sprinkler Metered
- Has view: Yes
- View description: Water, Pond
- Has water view: Yes
- Water view: Water,Pond
Lot
- Size: 6,852 Square Feet
- Features: City Lot, Sidewalk
Details
- Parcel number: U06272069S00000600007.0
- Zoning: PD
- Special conditions: None
Construction
Type & style
- Home type: SingleFamily
- Property subtype: Single Family Residence
- Attached to another structure: Yes
Materials
- Block, Concrete
- Foundation: Slab
- Roof: Shingle
Condition
- Completed
- New construction: No
- Year built: 2004
Utilities & green energy
- Sewer: Public Sewer
- Water: Public
- Utilities for property: Electricity Connected, Public, Sprinkler Meter
Community & HOA
Community
- Features: Clubhouse, Deed Restrictions, Fitness Center, Gated Community - Guard, Playground, Pool, Sidewalks, Tennis Court(s)
- Security: Gated Community, Security Gate
- Pet fee: $0 monthly
- Subdivision: LIVE OAK PRESERVE PH 1B VILLAGE
HOA
- Has HOA: Yes
- Amenities included: Clubhouse, Fitness Center, Gated, Playground, Pool, Tennis Court(s)
- HOA fee: $130 monthly
- HOA name: Sola
Location
- Region: Tampa
Financial & listing details
- Price per square foot: $214/sqft
- Tax assessed value: $352,552
- Annual tax amount: $7,320
- Date on market: 4/30/2026
- Cumulative days on market: 42 days
- Listing terms: Cash,Conventional,FHA,VA Loan
- Ownership: Fee Simple
- Total actual rent: 0
- Electric utility on property: Yes
- Road surface type: Asphalt
Estimated market value
$459,500
$437,000 - $482,000
$2,721/mo
Price history
| Date | Event | Price |
|---|---|---|
| 6/1/2026 | Price change | $469,000-2.1%$214/sqft |
Source:  Stellar MLS #TB8499820 Report a problem Stellar MLS #TB8499820 Report a problem | ||
| 4/30/2026 | Listed for sale | $479,000+6.7%$218/sqft |
Source: Stellar MLS #TB8499820 Report a problem | ||
| 10/6/2022 | Sold | $449,000$205/sqft |
Source: Public Record Report a problem | ||
| 8/20/2022 | Pending sale | $449,000$205/sqft |
Source: Stellar MLS #T3366977 Report a problem | ||
| 8/20/2022 | Listed for sale | $449,000$205/sqft |
Source: Stellar MLS #T3366977 Report a problem | ||
| 8/7/2022 | Pending sale | $449,000$205/sqft |
Source: Stellar MLS #T3366977 Report a problem | ||
| 7/22/2022 | Listing removed | -- |
Source: Zillow Rental Network_1 Report a problem | ||
| 7/19/2022 | Price change | $449,000-4.3%$205/sqft |
Source: Stellar MLS #T3366977 Report a problem | ||
| 7/9/2022 | Listed for rent | $3,300-3.5%$2/sqft |
Source: Zillow Rental Network_1 Report a problem | ||
| 6/30/2022 | Price change | $469,000-2.1%$214/sqft |
Source: Stellar MLS #T3366977 Report a problem | ||
| 6/18/2022 | Price change | $479,000-2%$218/sqft |
Source: Stellar MLS #T3366977 Report a problem | ||
| 6/11/2022 | Listing removed | -- |
Source: Zillow Rental Network_1 Report a problem | ||
| 6/9/2022 | Listed for rent | $3,420+8.6%$2/sqft |
Source: Zillow Rental Network_1 Report a problem | ||
| 6/8/2022 | Listed for sale | $489,000$223/sqft |
Source: Stellar MLS #T3366977 Report a problem | ||
| 5/21/2022 | Listing removed | -- |
Source: Zillow Rental Network_1 Report a problem | ||
| 5/18/2022 | Listed for rent | $3,150$1/sqft |
Source: Zillow Rental Network_1 Report a problem | ||
| 5/10/2022 | Listing removed | -- |
Source: Stellar MLS #T3366977 Report a problem | ||
| 5/7/2022 | Listing removed | -- |
Source: Zillow Rental Network_1 Report a problem | ||
| 4/16/2022 | Listed for rent | $3,150+75%$1/sqft |
Source: Zillow Rental Network_1 Report a problem | ||
| 4/15/2022 | Listed for sale | $489,000+140.4%$223/sqft |
Source: Stellar MLS #T3366977 Report a problem | ||
| 9/16/2018 | Listing removed | $1,800$1/sqft |
Source: FUTURE HOME REALTY INC #A4407806 Report a problem | ||
| 8/31/2018 | Price change | $1,800-5.3%$1/sqft |
Source: FUTURE HOME REALTY INC #A4407806 Report a problem | ||
| 8/17/2018 | Price change | $1,900-4.5%$1/sqft |
Source: FUTURE HOME REALTY INC #A4407806 Report a problem | ||
| 7/8/2018 | Listed for rent | $1,990+17.1%$1/sqft |
Source: FUTURE HOME REALTY INC #A4407806 Report a problem | ||
| 7/19/2015 | Listing removed | $1,700$1/sqft |
Source: KELLER WILLIAMS - NEW TAMPA #T2763113 Report a problem | ||
| 7/14/2015 | Listed for rent | $1,700$1/sqft |
Source: KELLER WILLIAMS - NEW TAMPA #T2763113 Report a problem | ||
| 9/29/2004 | Sold | $203,400$93/sqft |
Source: Public Record Report a problem | ||
Public tax history
| Year | Property taxes | Tax assessment |
|---|---|---|
| 2025 | $7,320 +3.9% | $352,552 -0.8% |
| 2024 | $7,047 -1.4% | $355,566 -2% |
| 2023 | $7,150 +11.2% | $362,796 +40.5% |
| 2022 | $6,427 +13.1% | $258,244 +10% |
| 2021 | $5,684 +0.8% | $234,767 +0.3% |
| 2020 | $5,640 +6.8% | $234,089 +8.8% |
| 2019 | $5,281 | $215,074 +3.5% |
| 2018 | $5,281 +2.1% | $207,879 +6.6% |
| 2017 | $5,175 +4.1% | $195,016 +8.2% |
| 2016 | $4,972 +4.2% | $180,220 +10% |
| 2015 | $4,772 +11.6% | $163,836 +10% |
| 2014 | $4,275 | $148,942 +10% |
| 2013 | $4,275 +11% | $135,402 +10% |
| 2012 | $3,851 -3.2% | $123,093 -4.7% |
| 2011 | $3,978 -5.5% | $129,118 -8.8% |
| 2010 | $4,210 -5.7% | $141,529 -8.5% |
| 2009 | $4,466 -20.4% | $154,687 -26.6% |
| 2008 | $5,610 -14.7% | $210,813 -17.6% |
| 2007 | $6,575 -1.1% | $255,711 +7.7% |
| 2006 | $6,650 +15.9% | $237,537 +22.9% |
| 2005 | $5,739 | $193,223 +1736.7% |
| 2004 | -- | $10,520 |
Find assessor info on the county website
Monthly payment
Est. payment
Payment breakdown
Explore the cost of this home by adjusting the details. Changes won't be saved.Climate risks
Neighborhood: 33647
Nearby schools
GreatSchools rating
- 7/10Turner Elementary SchoolGrades: PK-8Distance: 0.4 mi
- 3/10Wharton High SchoolGrades: 9-12Distance: 0.4 mi
Schools provided by the listing agent
- Elementary: Turner Elem-HB
- Middle: Bartels Middle
- High: Wharton-HB
Source: Stellar MLS. This data may not be complete. We recommend contacting the local school district to confirm school assignments for this home.
- $443,7005 bd3 ba2.7k sqft20120 Nob Oak Ave, Tampa, FL 33647Off Market

- $409,5003 bd3 ba2.1k sqft20124 Nob Oak Ave, Tampa, FL 33647Off Market

- $386,8004 bd3 ba2.1k sqft20118 Nob Oak Ave, Tampa, FL 33647Off Market

- $353,1005 bd3 ba2.8k sqft20126 Nob Oak Ave, Tampa, FL 33647Sold
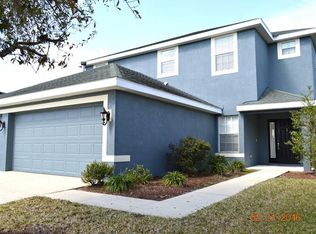
- $431,1004 bd3 ba3k sqft20116 Nob Oak Ave, Tampa, FL 33647Off Market
- $409,2004 bd3 ba2.1k sqft20119 Nob Oak Ave, Tampa, FL 33647Off Market
- $396,1004 bd3 ba2.1k sqft20128 Nob Oak Ave, Tampa, FL 33647Off Market
- $499,2005 bd3 ba2.7k sqft20129 Nob Oak Ave, Tampa, FL 33647Off Market
A local agent can set up tours, give advice and negotiate with sellers.
A local lender can help you make sure your offer is ready when you are.
Similar homes
- $470,0004 bd3 ba2k sqft20233 MERRY OAK AVENUE, TAMPA, FL 33647For Sale

 MLS ID #TB8537667, Heather Kuipers, KELLER WILLIAMS TAMPA CENTRAL. Stellar MLS
 - $539,9004 bd2 ba2k sqft19009 FALCONS PLACE, TAMPA, FL 33647For Sale
 MLS ID #TB8533442, Sylvia Haddad, REDFIN CORPORATION. Stellar MLS
 - $519,0004 bd2 ba2.3k sqft20133 HERON CROSSING DRIVE, TAMPA, FL 33647For Sale
 MLS ID #TB8503823, Vibha Shevade, NEXTHOME BY THE BAY. Stellar MLS
 - $439,0003 bd2 ba1.7k sqft8412 ALBERATA VISTA DRIVE, TAMPA, FL 33647For Sale
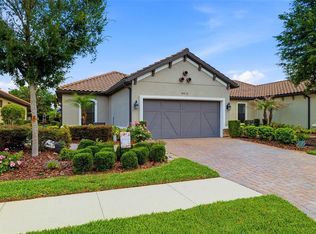 MLS ID #TB8512449, Elena Jung, PLL, COMPASS FLORIDA LLC. Stellar MLS
 - $435,0004 bd3 ba2.5k sqft20215 NATURES SPIRIT DRIVE, TAMPA, FL 33647For SaleMLS ID #TB8479638, Cristan Fadal, FADAL & CO. Stellar MLS
- $440,0004 bd2 ba2k sqft29454 CROSSLAND DRIVE, WESLEY CHAPEL, FL 33543For SaleMLS ID #TB8483222, Tyan Long, LLC, COLDWELL BANKER REALTY. Stellar MLS
- $565,0004 bd3 ba2.5k sqft19246 BRIARBROOK DRIVE, TAMPA, FL 33647For SaleMLS ID #TB8488934, Maria Hoffman, KELLER WILLIAMS RLTY NEW TAMPA. Stellar MLS
- $409,0003 bd2 ba1.6k sqft9403 WILLOW COVE COURT, TAMPA, FL 33647For SaleMLS ID #TB8499660, Kristy Darragh, FLORIDA EXECUTIVE REALTY. Stellar MLS
- $614,9004 bd3 ba2.7k sqft10111 KINGSHYRE WAY, TAMPA, FL 33647For SaleMLS ID #TB8526318, Steve Eckhardt, CORNERSTONE PROP.INTERNATIONAL. Stellar MLS
- $499,9004 bd3 ba2.1k sqft1314 ROWANTREE DRIVE, DOVER, FL 33527For SaleMLS ID #TB8529542, Nicole C Kraus, SIGNATURE REALTY ASSOCIATES. Stellar MLS
- $418,9994 bd3 ba2k sqft24348 SUMMER WIND COURT, LUTZ, FL 33559For SaleMLS ID #TB8503464, Gordon Klaiber, REDFIN CORPORATION. Stellar MLS
- $490,0003 bd3 ba2k sqft30867 LINDENTREE DRIVE, WESLEY CHAPEL, FL 33543For SaleMLS ID #TB8521005, Marbin Antunes, MARK SPAIN REAL ESTATE. Stellar MLS
- $665,0004 bd3 ba3.2k sqft10103 DEERCLIFF DRIVE, TAMPA, FL 33647For SaleMLS ID #TB8519280, Ganna Merritt, ALIGN RIGHT REALTY CARROLLWOOD. Stellar MLS
- $480,0005 bd3 ba2.7k sqft5737 WYNSTONE LANE, ZEPHYRHILLS, FL 33541For SaleMLS ID #V4950092, Sherry Gao, LLC, CHARLES RUTENBERG REALTY ORLANDO. Stellar MLS
- $655,0004 bd3 ba2.4k sqft18133 BAHAMA BAY DRIVE, TAMPA, FL 33647For SaleMLS ID #TB8508062, Jessica Roman, EXP REALTY LLC. Stellar MLS
- $419,0003 bd3 ba2.3k sqft25515 BRUFORD BLVD, LAND O LAKES, FL 34639For SaleMLS ID #TB8533983, Ray Perez, AGILE GROUP REALTY. Stellar MLS
- $439,0003 bd2 ba1.9k sqft4641 ROLLING GREEN DRIVE, WESLEY CHAPEL, FL 33543For SaleMLS ID #TB8505870, Brian Sandstrom, KELLER WILLIAMS ST PETE REALTY. Stellar MLS
- $589,0005 bd4 ba2.7k sqft5454 SPECTACULAR BID DRIVE, WESLEY CHAPEL, FL 33544For SaleMLS ID #TB8536812, Vincent Moreno, KELLER WILLIAMS TAMPA PROPERTIES. Stellar MLS
- $475,0004 bd3 ba2.9k sqft6846 PINE SPRINGS, WESLEY CHAPEL, FL 33545For SaleMLS ID #TB8525626, Melissa DeMaria, KELLER WILLIAMS TAMPA PROPERTIES. Stellar MLS
- $479,0005 bd2 ba2.4k sqft4422 HAVELOCKE DRIVE, LAND O LAKES, FL 34638For SaleMLS ID #TB8528701, Brandon Anderson, FUTURE HOME REALTY INC. Stellar MLS
