Welcome to this beautiful 4-bedroom, 2-bath pool home located in the desirable Meadow Pointe community in Wesley Chapel. Offering over 2,000 square feet of living space, this home features a bright open split-bedroom floor plan, ideal for both comfortable everyday living and entertaining. The spacious kitchen includes granite countertops, stainless steel appliances, abundant cabinetry, a breakfast bar, and an eat-in dining area, all overlooking the main living space. The large family room features triple sliding glass doors that open to your private backyard oasis. Step outside to enjoy a screen-enclosed pool and spa with peaceful conservation views, providing the perfect setting for relaxing or hosting guests year-round. The generous primary suite includes dual walk-in closets and an en-suite bath with double vanities, a garden tub, and a separate shower. Additional highlights include fresh paint inside and out, solar panels (2019, fully paid) tall ceilings, a 2-car garage, and a functional layout with well-sized secondary bedrooms. Conveniently located near shopping, dining, top-rated schools, and major highways, this home offers the perfect combination of privacy, comfort, and accessibility in one of Wesley Chapel’s most sought-after areas.
For sale
$440,000
29454 CROSSLAND DRIVE, WESLEY CHAPEL, FL 33543
4beds
2,034sqft
:
Get pre-qualified$2,907/mo
Single Family Residence
Built in 1999
5,451 Square Feet Lot
$434,600 Zestimate®
$216/sqft
$-- HOA
What's special
Screen-enclosed pool and spaBreakfast barGranite countertopsLarge family roomTall ceilingsPrivate backyard oasisMain living space
- 27 days |
- 2,945 |
- 305 |
Zillow last checked:
Listing updated:
Listed by:
Tyan Long, LLC 813-857-6993,
COLDWELL BANKER REALTY 813-977-3500,
Joanne Kelley 978-855-0292,
COLDWELL BANKER REALTY
Source: Stellar MLS,MLS#: TB8483222 Originating MLS: Suncoast Tampa
Originating MLS: Suncoast Tampa
Facts & features
Interior
Bedrooms & bathrooms
- Bedrooms: 4
- Bathrooms: 2
- Full bathrooms: 2
Rooms
- Room types: Breakfast Room Separate, Dining Room, Living Room
Primary bedroom
- Features: Built-in Closet
- Level: First
- Area: 192 Square Feet
- Dimensions: 12x16
Other
- Features: Built-in Closet
- Level: First
- Area: 252 Square Feet
- Dimensions: 12x21
Bedroom 2
- Features: Built-in Closet
- Level: First
- Area: 132 Square Feet
- Dimensions: 12x11
Bedroom 3
- Features: Built-in Closet
- Level: First
- Area: 121 Square Feet
- Dimensions: 11x11
Bedroom 4
- Features: Built-in Closet
- Level: First
- Area: 121 Square Feet
- Dimensions: 11x11
Primary bathroom
- Features: Tub with Separate Shower Stall, No Closet
- Level: First
- Area: 143 Square Feet
- Dimensions: 13x11
Balcony porch lanai
- Features: No Closet
- Level: First
- Area: 117 Square Feet
- Dimensions: 13x9
Dining room
- Level: First
- Area: 121 Square Feet
- Dimensions: 11x11
Family room
- Features: No Closet
- Level: First
- Area: 224 Square Feet
- Dimensions: 16x14
Family room
- Features: No Closet
- Level: First
Kitchen
- Features: No Closet
- Level: First
- Area: 117 Square Feet
- Dimensions: 13x9
Living room
- Features: No Closet
- Level: First
- Area: 156 Square Feet
- Dimensions: 12x13
Heating
- Central
Cooling
- Central Air
Appliances
- Included: Dishwasher, Disposal, Microwave, Range, Refrigerator
- Laundry: Inside
Features
- Ceiling Fan(s), High Ceilings, Living Room/Dining Room Combo, Solid Wood Cabinets, Split Bedroom, Stone Counters, Walk-In Closet(s)
- Flooring: Ceramic Tile, Luxury Vinyl
- Doors: Sliding Doors
- Has fireplace: No
Interior area
- Total structure area: 2,538
- Total interior livable area: 2,034 sqft
Video & virtual tour
Property
Parking
- Total spaces: 2
- Parking features: Garage Door Opener
- Attached garage spaces: 2
Features
- Levels: One
- Stories: 1
- Patio & porch: Covered, Deck, Patio, Porch, Screened
- Exterior features: Irrigation System, Lighting
- Has private pool: Yes
- Pool features: Child Safety Fence, Heated, In Ground, Screen Enclosure
- Has spa: Yes
- Spa features: Heated, In Ground
- Fencing: Fenced,Vinyl
- Has view: Yes
- View description: Trees/Woods, Pond
- Has water view: Yes
- Water view: Pond
Lot
- Size: 5,451 Square Feet
- Features: Conservation Area, In County, Sidewalk
- Residential vegetation: Mature Landscaping
Details
- Parcel number: 3226200170003000980
- Zoning: PUD
- Special conditions: None
Construction
Type & style
- Home type: SingleFamily
- Property subtype: Single Family Residence
Materials
- Block, Stucco
- Foundation: Slab
- Roof: Shingle
Condition
- New construction: No
- Year built: 1999
Utilities & green energy
- Electric: Photovoltaics Seller Owned
- Sewer: Public Sewer
- Water: Public
- Utilities for property: Cable Available, Electricity Connected, Fire Hydrant, Public, Sprinkler Recycled, Street Lights, Underground Utilities
Green energy
- Energy generation: Solar
- Water conservation: Irrigation-Reclaimed Water
Community & HOA
Community
- Features: Association Recreation - Owned, Deed Restrictions, Fitness Center, Park, Playground, Pool, Racquetball, Tennis Court(s)
- Security: Smoke Detector(s)
- Pet fee: $0 monthly
- Subdivision: MEADOW POINTE PRCL 08
HOA
- Has HOA: No
- Amenities included: Fitness Center, Park, Playground, Racquetball, Recreation Facilities, Tennis Court(s)
Location
- Region: Zephyrhills
Financial & listing details
- Price per square foot: $216/sqft
- Tax assessed value: $360,971
- Annual tax amount: $4,495
- Date on market: 3/8/2026
- Cumulative days on market: 115 days
- Listing terms: Cash,Conventional,FHA,VA Loan
- Ownership: Fee Simple
- Total actual rent: 0
- Electric utility on property: Yes
- Road surface type: Paved
Estimated market value
$434,600
$413,000 - $456,000
$2,978/mo
Price history
| Date | Event | Price |
|---|---|---|
| 7/2/2026 | Listed for sale | $440,000+3.5%$216/sqft |
Source:  Stellar MLS #TB8483222 Report a problem Stellar MLS #TB8483222 Report a problem | ||
| 6/5/2026 | Listing removed | $425,000$209/sqft |
Source: Stellar MLS #TB8483222 Report a problem | ||
| 5/18/2026 | Price change | $425,000-5.5%$209/sqft |
Source: Stellar MLS #TB8483222 Report a problem | ||
| 4/15/2026 | Price change | $449,900-1.1%$221/sqft |
Source: Stellar MLS #TB8483222 Report a problem | ||
| 3/25/2026 | Price change | $454,900-3.2%$224/sqft |
Source: Stellar MLS #TB8483222 Report a problem | ||
| 3/8/2026 | Listed for sale | $469,900+69.4%$231/sqft |
Source: Stellar MLS #TB8483222 Report a problem | ||
| 4/30/2018 | Sold | $277,400-0.9%$136/sqft |
Source: Public Record Report a problem | ||
| 3/13/2018 | Listed for sale | $279,900+7.7%$138/sqft |
Source: NU HOME FINDERS, INC #T2934213 Report a problem | ||
| 10/21/2016 | Sold | $260,000-3.7%$128/sqft |
Source: Stellar MLS #T2837541 Report a problem | ||
| 9/19/2016 | Pending sale | $269,900$133/sqft |
Source: MIHARA & ASSOCIATES INC. #T2837541 Report a problem | ||
| 9/7/2016 | Price change | $269,900-1.9%$133/sqft |
Source: MIHARA & ASSOCIATES INC. #T2837541 Report a problem | ||
| 8/27/2016 | Listed for sale | $275,000+7.4%$135/sqft |
Source: MIHARA & ASSOCIATES INC. #T2837541 Report a problem | ||
| 5/10/2005 | Sold | $256,000+65.1%$126/sqft |
Source: Public Record Report a problem | ||
| 6/23/1999 | Sold | $155,100$76/sqft |
Source: Public Record Report a problem | ||
Public tax history
| Year | Property taxes | Tax assessment |
|---|---|---|
| 2024 | $4,406 +3.1% | $237,250 |
| 2023 | $4,272 +8.9% | $237,250 +3% |
| 2022 | $3,923 +8.9% | $230,340 +6.1% |
| 2021 | $3,602 +1.4% | $217,130 +1.4% |
| 2020 | $3,552 +1.3% | $214,134 +2.1% |
| 2019 | $3,506 | $209,652 +10.2% |
| 2018 | $3,506 +9.6% | $190,233 +2.1% |
| 2017 | $3,199 +0.5% | $186,323 +33.8% |
| 2016 | $3,183 +33% | $139,207 +0.7% |
| 2015 | $2,394 +1.2% | $138,239 -10.2% |
| 2014 | $2,365 | $153,891 +11.8% |
| 2013 | -- | $137,673 +3.6% |
| 2012 | -- | $132,856 -3.7% |
| 2011 | -- | $137,898 -0.9% |
| 2010 | -- | $139,149 -15.3% |
| 2009 | -- | $164,242 -23.3% |
| 2008 | -- | $214,058 -14.7% |
| 2007 | -- | $250,858 +8.4% |
| 2006 | -- | $231,362 +36.6% |
| 2005 | -- | $169,340 +15.4% |
| 2004 | -- | $146,785 +6.1% |
| 2003 | -- | $138,355 +7.1% |
| 2002 | -- | $129,218 +8.8% |
| 2000 | -- | $118,807 |
| 1999 | -- | $118,807 |
Find assessor info on the county website
Monthly payment
Est. payment
Payment breakdown
Explore the cost of this home by adjusting the details. Changes won't be saved.Climate risks
Neighborhood: Meadow Pointe
Nearby schools
GreatSchools rating
- 7/10Sand Pine Elementary SchoolGrades: PK-5Distance: 0.5 mi
- 9/10Dr. John Long Middle SchoolGrades: 6-8Distance: 1.1 mi
- 6/10Wiregrass Ranch High SchoolGrades: 9-12Distance: 1.1 mi
Schools provided by the listing agent
- Elementary: Sand Pine Elementary-PO
- Middle: John Long Middle-PO
- High: Wiregrass Ranch High-PO
Source: Stellar MLS. This data may not be complete. We recommend contacting the local school district to confirm school assignments for this home.
- $324,400-- bd2 ba1.4k sqft29450 Crossland Dr, Zephyrhills, FL 33543Off Market
- $396,0003 bd2 ba1.7k sqft29500 Crossland Dr, Zephyrhills, FL 33543Sold
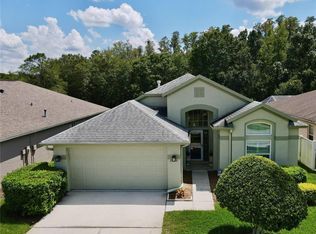
- $365,5003 bd2 ba1.9k sqft29504 Crossland Dr, Zephyrhills, FL 33543Off Market
- $413,8004 bd2 ba2k sqft29446 Crossland Dr, Zephyrhills, FL 33543Off Market

- $328,900-- bd2 ba1.4k sqft29508 Crossland Dr, Zephyrhills, FL 33543Off Market
- $378,4003 bd2 ba1.4k sqft29442 Crossland Dr, Zephyrhills, FL 33543Off Market
- $414,900-- bd2 ba1.8k sqft29449 Crossland Dr, Zephyrhills, FL 33543Off Market
- $359,500-- bd2 ba1.7k sqft1201 Maximilian Dr, Zephyrhills, FL 33543Off Market
A local agent can set up tours, give advice and negotiate with sellers.
A local lender can help you make sure your offer is ready when you are.
Similar homes
- $400,0003 bd2 ba1.6k sqft1223 TIMBER TRACE DRIVE, WESLEY CHAPEL, FL 33543For Sale
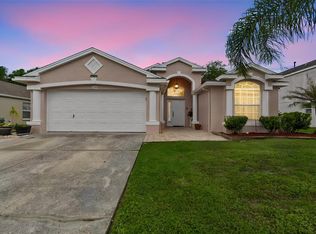
 MLS ID #TB8503616, Samer Samhoury, CENTURY 21 ELITE LOCATIONS, INC. Stellar MLS
 - $449,0003 bd2 ba1.9k sqft4641 ROLLING GREEN DRIVE, WESLEY CHAPEL, FL 33543For Sale
 MLS ID #TB8505870, Brian Sandstrom, KELLER WILLIAMS ST PETE REALTY. Stellar MLS
 - $420,0004 bd2 ba1.9k sqft4145 MEDBURY DRIVE, WESLEY CHAPEL, FL 33543For Sale
 MLS ID #TB8464306, Mariamny Aguilar, AVENUE HOMES LLC. Stellar MLS
 - $469,0004 bd3 ba2.1k sqft20122 NOB OAK AVENUE, TAMPA, FL 33647For Sale
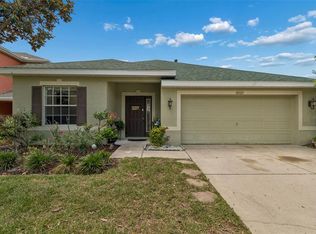 MLS ID #TB8499820, Neha Mehta, PEOPLE'S CHOICE REALTY SVC LLC. Stellar MLS
 - $500,0004 bd3 ba2.3k sqft3203 SUNWATCH DRIVE, WESLEY CHAPEL, FL 33544For SaleMLS ID #TB8511992, Chrystal Alston, CENTURY 21 RE CHAMPIONS. Stellar MLS
- $489,0005 bd3 ba2.4k sqft32756 ANSLEY BLOOM LANE, WESLEY CHAPEL, FL 33543For SaleMLS ID #TB8469113, Shujing Li, LPT REALTY, LLC. Stellar MLS
- $470,0004 bd3 ba2.4k sqft10237 GOLDENBROOK WAY, TAMPA, FL 33647For SaleMLS ID #TB8425080, Terry Perches, COLDWELL BANKER REALTY. Stellar MLS
- $370,0004 bd2 ba1.8k sqft27211 LIRIOPE COURT, WESLEY CHAPEL, FL 33544For SaleMLS ID #TB8519439, Andrea Simpson, PREMIER SOTHEBYS INTL REALTY. Stellar MLS
- $519,9005 bd3 ba3k sqft9634 OAK GLADE AVENUE, TAMPA, FL 33647For SaleMLS ID #TB8515765, Melissa Hileman, CENTURY 21 BILL NYE REALTY. Stellar MLS
- $484,9004 bd3 ba2.2k sqft5463 LITTLE STREAM LANE, WESLEY CHAPEL, FL 33545For SaleMLS ID #TB8523493, Adam Shorts, PREMIER REALTY OF TAMPA. Stellar MLS
- $418,9994 bd3 ba2k sqft24348 SUMMER WIND COURT, LUTZ, FL 33559For SaleMLS ID #TB8503464, Gordon Klaiber, REDFIN CORPORATION. Stellar MLS
- $424,0003 bd3 ba2.2k sqft5401 LOOKOUT PASS, WESLEY CHAPEL, FL 33544For SaleMLS ID #TB8507880, Maureen Wrage, BONOMO REALTY LLC. Stellar MLS
- $469,9904 bd3 ba2.1k sqft7673 YALE HARBOR DRIVE, WESLEY CHAPEL, FL 33545For SaleMLS ID #O6412472, Steven Koleno, BEYCOME OF FLORIDA LLC. Stellar MLS
- $399,9004 bd2 ba1.9k sqft5234 TURTLE BAY DRIVE, WESLEY CHAPEL, FL 33545For SaleMLS ID #TB8516741, Jennifer Abreu, LOMBARDO TEAM REAL ESTATE LLC. Stellar MLS
- $480,0004 bd3 ba2.9k sqft6846 PINE SPRINGS, WESLEY CHAPEL, FL 33545For SaleMLS ID #TB8525626, Melissa DeMaria, KELLER WILLIAMS TAMPA PROPERTIES. Stellar MLS
- $409,0003 bd2 ba1.6k sqft9403 WILLOW COVE COURT, TAMPA, FL 33647For SaleMLS ID #TB8499660, Kristy Darragh, FLORIDA EXECUTIVE REALTY. Stellar MLS
- $450,0004 bd3 ba2k sqft5230 HALSTEAD LANE, ZEPHYRHILLS, FL 33541For SaleMLS ID #TB8430479, Gene Han, CHARLES RUTENBERG REALTY INC. Stellar MLS
- $539,9004 bd3 ba2.2k sqft18116 KARA CT, TAMPA, FL 33647For SaleMLS ID #TB8514112, Angel Miller, KELLER WILLIAMS-PLANT CITY. Stellar MLS
- $359,9003 bd2 ba1.5k sqft6312 ASHFIELD PLACE, WESLEY CHAPEL, FL 33545For SaleMLS ID #TB8522506, Brian Webb, FLORIDA EXECUTIVE REALTY. Stellar MLS
- $560,0005 bd3 ba2.9k sqft26943 CORAL SPRINGS DRIVE, WESLEY CHAPEL, FL 33544For SaleMLS ID #TB8519318, Whitney Lohr, BHHS FLORIDA PROPERTIES GROUP. Stellar MLS
