Fantastic water lot home in Avalon Park! This home is energy star certified and the floor plan is comfortable and functional. There is plenty of natural light and a wide-angle view of the backyard through the sliding doors. The kitchen is decked out with stylish granite counters, undermount sink, and 42” white cabinet, oversized island with a built-in breakfast bar. Separate formal areas highlight the first floor as well. The owner’s suite features an impressive walk-in and a spa-inspired bathroom with dual sinks, double vanity with granite counter, garden tub and separate shower. This amazing home is also situated on one of the largest and most scenic in the community. No backyard neighbors here, and there is plenty of room for a private pool, if you’d like to add one. The water view from the rear patio is lovely, too! This gorgeous home is located in the highly sought-after community of Avalon Park West in Wesley Chapel. This community offers two separate amenity centers and even more amenities are coming soon! Currently, residents can enjoy a fitness pool, a resort-style zero entry pool, spa, splash park, playgrounds, clubhouses, grilling and picnic areas, walking trails, dog park, and more! Avalon Park West has already developed a reputation for being a coveted place to live, and this home is the complete package with too many upgrades to list. Close to shopping, restaurants and I-75.
For sale
Price cut: $5K (9/14)
$474,900
5463 LITTLE STREAM LANE, WESLEY CHAPEL, FL 33545
4beds
2,254sqft
Single Family Residence
Built in 2019
9,037 Square Feet Lot
$468,600 Zestimate®
$211/sqft
$70/mo HOA
What's special
Stylish granite countersWater lot homeImpressive walk-inUndermount sinkSpa-inspired bathroomGarden tubPlenty of natural light
- 107 days
- 389
- 44
Zillow last checked:
Listing updated:
Listed by:
Adam Shorts 813-503-4741,
PREMIER REALTY OF TAMPA 813-265-3100
Source: Stellar MLS,MLS#: TB8523493 Originating MLS: Suncoast Tampa
Originating MLS: Suncoast Tampa
Facts & features
Interior
Bedrooms & bathrooms
- Bedrooms: 4
- Bathrooms: 3
- Full bathrooms: 2
- 1/2 bathrooms: 1
Primary bedroom
- Features: Ceiling Fan(s), Walk-In Closet(s)
- Level: Second
- Area: 300 Square Feet
- Dimensions: 15x20
Bedroom 2
- Features: Built-in Closet
- Level: Second
- Area: 132 Square Feet
- Dimensions: 11x12
Bedroom 3
- Features: Built-in Closet
- Level: Second
- Area: 110 Square Feet
- Dimensions: 10x11
Bedroom 4
- Features: Built-in Closet
- Level: Second
- Area: 110 Square Feet
- Dimensions: 10x11
Balcony porch lanai
- Level: First
- Area: 105 Square Feet
- Dimensions: 15x7
Dining room
- Level: First
- Area: 143 Square Feet
- Dimensions: 13x11
Great room
- Level: First
- Area: 240 Square Feet
- Dimensions: 15x16
Kitchen
- Level: First
- Area: 168 Square Feet
- Dimensions: 12x14
Heating
- Electric, Heat Pump
Cooling
- Central Air
Appliances
- Included: Electric Water Heater, Range
- Laundry: Laundry Room
Features
- Ceiling Fan(s), Open Floorplan, Stone Counters
- Flooring: Tile, Vinyl
- Windows: Window Treatments
- Has fireplace: No
Interior area
- Total structure area: 2,840
- Total interior livable area: 2,254 sqft
Video & virtual tour
Property
Parking
- Total spaces: 2
- Parking features: Garage - Attached
- Attached garage spaces: 2
Features
- Levels: Two
- Stories: 2
- Exterior features: Sidewalk
- Has view: Yes
- View description: Water, Pond
- Has water view: Yes
- Water view: Water,Pond
- Waterfront features: Pond
Lot
- Size: 9,037 Square Feet
- Features: In County, Sidewalk
Details
- Parcel number: 202612010.0031.00019.0
- Zoning: MPUD
- Special conditions: None
Construction
Type & style
- Home type: SingleFamily
- Architectural style: Traditional
- Property subtype: Single Family Residence
Materials
- Block, Stucco, Wood Frame
- Foundation: Slab
- Roof: Shingle
Condition
- New construction: No
- Year built: 2019
Utilities & green energy
- Sewer: Public Sewer
- Water: Public
- Utilities for property: BB/HS Internet Available, Cable Available, Electricity Available, Sewer Available
Community & HOA
Community
- Pet fee: $0 monthly
- Subdivision: AVALON PARK WEST
HOA
- Has HOA: Yes
- HOA fee: $70 monthly
- HOA name: Mary Fritzler
- HOA phone: 727-451-7902
Location
- Region: Wesley Chapel
Financial & listing details
- Price per square foot: $211/sqft
- Tax assessed value: $336,080
- Annual tax amount: $6,869
- Date on market: 6/25/2026
- Cumulative days on market: 108 days
- Listing terms: Cash,Conventional,FHA,VA Loan
- Ownership: Fee Simple
- Total actual rent: 0
- Electric utility on property: Yes
- Road surface type: Paved, Concrete
Estimated market value
$468,600
$445,000 - $492,000
$2,872/mo
Price history
| Date | Event | Price |
|---|---|---|
| 9/14/2026 | Price change | $474,900-1%$211/sqft |
Source:  Stellar MLS #TB8523493 Report a problem Stellar MLS #TB8523493 Report a problem | ||
| 8/3/2026 | Price change | $479,900-1%$213/sqft |
Source: Stellar MLS #TB8523493 Report a problem | ||
| 6/25/2026 | Listed for sale | $484,900+44.7%$215/sqft |
Source: Stellar MLS #TB8523493 Report a problem | ||
| 10/2/2020 | Sold | $335,000+0%$149/sqft |
Source: Public Record Report a problem | ||
| 8/17/2020 | Pending sale | $334,900$149/sqft |
Source: VITIS REALTY #T3257779 Report a problem | ||
| 8/7/2020 | Listed for sale | $334,900+2.3%$149/sqft |
Source: VITIS REALTY #T3257779 Report a problem | ||
| 8/21/2019 | Sold | $327,426$145/sqft |
Source: Public Record Report a problem | ||
Public tax history
| Year | Property taxes | Tax assessment |
|---|---|---|
| 2025 | $6,869 +1.7% | $314,060 +2.9% |
| 2024 | $6,754 +2.6% | $305,210 |
| 2023 | $6,582 +9% | $305,210 +3% |
| 2022 | $6,038 +1.2% | $296,320 +6.1% |
| 2021 | $5,964 +20.5% | $279,311 +29.5% |
| 2020 | $4,948 +115.8% | $215,678 +480% |
| 2019 | $2,293 | $37,185 |
| 2018 | $2,293 | $37,185 |
Find assessor info on the county website
Monthly payment
Est. payment
Payment breakdown
Explore the cost of this home by adjusting the details. Changes won't be saved.Climate risks
Neighborhood: 33545
- $393,900-- bd2 ba2.2k sqft5455 Little Stream Ln, Wesley Chapel, FL 33545Off Market
- $395,500-- bd2 ba2.2k sqft5471 Little Stream Ln, Wesley Chapel, FL 33545Off Market
- $395,100-- bd2 ba2.2k sqft5479 Little Stream Ln, Wesley Chapel, FL 33545Off Market
- $377,800-- bd2 ba2.2k sqft5447 Little Stream Ln, Wesley Chapel, FL 33545Off Market
Similar homes
- $473,0003 bd3 ba2.5k sqft5453 SUNCATCHER DRIVE, WESLEY CHAPEL, FL 33545For Sale
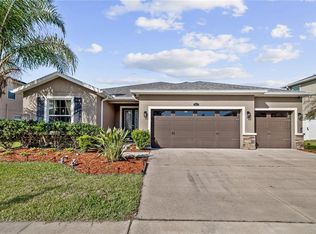
 MLS ID #TB8508118, penghan Wang, PINEYWOODS REALTY LLC. Stellar MLS
 - $499,9004 bd3 ba2.7k sqft8673 BOWER BASS CIRCLE, WESLEY CHAPEL, FL 33545For Sale
 MLS ID #TB8534297, Erica Machado, DALTON WADE INC. Stellar MLS
 - $435,0004 bd3 ba2k sqft8382 BOWER BASS CIRCLE, WESLEY CHAPEL, FL 33545For Sale
 MLS ID #TB8529752, Carol Romeo, COLDWELL BANKER REALTY. Stellar MLS
 - $476,9004 bd3 ba2.3k sqft6749 ABBYWOOD LANE, ZEPHYRHILLS, FL 33541For Sale
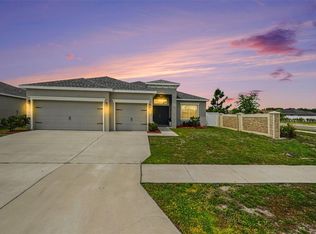 MLS ID #TB8493372, Miguel Carrillo, LPT REALTY, LLC. Stellar MLS
 - $525,0003 bd2 ba1.7k sqft7930 OLIVE BROOK DRIVE, WESLEY CHAPEL, FL 33545For SaleMLS ID #TB8522045, Crystal Dukes PA, PREMIER SOTHEBYS INTL REALTY. Stellar MLS
- $386,0003 bd3 ba1.9k sqft5674 CHORLEYWOOD LANE, WESLEY CHAPEL, FL 33545For SaleMLS ID #TB8553003, Jules Sestito, EXP REALTY LLC. Stellar MLS
- $455,0006 bd3 ba2.5k sqft31440 BARREL WAVE WAY, WESLEY CHAPEL, FL 33545For SaleMLS ID #TB8458484, Jennifer Spinelli, THE AGENCY FL. Stellar MLS
- $440,0005 bd3 ba2.6k sqft8210 DOLPHIN BLUFF BOULEVARD, WESLEY CHAPEL, FL 33545For SaleMLS ID #TB8540652, Randys Oliva, GOLD REAL ESTATE SOLUTIONS. Stellar MLS
- $469,9005 bd3 ba2.4k sqft32756 ANSLEY BLOOM LANE, WESLEY CHAPEL, FL 33543For SaleMLS ID #TB8469113, Shujing Li, LPT REALTY, LLC. Stellar MLS
- $490,0004 bd3 ba2.6k sqft31840 SAPNA CHIME DRIVE, WESLEY CHAPEL, FL 33545New ConstructionMLS ID #TB8543431, Anjali Gill, KELLER WILLIAMS TAMPA PROPERTIES. Stellar MLS
- $379,0004 bd2 ba1.8k sqft30154 MARQUETTE AVENUE, WESLEY CHAPEL, FL 33545For SaleMLS ID #TB8541092, Olga Tobon, LLC, LA ROSA REALTY, LLC. Stellar MLS
- $410,0004 bd3 ba2.2k sqft32688 CANYONLANDS DRIVE, WESLEY CHAPEL, FL 33543For SaleMLS ID #TB8540826, Jose Mejia, MCBRIDE KELLY & ASSOCIATES. Stellar MLS
- $359,0003 bd2 ba1.9k sqft30855 TEMPLE STAND AVENUE, WESLEY CHAPEL, FL 33543For SaleMLS ID #TB8508526, Olga Orjuela, LPT REALTY, LLC. Stellar MLS
- $475,0004 bd3 ba2.1k sqft13028 TERRACE SPRINGS DRIVE, TEMPLE TERRACE, FL 33637For SaleMLS ID #TB8549065, Kamal M Abdel Suarez, P.A., REALTY ONE GROUP ADVANTAGE. Stellar MLS
- $560,0005 bd4 ba3.3k sqft2336 NESSLEWOOD DRIVE, WESLEY CHAPEL, FL 33543For SaleMLS ID #TB8499263, Michael Ceparano, FUTURE HOME REALTY INC. Stellar MLS
- $475,0004 bd3 ba2.2k sqft16507 CRANWOOD PLACE, TAMPA, FL 33618For SaleMLS ID #TB8536118, Morgan Watts, KELLER WILLIAMS TAMPA CENTRAL. Stellar MLS
- $485,0004 bd3 ba2.5k sqft4317 CLOUD HOPPER WAY, LUTZ, FL 33559For SaleMLS ID #TB8500396, Christina Barone, SIGNATURE REALTY ASSOCIATES. Stellar MLS
- $399,9003 bd3 ba2.2k sqft5401 LOOKOUT PASS, WESLEY CHAPEL, FL 33544For SaleMLS ID #TB8507880, Maureen Wrage, BONOMO REALTY LLC. Stellar MLS
- $329,0003 bd2 ba1.5k sqft6917 GIDEON CIRCLE, ZEPHYRHILLS, FL 33541For SaleMLS ID #TB8522940, AnaMaria Palermo, PALERMO REAL ESTATE PROF. INC.. Stellar MLS
- $460,0005 bd2 ba2.4k sqft4422 HAVELOCKE DRIVE, LAND O LAKES, FL 34638For SaleMLS ID #TB8528701, Brandon Anderson, FUTURE HOME REALTY INC. Stellar MLS
