$5,000 towards closing costs!! Welcome to this beautifully upgraded home in the highly desirable Wesley Chapel area, where modern updates, flexible living space, and everyday convenience come together perfectly. Originally listed as 3-bedroom property, but it also features a spacious 4th bedroom ideal for a guest suite, home office, media room, or growing family needs. From the moment you arrive, you’ll appreciate the pride of ownership and valuable recent improvements designed to provide both style and peace of mind. Major upgrades include a brand-new roof (2024), new water heater (2022), new carpet and luxury flooring (2022), plus an upgraded garage door system with Bluetooth capabilities for modern convenience right from your phone. The heart of the home shines with beautifully updated kitchen and bathroom spaces featuring elegant granite countertops, offering a timeless and upscale feel. The open and inviting layout creates the perfect atmosphere for entertaining guests, hosting holidays, or simply enjoying everyday living. Step outside to your privately fenced backyard — ideal for pets, play, gatherings, or relaxing evenings under the Florida sky. With its combination of functional upgrades, extra living space, and move-in-ready condition, this home is truly a standout opportunity. Conveniently located near top shopping, dining, entertainment, and major highways, you’ll love the lifestyle and location this exceptional property has to offer.
For sale
$377,500
30855 TEMPLE STAND AVENUE, WESLEY CHAPEL, FL 33543
4beds
1,934sqft
:
Get pre-qualified$2,574/mo
Single Family Residence
Built in 2006
6,440 Square Feet Lot
$366,800 Zestimate®
$195/sqft
$51/mo HOA
What's special
Beautifully updated kitchenElegant granite countertopsOpen and inviting layout
- 79 days |
- 261 |
- 17 |
Zillow last checked:
Listing updated:
Listed by:
Olga Orjuela 973-864-7838,
LPT REALTY, LLC 877-366-2213
Source: Stellar MLS,MLS#: TB8508526 Originating MLS: Orlando Regional
Originating MLS: Orlando Regional
Facts & features
Interior
Bedrooms & bathrooms
- Bedrooms: 4
- Bathrooms: 2
- Full bathrooms: 2
Primary bedroom
- Features: Walk-In Closet(s)
- Level: First
- Area: 225.52 Square Feet
- Dimensions: 14.06x16.04
Bedroom 2
- Features: Built-in Closet
- Level: First
- Area: 111.38 Square Feet
- Dimensions: 10.08x11.05
Family room
- Level: First
- Area: 240.92 Square Feet
- Dimensions: 16.04x15.02
Kitchen
- Features: Built-in Closet
- Level: First
- Area: 181.59 Square Feet
- Dimensions: 15.02x12.09
Living room
- Level: First
- Area: 306.53 Square Feet
- Dimensions: 18.01x17.02
Heating
- Central
Cooling
- Central Air
Appliances
- Included: Dishwasher, Disposal, Dryer, Electric Water Heater, Microwave, Range, Refrigerator
- Laundry: Laundry Room
Features
- Ceiling Fan(s), Kitchen/Family Room Combo, Living Room/Dining Room Combo, Stone Counters, Thermostat, Walk-In Closet(s)
- Flooring: Carpet, Ceramic Tile, Laminate
- Has fireplace: No
Interior area
- Total structure area: 6,440
- Total interior livable area: 1,934 sqft
Video & virtual tour
Property
Parking
- Total spaces: 2
- Parking features: Garage - Attached
- Attached garage spaces: 2
Features
- Levels: One
- Stories: 1
- Exterior features: Private Mailbox
Lot
- Size: 6,440 Square Feet
Details
- Parcel number: 2026090070001000320
- Zoning: MPUD
- Special conditions: None
Construction
Type & style
- Home type: SingleFamily
- Property subtype: Single Family Residence
Materials
- Block, Concrete, Stucco
- Foundation: Slab
- Roof: Shingle
Condition
- New construction: No
- Year built: 2006
Utilities & green energy
- Sewer: Public Sewer
- Water: Public
- Utilities for property: Electricity Connected, Sewer Connected, Water Connected
Community & HOA
Community
- Pet fee: $0 monthly
- Subdivision: ASHLEY PINES
HOA
- Has HOA: Yes
- HOA fee: $51 monthly
- HOA name: Vanguard Management Group, Kiara Lee
- HOA phone: 813-930-8036
Location
- Region: Zephyrhills
Financial & listing details
- Price per square foot: $195/sqft
- Tax assessed value: $266,450
- Annual tax amount: $1,607
- Date on market: 5/13/2026
- Cumulative days on market: 79 days
- Listing terms: Cash,Conventional,FHA,VA Loan
- Ownership: Fee Simple
- Total actual rent: 0
- Electric utility on property: Yes
- Road surface type: Asphalt
Estimated market value
$366,800
$348,000 - $385,000
$2,338/mo
Price history
| Date | Event | Price |
|---|---|---|
| 5/14/2026 | Listed for sale | $377,500+209.7%$195/sqft |
Source:  Stellar MLS #TB8508526 Report a problem Stellar MLS #TB8508526 Report a problem | ||
| 7/3/2013 | Sold | $121,900+70%$63/sqft |
Source: Public Record Report a problem | ||
| 8/20/2012 | Sold | $71,725-38.7%$37/sqft |
Source: Public Record Report a problem | ||
| 3/1/2011 | Sold | $117,000$60/sqft |
Source: Stellar MLS #T2404650 Report a problem | ||
| 12/15/2010 | Sold | $117,000-2.5%$60/sqft |
Source: Public Record Report a problem | ||
| 8/26/2010 | Listing removed | $120,000$62/sqft |
Source: FIRST IN REAL ESTATE SERVICE #T2404650 Report a problem | ||
| 7/5/2010 | Listed for sale | $120,000-52.5%$62/sqft |
Source: FIRST IN REAL ESTATE SERVICE #T2404650 Report a problem | ||
| 3/14/2006 | Sold | $252,610$131/sqft |
Source: Public Record Report a problem | ||
Public tax history
| Year | Property taxes | Tax assessment |
|---|---|---|
| 2024 | $1,560 +4.6% | $120,800 |
| 2023 | $1,492 +12.3% | $120,800 +3% |
| 2022 | $1,328 +2.8% | $117,290 +6.1% |
| 2021 | $1,292 +2.2% | $110,570 +1.4% |
| 2020 | $1,264 +2.6% | $109,050 +2.3% |
| 2019 | $1,232 | $106,600 +3.5% |
| 2018 | $1,232 +4.9% | $103,000 |
| 2017 | $1,175 +1% | $103,000 +4.2% |
| 2016 | $1,164 +3.9% | $98,806 +0.7% |
| 2015 | $1,120 +3.3% | $98,119 +0.8% |
| 2014 | $1,084 | $97,340 +9.4% |
| 2013 | -- | $89,010 +3.2% |
| 2012 | -- | $86,211 -16.5% |
| 2011 | -- | $103,208 -0.7% |
| 2010 | -- | $103,890 -20.6% |
| 2009 | -- | $130,909 -13.6% |
| 2008 | -- | $151,593 -6.5% |
| 2007 | -- | $162,183 -15.1% |
| 2006 | -- | $190,918 +1511% |
| 2005 | -- | $11,851 |
Find assessor info on the county website
Monthly payment
Est. payment
Payment breakdown
Explore the cost of this home by adjusting the details. Changes won't be saved.Climate risks
Neighborhood: Ashley Pines
Nearby schools
GreatSchools rating
- 2/10New River Elementary SchoolGrades: PK-5Distance: 1.9 mi
- 6/10Thomas E. Weightman Middle SchoolGrades: 6-8Distance: 1.6 mi
- 5/10Wesley Chapel High SchoolGrades: 9-12Distance: 1.8 mi
Schools provided by the listing agent
- Elementary: New River Elementary
- Middle: Thomas E Weightman Middle-PO
- High: Wesley Chapel High-PO
Source: Stellar MLS. This data may not be complete. We recommend contacting the local school district to confirm school assignments for this home.
- $423,4005 bd4 ba3.5k sqft30849 Temple Stand Ave, Wesley Chapel, FL 33543Off Market
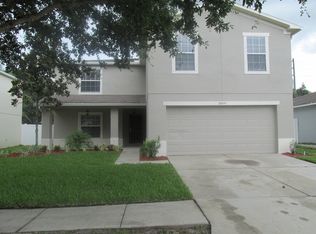
- $364,000-- bd3 ba2.7k sqft30905 Temple Stand Ave, Zephyrhills, FL 33543Off Market
- $365,1004 bd4 ba2.7k sqft30908 Temple Stand Ave, Wesley Chapel, FL 33543Off Market

- $343,6003 bd3 ba2.4k sqft30843 Temple Stand Ave, Zephyrhills, FL 33543Off Market
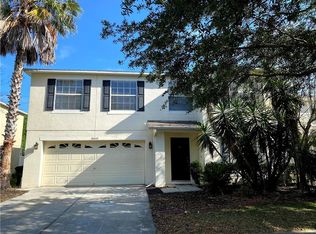
- $301,700-- bd2 ba1.6k sqft30911 Temple Stand Ave, Zephyrhills, FL 33543Off Market
- $370,0003 bd3 ba2.1k sqft30837 Temple Stand Ave, Zephyrhills, FL 33543Sold
- $359,4004 bd3 ba2.4k sqft30852 Temple Stand Ave, Zephyrhills, FL 33543Off Market
- $426,1006 bd4 ba3.5k sqft30917 Temple Stand Ave, Zephyrhills, FL 33543Off Market
A local agent can set up tours, give advice and negotiate with sellers.
A local lender can help you make sure your offer is ready when you are.
Similar homes
- $420,0004 bd2 ba1.9k sqft4145 MEDBURY DRIVE, WESLEY CHAPEL, FL 33543For Sale

 MLS ID #TB8464306, Mariamny Aguilar, AVENUE HOMES LLC. Stellar MLS
 - $359,9003 bd2 ba1.5k sqft6312 ASHFIELD PLACE, WESLEY CHAPEL, FL 33545For Sale
 MLS ID #TB8522506, Brian Webb, FLORIDA EXECUTIVE REALTY. Stellar MLS
 - $400,0003 bd2 ba1.6k sqft1223 TIMBER TRACE DRIVE, WESLEY CHAPEL, FL 33543For Sale
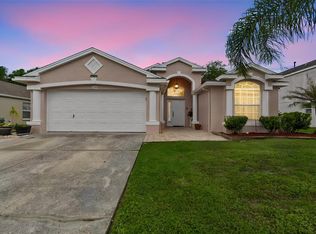 MLS ID #TB8503616, Samer Samhoury, CENTURY 21 ELITE LOCATIONS, INC. Stellar MLS
 - $389,0004 bd2 ba2.1k sqft5323 BOLD VENTURE PLACE, WESLEY CHAPEL, FL 33544For Sale
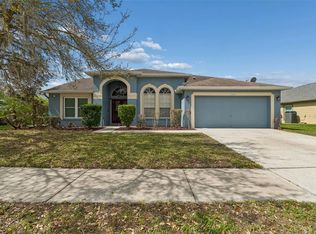 MLS ID #TB8487835, Nicholas Marsala, PEOPLE'S CHOICE REALTY SVC LLC. Stellar MLS
 - $315,0002 bd2 ba1.3k sqft1902 ECHO POND PLACE, WESLEY CHAPEL, FL 33543For SaleMLS ID #TB8506413, David Stich, OUT FAST REALTY & INVESTMENTS. Stellar MLS
- $424,0003 bd3 ba2.2k sqft5401 LOOKOUT PASS, WESLEY CHAPEL, FL 33544For SaleMLS ID #TB8507880, Maureen Wrage, BONOMO REALTY LLC. Stellar MLS
- $365,0004 bd2 ba1.8k sqft2925 BANYAN HILL LANE, LAND O LAKES, FL 34639For SaleMLS ID #TB8503312, Victoria McGuire, LPT REALTY, LLC. Stellar MLS
- $350,0003 bd2 ba1.1k sqft1231 GODAVARI WAY #103, WESLEY CHAPEL, FL 33543For SaleMLS ID #TB8376955, Srividhya Sathish, PANGEA REALTY GROUP, INC.. Stellar MLS
- $359,1114 bd2 ba1.5k sqft15373 CALLISTA LANE, DADE CITY, FL 33523For SaleMLS ID #W7887926, Lindsay Fladd, FLORIDA CRACKER PROPERTIES. Stellar MLS
- $379,9004 bd3 ba1.8k sqft21347 MORNING MIST WAY, LAND O LAKES, FL 34637For SaleMLS ID #TB8512192, Robert Johnson, REAL BROKER, LLC. Stellar MLS
- $450,0004 bd3 ba2k sqft5230 HALSTEAD LANE, ZEPHYRHILLS, FL 33541For SaleMLS ID #TB8430479, Gene Han, CHARLES RUTENBERG REALTY INC. Stellar MLS
- $415,0004 bd2 ba1.8k sqft9527 SUNSTONE BOULEVARD, THONOTOSASSA, FL 33592For SaleMLS ID #A4701162, Heather Wroblewski, ZHUZH SRQ. Stellar MLS
- $329,0003 bd2 ba1.5k sqft6917 GIDEON CIRCLE, ZEPHYRHILLS, FL 33541For SaleMLS ID #TB8522940, AnaMaria Palermo, PALERMO REAL ESTATE PROF. INC.. Stellar MLS
- $350,0003 bd2 ba1.6k sqft5942 13TH STREET, ZEPHYRHILLS, FL 33542For SaleMLS ID #TB8482476, Bob Hodge, COLDWELL BANKER REALTY. Stellar MLS
- $345,0003 bd2 ba1.3k sqft38912 CARR DRIVE, ZEPHYRHILLS, FL 33540For SaleMLS ID #TB8511686, mazen Daoud, CHARLES RUTENBERG REALTY INC. Stellar MLS
- $409,0003 bd2 ba1.6k sqft9403 WILLOW COVE COURT, TAMPA, FL 33647For SaleMLS ID #TB8499660, Kristy Darragh, FLORIDA EXECUTIVE REALTY. Stellar MLS
- $418,9994 bd3 ba2k sqft24348 SUMMER WIND COURT, LUTZ, FL 33559For SaleMLS ID #TB8503464, Gordon Klaiber, REDFIN CORPORATION. Stellar MLS
- $375,0004 bd2 ba1.8k sqft402 EUNICE DRIVE, PLANT CITY, FL 33563For SaleMLS ID #TB8507288, Meibis Guevara, 17PATHS REALTY. Stellar MLS
- $315,0004 bd2 ba1.5k sqft6977 ABBYWOOD LANE, ZEPHYRHILLS, FL 33541For SaleMLS ID #W7878946, Karen Bailey, PA, FUTURE HOME REALTY. Stellar MLS
- $405,0004 bd2 ba1.9k sqft13953 JACOBSON DRIVE, ODESSA, FL 33556For SaleMLS ID #TB8530189, Amie Lenhart, CHARLES RUTENBERG REALTY INC. Stellar MLS
