One or more photo(s) has been virtually staged. Welcome to this beautifully maintained and updated 4-bedroom, 2-bathroom home featuring a bright and spacious open floor plan designed for modern living. The heart of the home is the stunning kitchen, showcasing stainless steel appliances, ample cabinetry, and a seamless flow into the living and dining areas, perfect for everyday living and entertaining. Stylish modern accent walls add character and a contemporary touch throughout the home, creating warm and inviting spaces. Step outside to enjoy a fully fenced backyard complete with an outdoor kitchen, ideal for hosting gatherings, relaxing evenings, or weekend barbecues. Located in the desirable Meadow Pointe community, residents enjoy access to a community pool, clubhouse, and recreational areas. The home is also zoned for top rated schools and conveniently situated near shopping, dining, and everyday amenities. This move-in-ready home combines comfort, style, and a prime location, don’t miss the opportunity to make it yours!
For sale
$420,000
4145 MEDBURY DRIVE, WESLEY CHAPEL, FL 33543
4beds
1,980sqft
:
Get pre-qualified$2,814/mo
Single Family Residence
Built in 2005
5,720 Square Feet Lot
$413,000 Zestimate®
$212/sqft
$9/mo HOA
What's special
Outdoor kitchenStylish modern accent wallsStunning kitchenStainless steel appliancesWarm and inviting spacesFully fenced backyardAmple cabinetry
- 194 days |
- 160 |
- 7 |
Zillow last checked:
Listing updated:
Listed by:
Mariamny Aguilar 813-892-8943,
AVENUE HOMES LLC 833-499-2980,
Merlyn Velez Bodib 813-203-3971,
AVENUE HOMES LLC
Source: Stellar MLS,MLS#: TB8464306 Originating MLS: Suncoast Tampa
Originating MLS: Suncoast Tampa
Facts & features
Interior
Bedrooms & bathrooms
- Bedrooms: 4
- Bathrooms: 2
- Full bathrooms: 2
Primary bedroom
- Features: Built-in Closet
- Level: First
Kitchen
- Level: First
Living room
- Level: First
Heating
- Central
Cooling
- Central Air
Appliances
- Included: Dishwasher, Microwave, Range, Refrigerator, Washer, Water Softener
- Laundry: Laundry Room
Features
- Ceiling Fan(s), High Ceilings, Solid Wood Cabinets
- Flooring: Carpet, Porcelain Tile
- Has fireplace: No
Interior area
- Total structure area: 2,532
- Total interior livable area: 1,980 sqft
Video & virtual tour
Property
Parking
- Total spaces: 2
- Parking features: Garage - Attached
- Attached garage spaces: 2
Features
- Levels: One
- Stories: 1
- Exterior features: Irrigation System, Other
Lot
- Size: 5,720 Square Feet
Details
- Parcel number: 1526200030048000100
- Zoning: MPUD
- Special conditions: None
Construction
Type & style
- Home type: SingleFamily
- Property subtype: Single Family Residence
Materials
- Block, Stucco
- Foundation: Slab
- Roof: Shingle
Condition
- New construction: No
- Year built: 2005
Utilities & green energy
- Sewer: Public Sewer
- Water: Public
- Utilities for property: Electricity Connected, Public, Sewer Connected, Water Connected
Community & HOA
Community
- Features: Clubhouse, Gated Community - No Guard, Playground, Pool, Tennis Court(s)
- Pet fee: $0 monthly
- Subdivision: MEADOW POINTE 4 PRCL J
HOA
- Has HOA: Yes
- Amenities included: Clubhouse, Gated, Playground, Pool, Tennis Court(s)
- HOA fee: $9 monthly
- HOA name: Rizetta and Company: Lauren Toronto
- HOA phone: 813-994-1001
Location
- Region: Zephyrhills
Financial & listing details
- Price per square foot: $212/sqft
- Tax assessed value: $347,106
- Annual tax amount: $5,354
- Date on market: 1/22/2026
- Cumulative days on market: 195 days
- Listing terms: Cash,Conventional,FHA,VA Loan
- Ownership: Fee Simple
- Total actual rent: 0
- Electric utility on property: Yes
- Road surface type: Paved
Estimated market value
$413,000
$392,000 - $434,000
$2,484/mo
Price history
| Date | Event | Price |
|---|---|---|
| 2/20/2026 | Price change | $420,000-2.3%$212/sqft |
Source:  Stellar MLS #TB8464306 Report a problem Stellar MLS #TB8464306 Report a problem | ||
| 1/22/2026 | Listed for sale | $430,000+10.3%$217/sqft |
Source: Stellar MLS #TB8464306 Report a problem | ||
| 4/4/2025 | Sold | $390,000+1.6%$197/sqft |
Source: Stellar MLS #TB8358024 Report a problem | ||
| 3/16/2025 | Pending sale | $383,900$194/sqft |
Source: Stellar MLS #TB8358024 Report a problem | ||
| 3/6/2025 | Listed for sale | $383,900+47.7%$194/sqft |
Source: Stellar MLS #TB8358024 Report a problem | ||
| 1/30/2025 | Sold | $260,000-31.6%$131/sqft |
Source: Public Record Report a problem | ||
| 10/6/2024 | Listing removed | $380,000-2.8%$192/sqft |
Source: Stellar MLS #TB8306133 Report a problem | ||
| 10/1/2024 | Price change | $390,800-4.7%$197/sqft |
Source: Stellar MLS #TB8306133 Report a problem | ||
| 9/20/2024 | Listed for sale | $409,900+188.7%$207/sqft |
Source: Stellar MLS #TB8306133 Report a problem | ||
| 12/19/2012 | Sold | $142,000$72/sqft |
Source: Public Record Report a problem | ||
| 9/30/2012 | Listed for sale | $142,000$72/sqft |
Source: Britton & Asso.,Inc. #E2077165 Report a problem | ||
| 8/20/2012 | Listing removed | $142,000$72/sqft |
Source: BRITTON & ASSOCIATES INC. #E2077165 Report a problem | ||
| 8/7/2012 | Listed for sale | $142,000+18.3%$72/sqft |
Source: Britton & Asso.,Inc. #E2077165 Report a problem | ||
| 12/20/2010 | Sold | $120,000-55.4%$61/sqft |
Source: Public Record Report a problem | ||
| 10/20/2005 | Sold | $268,990$136/sqft |
Source: Public Record Report a problem | ||
Public tax history
| Year | Property taxes | Tax assessment |
|---|---|---|
| 2024 | $5,067 +2.6% | $149,570 |
| 2023 | $4,941 +14.7% | $149,570 +3% |
| 2022 | $4,307 +5.5% | $145,220 +6.1% |
| 2021 | $4,082 +4% | $136,890 +1.4% |
| 2020 | $3,924 +2.8% | $135,000 +2.3% |
| 2019 | $3,816 | $131,970 +1.9% |
| 2018 | $3,816 -0.9% | $129,511 |
| 2017 | $3,850 +0% | $129,511 +4.2% |
| 2016 | $3,849 +14.9% | $124,238 +0.7% |
| 2015 | $3,349 +7.1% | $123,374 -3.7% |
| 2014 | $3,126 | $128,144 +6.3% |
| 2013 | -- | $120,586 +4.2% |
| 2012 | -- | $115,748 -4.8% |
| 2011 | -- | $121,569 -2% |
| 2010 | -- | $124,002 -16% |
| 2009 | -- | $147,665 -24.6% |
| 2008 | -- | $195,746 -15.3% |
| 2007 | -- | $231,041 -2.8% |
| 2006 | -- | $237,711 +5030.8% |
| 2005 | -- | $4,633 |
Find assessor info on the county website
Monthly payment
Est. payment
Payment breakdown
Explore the cost of this home by adjusting the details. Changes won't be saved.Climate risks
Neighborhood: Meadow Pointe
Nearby schools
GreatSchools rating
- 6/10Double Branch Elementary SchoolGrades: PK-5Distance: 0.6 mi
- 6/10Thomas E. Weightman Middle SchoolGrades: 6-8Distance: 2.7 mi
- 5/10Wesley Chapel High SchoolGrades: 9-12Distance: 2.9 mi
Schools provided by the listing agent
- Elementary: Double Branch Elementary
- Middle: Thomas E Weightman Middle-PO
- High: Wesley Chapel High-PO
Source: Stellar MLS. This data may not be complete. We recommend contacting the local school district to confirm school assignments for this home.
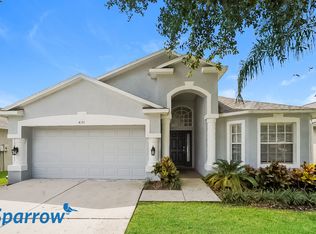
- $369,6004 bd3 ba1.8k sqft4151 Medbury Dr, Wesley Chapel, FL 33543Off Market
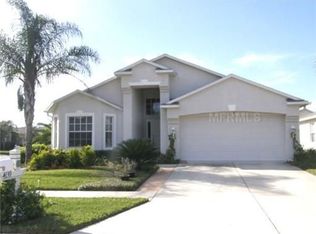
- $362,6004 bd3 ba1.8k sqft4139 Medbury Dr, Zephyrhills, FL 33543Off Market
- $329,500-- bd2 ba1.6k sqft4201 Medbury Dr, Zephyrhills, FL 33543Off Market
- $337,0003 bd2 ba1.6k sqft4146 Branchside Ln, Zephyrhills, FL 33543Off Market
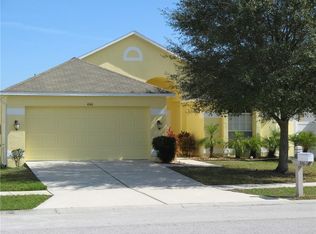
- $305,0003 bd2 ba1.6k sqft4150 Branchside Ln, Zephyrhills, FL 33543Sold
- $352,4004 bd2 ba1.9k sqft4140 Branchside Ln, Zephyrhills, FL 33543Off Market
- $362,6004 bd2 ba1.9k sqft4202 Branchside Ln, Zephyrhills, FL 33543Off Market
- $326,4003 bd2 ba1.6k sqft4207 Medbury Dr, Zephyrhills, FL 33543Off Market
A local agent can set up tours, give advice and negotiate with sellers.
A local lender can help you make sure your offer is ready when you are.
Similar homes
- $377,5004 bd2 ba1.9k sqft30855 TEMPLE STAND AVENUE, WESLEY CHAPEL, FL 33543For Sale
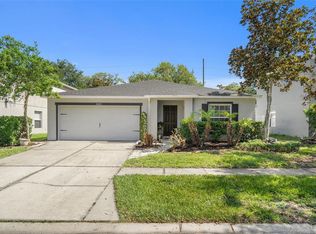
 MLS ID #TB8508526, Olga Orjuela, LPT REALTY, LLC. Stellar MLS
 - $420,0004 bd3 ba2k sqft33146 SAND CREEK DRIVE, WESLEY CHAPEL, FL 33543For Sale
 MLS ID #TB8479545, Adam Faucett, EXP REALTY LLC. Stellar MLS
 - $410,0003 bd3 ba1.8k sqft1211 TIMBER TRACE DRIVE, WESLEY CHAPEL, FL 33543For Sale
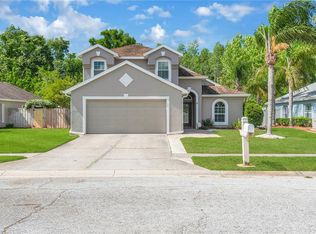 MLS ID #TB8501668, Maria Elena D'Amico, ALL READY PROPERTY MANAGEMENT. Stellar MLS
 - $399,9004 bd2 ba1.9k sqft5234 TURTLE BAY DRIVE, WESLEY CHAPEL, FL 33545For Sale
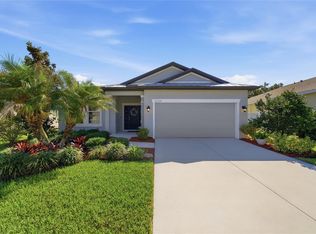 MLS ID #TB8516741, Jennifer Abreu, LOMBARDO TEAM REAL ESTATE LLC. Stellar MLS
 - $499,0003 bd2 ba2.1k sqft30923 IVERSON DRIVE, WESLEY CHAPEL, FL 33543For SaleMLS ID #TB8531620, Keegan Siegfried, LPT REALTY, LLC. Stellar MLS
- $400,0003 bd2 ba1.6k sqft1223 TIMBER TRACE DRIVE, WESLEY CHAPEL, FL 33543For SaleMLS ID #TB8503616, Samer Samhoury, CENTURY 21 ELITE LOCATIONS, INC. Stellar MLS
- $479,9004 bd3 ba2.2k sqft5463 LITTLE STREAM LANE, WESLEY CHAPEL, FL 33545For SaleMLS ID #TB8523493, Adam Shorts, PREMIER REALTY OF TAMPA. Stellar MLS
- $419,0003 bd3 ba2.2k sqft5401 LOOKOUT PASS, WESLEY CHAPEL, FL 33544For SaleMLS ID #TB8507880, Maureen Wrage, BONOMO REALTY LLC. Stellar MLS
- $399,9004 bd3 ba2k sqft7006 ORVICTI COURT, WESLEY CHAPEL, FL 33544For SaleMLS ID #TB8509409, Jennifer Hernandez, KELLER WILLIAMS TAMPA PROPERTIES. Stellar MLS
- $370,0004 bd2 ba1.8k sqft27211 LIRIOPE COURT, WESLEY CHAPEL, FL 33544For SaleMLS ID #TB8519439, Andrea Simpson, PREMIER SOTHEBYS INTL REALTY. Stellar MLS
- $494,0005 bd4 ba2.4k sqft1537 TALLULAH TERRACE, WESLEY CHAPEL, FL 33543For SaleMLS ID #TB8474900, Santy Kumar, HOMESMART. Stellar MLS
- $450,0004 bd3 ba2k sqft5230 HALSTEAD LANE, ZEPHYRHILLS, FL 33541For SaleMLS ID #TB8430479, Gene Han, CHARLES RUTENBERG REALTY INC. Stellar MLS
- $360,0004 bd3 ba1.9k sqft6510 TABOGI TRAIL, WESLEY CHAPEL, FL 33545For SaleMLS ID #TB8422528, Michelle Denham, ALIGN RIGHT REALTY CARROLLWOOD. Stellar MLS
- $400,0003 bd2 ba1.3k sqft24541 LAUREL RIDGE DRIVE, LUTZ, FL 33559For SaleMLS ID #TB8535214, Andrea Hernandez, DALTON WADE INC. Stellar MLS
- $407,0004 bd3 ba2.4k sqft35716 HILLBROOK AVENUE, ZEPHYRHILLS, FL 33541For SaleMLS ID #TB8488021, Hanin Kayed, CENTURY 21 LINK REALTY, INC.. Stellar MLS
- $539,9004 bd2 ba2k sqft19009 FALCONS PLACE, TAMPA, FL 33647For SaleMLS ID #TB8533442, Sylvia Haddad, REDFIN CORPORATION. Stellar MLS
- $489,0003 bd3 ba2.5k sqft5453 SUNCATCHER DRIVE, WESLEY CHAPEL, FL 33545For SaleMLS ID #TB8508118, penghan Wang, PINEYWOODS REALTY LLC. Stellar MLS
- $359,9003 bd2 ba1.5k sqft6312 ASHFIELD PLACE, WESLEY CHAPEL, FL 33545For SaleMLS ID #TB8522506, Brian Webb, FLORIDA EXECUTIVE REALTY. Stellar MLS
- $446,5004 bd3 ba2.5k sqft20215 NATURES SPIRIT DRIVE, TAMPA, FL 33647For SaleMLS ID #TB8479638, Cristan Fadal, FADAL & CO. Stellar MLS
- $499,8894 bd3 ba2.5k sqft30789 PARROT REEF COURT, WESLEY CHAPEL, FL 33545For SaleMLS ID #TB8489400, Juan Rodriguez, EXP REALTY LLC. Stellar MLS
