Virtually Staged. Beautifully maintained 5-bedroom, 3-bath two-story home located in the desirable Union Park community of Wesley Chapel. This newer home features a bright, open layout with wood-look flooring on the main level. The upgraded kitchen includes tile backsplash, updated fixtures, cabinet hardware, accent lighting, and modern dining area lighting. Ceiling fans throughout and select window treatments add comfort and style. The backyard offers a private retreat with a custom Pebble Tec saltwater pool featuring a sun shelf, LED color-changing lighting, decorative water features, and a brick paver deck, all enclosed in a bronze screen enclosure. A new pool pump adds efficiency and peace of mind, while the included hot tub is perfect for relaxing year-round. The yard is fully fenced with PVC fencing and finished with low-maintenance artificial turf, ideal for pets. Conveniently located near top-rated schools, just minutes from Union Park Charter Academy and a nearby school bus stop. Community amenities include clubhouses, fitness center, multiple pools (including lap pool), sports courts, splash pad, playgrounds, dog park, walking trails, Zen garden, nature trails, outdoor fitness stations, shaded tot lot, picnic pavilions, lakes, and lush landscaping. Residents also enjoy ULTRAFi technology, allowing connectivity from a tablet or smartphone throughout community hot spots. Move-in ready with extensive upgrades.
For sale
Price cut: $10K (6/18)
$489,000
32756 ANSLEY BLOOM LANE, WESLEY CHAPEL, FL 33543
5beds
2,447sqft
:
Get pre-qualified$3,318/mo
Single Family Residence
Built in 2020
4,400 Square Feet Lot
$481,800 Zestimate®
$200/sqft
$89/mo HOA
What's special
Updated fixturesLed color-changing lightingBrick paver deckSelect window treatmentsBright open layoutBronze screen enclosureModern dining area lighting
- 182 days |
- 1,123 |
- 109 |
Zillow last checked:
Listing updated:
Listed by:
Shujing Li 813-618-9343,
LPT REALTY, LLC 877-366-2213
Source: Stellar MLS,MLS#: TB8469113 Originating MLS: Orlando Regional
Originating MLS: Orlando Regional
Facts & features
Interior
Bedrooms & bathrooms
- Bedrooms: 5
- Bathrooms: 3
- Full bathrooms: 3
Rooms
- Room types: Loft
Primary bedroom
- Features: Ceiling Fan(s), Walk-In Closet(s)
- Level: Second
- Area: 288 Square Feet
- Dimensions: 18x16
Bedroom 2
- Features: Built-in Closet
- Level: First
- Area: 130 Square Feet
- Dimensions: 13x10
Bedroom 3
- Features: Ceiling Fan(s), Built-in Closet
- Level: Second
- Area: 121 Square Feet
- Dimensions: 11x11
Bedroom 4
- Features: Ceiling Fan(s), Built-in Closet
- Level: Second
- Area: 121 Square Feet
- Dimensions: 11x11
Bedroom 5
- Features: Ceiling Fan(s), Built-in Closet
- Level: Second
- Area: 121 Square Feet
- Dimensions: 11x11
Primary bathroom
- Features: Dual Sinks, Linen Closet
- Level: Second
- Area: 110 Square Feet
- Dimensions: 11x10
Bathroom 2
- Features: Shower No Tub
- Level: First
- Area: 48 Square Feet
- Dimensions: 6x8
Bathroom 3
- Features: Dual Sinks, Tub With Shower
- Level: Second
- Area: 66 Square Feet
- Dimensions: 11x6
Dining room
- Level: First
- Area: 108 Square Feet
- Dimensions: 9x12
Kitchen
- Level: First
- Area: 168 Square Feet
- Dimensions: 12x14
Living room
- Level: First
- Area: 210 Square Feet
- Dimensions: 15x14
Loft
- Features: Ceiling Fan(s)
- Level: Second
- Area: 128 Square Feet
- Dimensions: 16x8
Heating
- Electric
Cooling
- Central Air
Appliances
- Included: Dishwasher, Dryer, Electric Water Heater, Exhaust Fan, Kitchen Reverse Osmosis System, Range, Refrigerator, Washer, Water Softener
- Laundry: Inside, Laundry Room, Upper Level
Features
- Ceiling Fan(s), Eating Space In Kitchen, High Ceilings, Kitchen/Family Room Combo, Living Room/Dining Room Combo, Open Floorplan, PrimaryBedroom Upstairs, Smart Home, Solid Surface Counters, Solid Wood Cabinets, Split Bedroom, Stone Counters, Thermostat, Walk-In Closet(s)
- Flooring: Carpet, Ceramic Tile, Laminate
- Doors: Sliding Doors
- Windows: Blinds, Window Treatments
- Has fireplace: Yes
- Fireplace features: Electric, Master Bedroom
Interior area
- Total structure area: 2,877
- Total interior livable area: 2,447 sqft
Video & virtual tour
Property
Parking
- Total spaces: 2
- Parking features: Garage - Attached
- Attached garage spaces: 2
- Details: Garage Dimensions: 19x19
Features
- Levels: Two
- Stories: 2
- Patio & porch: Front Porch, Screened
- Exterior features: Irrigation System, Lighting, Rain Gutters, Sidewalk, Sprinkler Metered
- Has private pool: Yes
- Pool features: Child Safety Fence, Lighting, Salt Water, Screen Enclosure
- Fencing: Fenced
- Has view: Yes
- View description: Pool
Lot
- Size: 4,400 Square Feet
- Features: Landscaped, Sidewalk
Details
- Parcel number: 3526200150019000040
- Zoning: MPUD
- Special conditions: None
Construction
Type & style
- Home type: SingleFamily
- Property subtype: Single Family Residence
Materials
- Block, Stucco
- Foundation: Slab
- Roof: Shingle
Condition
- New construction: No
- Year built: 2020
Details
- Builder model: Robbie
- Builder name: DR Horton
Utilities & green energy
- Sewer: Public Sewer
- Water: Public
- Utilities for property: Electricity Connected, Fiber Optics
Community & HOA
Community
- Features: Community Mailbox, Deed Restrictions, Dog Park, Fitness Center, Park, Playground, Pool, Sidewalks
- Security: Security System, Smoke Detector(s)
- Pet fee: $0 monthly
- Subdivision: UNION PARK PH 8A
HOA
- Has HOA: Yes
- Amenities included: Clubhouse, Fitness Center, Playground, Pool, Trail(s)
- Services included: Cable TV, Community Pool, Internet
- HOA fee: $89 monthly
- HOA name: Union Park Master Homeowners Association Inc.
- HOA phone: 813-565-4663
Location
- Region: Wesley Chapel
Financial & listing details
- Price per square foot: $200/sqft
- Tax assessed value: $441,061
- Annual tax amount: $9,546
- Date on market: 1/27/2026
- Cumulative days on market: 182 days
- Listing terms: Cash,Conventional,FHA,VA Loan
- Ownership: Fee Simple
- Total actual rent: 0
- Electric utility on property: Yes
- Road surface type: Asphalt
Estimated market value
$481,800
$458,000 - $506,000
$3,629/mo
Price history
| Date | Event | Price |
|---|---|---|
| 6/18/2026 | Price change | $489,000-2%$200/sqft |
Source:  Stellar MLS #TB8469113 Report a problem Stellar MLS #TB8469113 Report a problem | ||
| 5/2/2026 | Price change | $499,000-5.7%$204/sqft |
Source: Stellar MLS #TB8469113 Report a problem | ||
| 3/6/2026 | Price change | $529,000-1.3%$216/sqft |
Source: Stellar MLS #TB8469113 Report a problem | ||
| 1/27/2026 | Listed for sale | $535,800+6.1%$219/sqft |
Source: Stellar MLS #TB8469113 Report a problem | ||
| 11/19/2024 | Sold | $505,000-5.4%$206/sqft |
Source: Stellar MLS #U8251705 Report a problem | ||
| 10/28/2024 | Pending sale | $534,000$218/sqft |
Source: Stellar MLS #U8251705 Report a problem | ||
| 9/21/2024 | Price change | $534,000-0.7%$218/sqft |
Source: Stellar MLS #U8251705 Report a problem | ||
| 8/14/2024 | Price change | $538,000-1.8%$220/sqft |
Source: Stellar MLS #U8251705 Report a problem | ||
| 7/31/2024 | Listed for sale | $548,000+3.4%$224/sqft |
Source: Stellar MLS #U8251705 Report a problem | ||
| 5/3/2024 | Listing removed | -- |
Source: BHHS broker feed Report a problem | ||
| 4/6/2023 | Sold | $530,000-1.9%$217/sqft |
Source: Public Record Report a problem | ||
| 3/31/2023 | Pending sale | $540,000$221/sqft |
Source: BHHS broker feed #T3406201 Report a problem | ||
| 3/31/2023 | Listing removed | -- |
Source: BHHS broker feed Report a problem | ||
| 2/10/2023 | Pending sale | $540,000$221/sqft |
Source: Stellar MLS #T3406201 Report a problem | ||
| 1/30/2023 | Price change | $540,000-1.8%$221/sqft |
Source: Stellar MLS #T3406201 Report a problem | ||
| 11/27/2022 | Price change | $550,000-2.7%$225/sqft |
Source: Stellar MLS #T3406201 Report a problem | ||
| 11/3/2022 | Price change | $565,000-1.7%$231/sqft |
Source: Stellar MLS #T3406201 Report a problem | ||
| 10/26/2022 | Price change | $574,900-0.9%$235/sqft |
Source: Stellar MLS #T3406201 Report a problem | ||
| 10/6/2022 | Listed for sale | $580,000+105.7%$237/sqft |
Source: Stellar MLS #T3406201 Report a problem | ||
| 5/1/2020 | Sold | $281,990$115/sqft |
Source: Public Record Report a problem | ||
| 2/21/2020 | Pending sale | $281,990$115/sqft |
Source: D.R. Horton - Tampa Florida Report a problem | ||
| 2/15/2020 | Price change | $281,990-1.7%$115/sqft |
Source: D.R. Horton - Tampa Florida Report a problem | ||
| 1/22/2020 | Price change | $286,990+0.7%$117/sqft |
Source: D.R. Horton - Tampa Florida Report a problem | ||
| 1/3/2020 | Price change | $284,990+0.4%$116/sqft |
Source: D.R. Horton - Tampa Florida Report a problem | ||
| 12/6/2019 | Price change | $283,990+0.4%$116/sqft |
Source: D.R. Horton - Tampa Florida Report a problem | ||
| 11/23/2019 | Listed for sale | $282,990$116/sqft |
Source: D.R. Horton - Tampa Florida Report a problem | ||
Public tax history
| Year | Property taxes | Tax assessment |
|---|---|---|
| 2024 | $9,930 +43.3% | $441,061 +4.1% |
| 2023 | $6,930 +13.9% | $423,841 +38.5% |
| 2022 | $6,082 +10.1% | $305,960 +17.4% |
| 2021 | $5,524 +150.5% | $260,692 +804.6% |
| 2020 | $2,205 -0.4% | $28,820 |
| 2019 | $2,213 | $28,820 +555% |
| 2018 | $2,213 | $4,400 |
Find assessor info on the county website
Monthly payment
Est. payment
Payment breakdown
Explore the cost of this home by adjusting the details. Changes won't be saved.Climate risks
Neighborhood: 33543
Nearby schools
GreatSchools rating
- 6/10Double Branch Elementary SchoolGrades: PK-5Distance: 2.3 mi
- 9/10Dr. John Long Middle SchoolGrades: 6-8Distance: 2.6 mi
- 6/10Wiregrass Ranch High SchoolGrades: 9-12Distance: 3.2 mi
Schools provided by the listing agent
- Elementary: Double Branch Elementary
- Middle: John Long Middle-PO
- High: Wiregrass Ranch High-PO
Source: Stellar MLS. This data may not be complete. We recommend contacting the local school district to confirm school assignments for this home.
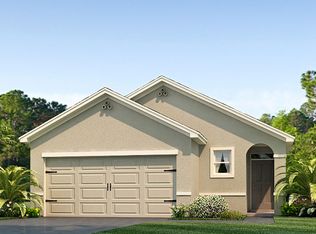
- $317,1003 bd2 ba1.5k sqft32750 Ansley Bloom Ln, Wesley Chapel, FL 33543Off Market
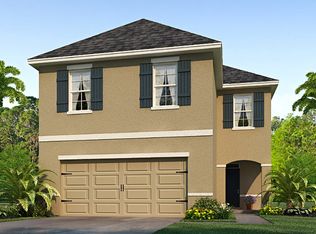
- $355,3004 bd3 ba2k sqft32764 Ansley Bloom Ln, Wesley Chapel, FL 33543Off Market
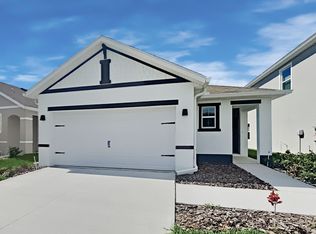
- $317,2003 bd2 ba1.5k sqft32744 Ansley Bloom Ln, Wesley Chapel, FL 33543Off Market
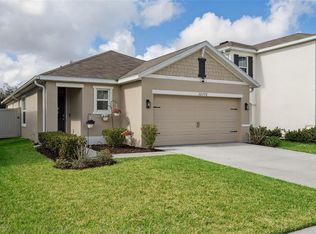
- $339,9903 bd2 ba1.5k sqft32772 Ansley Bloom Ln, Wesley Chapel, FL 33543Sold
- $320,4003 bd2 ba1.5k sqft32737 Pez Landing Ln, Wesley Chapel, FL 33543Off Market
- $389,3004 bd3 ba2.2k sqft32729 Pez Landing Ln, Wesley Chapel, FL 33543Off Market
- $2,7504 bd3 ba2.2k sqft32745 Pez Landing Ln, Wesley Chapel, FL 33543For Rent
- $392,2004 bd3 ba2.2k sqft32732 Ansley Bloom Ln, Wesley Chapel, FL 33543Off Market
A local agent can set up tours, give advice and negotiate with sellers.
A local lender can help you make sure your offer is ready when you are.
Similar homes
- $494,0005 bd4 ba2.4k sqft1537 TALLULAH TERRACE, WESLEY CHAPEL, FL 33543For Sale
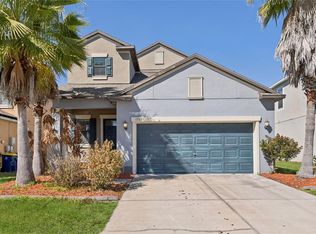
 MLS ID #TB8474900, Santy Kumar, HOMESMART. Stellar MLS
 - $520,0004 bd3 ba2.4k sqft33410 CASTAWAY LOOP, WESLEY CHAPEL, FL 33543For Sale
 MLS ID #TB8500902, Tiia Cartwright, CARTWRIGHT REALTY. Stellar MLS
 - $440,0004 bd2 ba2k sqft29454 CROSSLAND DRIVE, WESLEY CHAPEL, FL 33543For Sale
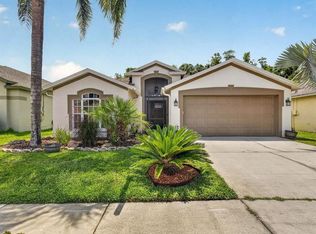 MLS ID #TB8483222, Tyan Long, LLC, COLDWELL BANKER REALTY. Stellar MLS
 - $585,0005 bd4 ba3.3k sqft2336 NESSLEWOOD DRIVE, WESLEY CHAPEL, FL 33543For Sale
 MLS ID #TB8499263, Michael Ceparano, FUTURE HOME REALTY INC. Stellar MLS
 - $499,8894 bd3 ba2.5k sqft30789 PARROT REEF COURT, WESLEY CHAPEL, FL 33545For SaleMLS ID #TB8489400, Juan Rodriguez, EXP REALTY LLC. Stellar MLS
- $565,0005 bd3 ba3.2k sqft8044 LAGO MIST WAY, WESLEY CHAPEL, FL 33545For SaleMLS ID #TB8524787, Bethany Mis, NOBLE STAR REALTY. Stellar MLS
- $469,9904 bd3 ba2.1k sqft7673 YALE HARBOR DRIVE, WESLEY CHAPEL, FL 33545For SaleMLS ID #O6412472, Steven Koleno, BEYCOME OF FLORIDA LLC. Stellar MLS
- $489,9004 bd3 ba2.3k sqft6749 ABBYWOOD LANE, ZEPHYRHILLS, FL 33541For SaleMLS ID #TB8493372, Miguel Carrillo, LPT REALTY, LLC. Stellar MLS
- $650,0004 bd4 ba2.9k sqft3326 ACACIA BAY AVENUE, WESLEY CHAPEL, FL 33543For SaleMLS ID #TB8485507, Maria Hoffman, KELLER WILLIAMS RLTY NEW TAMPA. Stellar MLS
- $519,9005 bd3 ba3k sqft9634 OAK GLADE AVENUE, TAMPA, FL 33647For SaleMLS ID #TB8515765, Melissa Hileman, CENTURY 21 BILL NYE REALTY. Stellar MLS
- $464,9904 bd2 ba2k sqft31486 TANSY BEND, WESLEY CHAPEL, FL 33545For SaleMLS ID #TB8495086, Geri Sanchez, FRANK ALBERT REALTY. Stellar MLS
- $446,5004 bd3 ba2.5k sqft20215 NATURES SPIRIT DRIVE, TAMPA, FL 33647For SaleMLS ID #TB8479638, Cristan Fadal, FADAL & CO. Stellar MLS
- $529,9004 bd3 ba3k sqft19419 PADDOCK VIEW DRIVE, TAMPA, FL 33647For SaleMLS ID #TB8503200, Sean Bates, EXP REALTY LLC. Stellar MLS
- $565,0004 bd3 ba2.5k sqft19246 BRIARBROOK DRIVE, TAMPA, FL 33647For SaleMLS ID #TB8488934, Maria Hoffman, KELLER WILLIAMS RLTY NEW TAMPA. Stellar MLS
- $399,9004 bd2 ba1.9k sqft5234 TURTLE BAY DRIVE, WESLEY CHAPEL, FL 33545For SaleMLS ID #TB8516741, Jennifer Abreu, LOMBARDO TEAM REAL ESTATE LLC. Stellar MLS
- $420,0003 bd3 ba2.1k sqft8012 OLIVE BROOK DRIVE, WESLEY CHAPEL, FL 33545For SaleMLS ID #TB8529747, Siobhan Holcomb, KELLER WILLIAMS SOUTH TAMPA. Stellar MLS
- $475,0005 bd3 ba2.2k sqft24927 PORTOFINO DRIVE, LUTZ, FL 33559For SaleMLS ID #TB8492998, Yolanda Hodges, DALTON WADE INC. Stellar MLS
- $489,0004 bd3 ba2.5k sqft24928 LAMBRUSCO LOOP, LUTZ, FL 33559For SaleMLS ID #TB8426876, Xueping Gong, PEOPLE'S CHOICE REALTY SVC LLC. Stellar MLS
- $429,9004 bd2 ba2.1k sqft8245 OLIVE BROOK DRIVE, WESLEY CHAPEL, FL 33545For SaleMLS ID #TB8479836, Maria Hoffman, KELLER WILLIAMS RLTY NEW TAMPA. Stellar MLS
- $464,9505 bd4 ba3.2k sqft6342 COBBLE BLISS STREET, ZEPHYRHILLS, FL 33541For SaleMLS ID #TB8485799, Mandy Cassiano, KELLER WILLIAMS SOUTH SHORE. Stellar MLS
