Under contract-accepting backup offers. Move-in ready, thoughtfully upgraded, and ideally located in the highly sought-after **Epperson Ranch South** community, **8012 Olive Brook Drive** offers the perfect blend of comfort, style, and Florida living. If you've been waiting for a home where the updates have already been completed and all that's left to do is unpack, this is the opportunity you've been searching for. This beautifully maintained single-story residence features **3 bedrooms, 2 full bathrooms, 1 half bath, and a spacious two-car garage** complete with **overhead storage racks** and a **new garage door opener installed in 2026**, adding both convenience and peace of mind. Designed with an open-concept floor plan, the home seamlessly connects the kitchen, dining, and living areas, creating an inviting space that's perfect for everyday living and entertaining alike. In **2025, the entire interior was freshly painted**, giving the home a bright, clean, and modern feel from the moment you walk through the front door. The well-appointed kitchen features stainless steel appliances, a large center island, abundant cabinetry, a **new designer pull-down kitchen faucet**, and **custom built-in drawer organizers** that maximize both storage and convenience. The spacious owner's suite has been enhanced with thoughtful updates, including **new designer bathroom faucets**, a **new comfort-height toilet**, and a beautifully customized walk-in closet featuring built-in shelving and a **floating dresser system**, creating a California Closet-inspired space that offers both elegance and functionality. Additional features include a **whole-home water softener**, professionally refreshed landscaping, a full irrigation system, privacy fencing, and a large screened lanai that extends your living space outdoors—perfect for enjoying your morning coffee, entertaining family and friends, or simply relaxing while embracing the Florida lifestyle. Living in Epperson means enjoying one of Wesley Chapel's most sought-after communities, featuring the world-famous **Epperson Lagoon** with crystal-clear water, sandy beaches, paddleboarding, kayaking, cabanas, and year-round events. You'll also be just minutes from **The Shops at Wiregrass, KRATE at The Grove, Tampa Premium Outlets, AdventHealth, BayCare Hospital, top-rated restaurants, entertainment, parks, and major highways**, making commuting and everyday conveniences effortless. Conveniently located near highly regarded Pasco County schools, including Wesley Chapel Elementary, Watergrass Elementary, Thomas E. Weightman Middle School, Wesley Chapel High School, Pinecrest Academy, Innovation Preparatory Academy, and Kirkland Ranch Academy of Innovation, this home offers exceptional convenience in one of Tampa Bay's fastest-growing areas. Beautifully maintained, thoughtfully upgraded, and truly move-in ready, this home offers an exceptional opportunity to own in one of Wesley Chapel's premier communities. Schedule your private showing today and experience everything **8012 Olive Brook Drive** has to offer. A video tour is available on Instagram by searching siobhan_sells_in_tampa.
Under contract
$420,000
8012 OLIVE BROOK DRIVE, WESLEY CHAPEL, FL 33545
3beds
2,100sqft
:
Get pre-qualified$2,930/mo
Single Family Residence
Built in 2018
7,092 Square Feet Lot
$-- Zestimate®
$200/sqft
$125/mo HOA
What's special
- 18 days |
- 1,239 |
- 105 |
Likely to sell faster than
Zillow last checked:
Listing updated:
Listed by:
Siobhan Holcomb 352-549-1523,
KELLER WILLIAMS SOUTH TAMPA 813-875-3700
Source: Stellar MLS,MLS#: TB8529747 Originating MLS: Suncoast Tampa
Originating MLS: Suncoast Tampa
Facts & features
Interior
Bedrooms & bathrooms
- Bedrooms: 3
- Bathrooms: 3
- Full bathrooms: 2
- 1/2 bathrooms: 1
Rooms
- Room types: Bonus Room
Primary bedroom
- Features: Ceiling Fan(s), Walk-In Closet(s)
- Level: First
Bedroom 2
- Features: Built-in Closet
- Level: First
Bedroom 3
- Features: Built-in Closet
- Level: First
Kitchen
- Level: First
Living room
- Features: Ceiling Fan(s)
- Level: First
Heating
- Central, Electric
Cooling
- Central Air
Appliances
- Included: Oven, Cooktop, Dishwasher, Disposal, Exhaust Fan, Microwave, Range Hood, Refrigerator
- Laundry: Inside, Laundry Room
Features
- Ceiling Fan(s), Open Floorplan, Thermostat, Walk-In Closet(s)
- Flooring: Tile
- Doors: Sliding Doors
- Has fireplace: No
Interior area
- Total structure area: 2,830
- Total interior livable area: 2,100 sqft
Video & virtual tour
Property
Parking
- Total spaces: 2
- Parking features: Covered, Driveway
- Attached garage spaces: 2
- Has uncovered spaces: Yes
Features
- Levels: One
- Stories: 1
- Exterior features: Irrigation System, Other, Private Yard, Sidewalk
- Fencing: Fenced,Vinyl
Lot
- Size: 7,092 Square Feet
Details
- Parcel number: 202527005.0017.00012.0
- Zoning: MPUD
- Special conditions: None
Construction
Type & style
- Home type: SingleFamily
- Property subtype: Single Family Residence
Materials
- Block, Concrete, Stucco
- Foundation: Slab
- Roof: Shingle
Condition
- Completed
- New construction: No
- Year built: 2018
Details
- Builder model: POMPEI
- Builder name: PULTE HOMES
Utilities & green energy
- Sewer: Public Sewer
- Water: Public
- Utilities for property: BB/HS Internet Available, Cable Available, Cable Connected, Electricity Available, Electricity Connected, Fiber Optics, Phone Available, Public, Sewer Available, Sewer Connected, Street Lights, Underground Utilities, Water Available, Water Connected
Community & HOA
Community
- Features: Dock, Deed Restrictions, Dog Park, Gated Community - No Guard, Golf Carts OK, Irrigation-Reclaimed Water, Park, Playground, Pool, Restaurant, Sidewalks
- Pet fee: $0 monthly
- Subdivision: EPPERSON RANCH SOUTH PH 1
HOA
- Has HOA: Yes
- Services included: Cable TV, Community Pool, Internet, Recreational Facilities
- HOA fee: $125 monthly
- HOA name: Castle Group/Colette Fuller
- HOA phone: 954-792-6000
Location
- Region: Wesley Chapel
Financial & listing details
- Price per square foot: $200/sqft
- Tax assessed value: $366,504
- Annual tax amount: $9,452
- Date on market: 7/18/2026
- Cumulative days on market: 16 days
- Listing terms: Cash,Conventional,FHA,VA Loan
- Ownership: Fee Simple
- Total actual rent: 0
- Electric utility on property: Yes
- Road surface type: Asphalt, Paved
Estimated market value
Not available
Estimated sales range
Not available
Not available
Price history
| Date | Event | Price |
|---|---|---|
| 7/31/2026 | Contingent | $420,000$200/sqft |
Source:  Stellar MLS #TB8529747 Report a problem Stellar MLS #TB8529747 Report a problem | ||
| 7/19/2026 | Listed for sale | $420,000+2.4%$200/sqft |
Source: Stellar MLS #TB8529747 Report a problem | ||
| 1/9/2026 | Sold | $410,000$195/sqft |
Source: Stellar MLS #TB8454940 Report a problem | ||
| 12/19/2025 | Pending sale | $410,000$195/sqft |
Source: Stellar MLS #TB8454940 Report a problem | ||
| 12/10/2025 | Price change | $410,000+26.5%$195/sqft |
Source: Stellar MLS #TB8454940 Report a problem | ||
| 12/3/2025 | Listing removed | $3,100$1/sqft |
Source: Zillow Rentals Report a problem | ||
| 11/7/2025 | Listed for rent | $3,100$1/sqft |
Source: Zillow Rentals Report a problem | ||
| 10/28/2025 | Listing removed | $3,100$1/sqft |
Source: Zillow Rentals Report a problem | ||
| 10/13/2025 | Listed for rent | $3,100+10.7%$1/sqft |
Source: Zillow Rentals Report a problem | ||
| 11/29/2024 | Listing removed | $2,800$1/sqft |
Source: Zillow Rentals Report a problem | ||
| 11/21/2024 | Listed for rent | $2,800+36.6%$1/sqft |
Source: Zillow Rentals Report a problem | ||
| 5/1/2020 | Listing removed | $2,050$1/sqft |
Source: Keller Williams Realty New Tampa #T3224984 Report a problem | ||
| 4/7/2020 | Price change | $2,050-9.3%$1/sqft |
Source: Keller Williams Realty New Tampa #T3224984 Report a problem | ||
| 3/23/2020 | Price change | $2,260+10.2%$1/sqft |
Source: Keller Williams Realty New Tampa #T3224984 Report a problem | ||
| 3/11/2020 | Price change | $2,050-6.8%$1/sqft |
Source: Keller Williams Realty New Tampa #T3224984 Report a problem | ||
| 2/13/2020 | Listed for rent | $2,200$1/sqft |
Source: KELLER WILLIAMS - NEW TAMPA #T3224984 Report a problem | ||
| 1/19/2018 | Sold | $324,200$154/sqft |
Source: Public Record Report a problem | ||
Public tax history
| Year | Property taxes | Tax assessment |
|---|---|---|
| 2024 | $9,326 +7% | $366,504 +2.9% |
| 2023 | $8,720 +12.7% | $356,220 +10% |
| 2022 | $7,735 +13.8% | $323,840 +21% |
| 2021 | $6,794 +5.4% | $267,639 +9% |
| 2020 | $6,445 +0.7% | $245,442 +1% |
| 2019 | $6,398 | $243,132 +320.6% |
| 2018 | $6,398 +97.8% | $57,800 +81.1% |
| 2017 | $3,235 | $31,914 |
Find assessor info on the county website
Monthly payment
Est. payment
Payment breakdown
Explore the cost of this home by adjusting the details. Changes won't be saved.Climate risks
Neighborhood: 33545
Nearby schools
GreatSchools rating
- 7/10Wesley Chapel Elementary SchoolGrades: PK-5Distance: 1.6 mi
- 6/10Thomas E. Weightman Middle SchoolGrades: 6-8Distance: 1.3 mi
- 5/10Wesley Chapel High SchoolGrades: 9-12Distance: 1.4 mi
Schools provided by the listing agent
- Elementary: Wesley Chapel Elementary-PO
- Middle: Thomas E Weightman Middle-PO
- High: Wesley Chapel High-PO
Source: Stellar MLS. This data may not be complete. We recommend contacting the local school district to confirm school assignments for this home.
- $384,1003 bd2 ba1.9k sqft8024 Olive Brook Dr, Wesley Chapel, FL 33545Off Market
- $475,0004 bd4 ba2.8k sqft8000 Olive Brook Dr, Wesley Chapel, FL 33545Sold
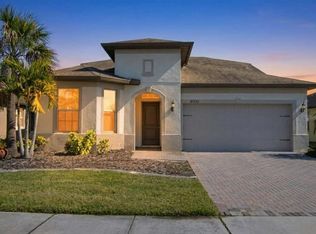
- $587,2005 bd3 ba3.3k sqft8013 Lago Mist Way, Wesley Chapel, FL 33545Off Market
- $402,0004 bd2 ba2k sqft7986 Olive Brook Dr, Wesley Chapel, FL 33545Off Market

- $421,9003 bd3 ba2.2k sqft8036 Olive Brook Dr, Wesley Chapel, FL 33545Off Market
- $740,0005 bd3 ba2.9k sqft7999 Lago Mist Way, Wesley Chapel, FL 33545Sold
- $411,8003 bd2 ba1.9k sqft8021 Olive Brook Dr, Wesley Chapel, FL 33545Off Market
- $375,2003 bd2 ba1.8k sqft8021R Olive Brook Dr, Wesley Chapel, FL 33545Off Market
A local agent can set up tours, give advice and negotiate with sellers.
A local lender can help you make sure your offer is ready when you are.
Similar homes
- $415,0003 bd2 ba2.1k sqft7873 YALE HARBOR DRIVE, WESLEY CHAPEL, FL 33545For Sale

 MLS ID #TB8532505, Shannon Saleh, REDFIN CORPORATION. Stellar MLS
 - $464,9904 bd2 ba2k sqft31486 TANSY BEND, WESLEY CHAPEL, FL 33545For Sale
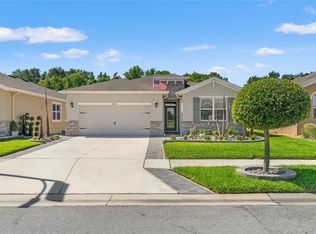 MLS ID #TB8495086, Geri Sanchez, FRANK ALBERT REALTY. Stellar MLS
 - $469,9904 bd3 ba2.1k sqft7673 YALE HARBOR DRIVE, WESLEY CHAPEL, FL 33545For Sale
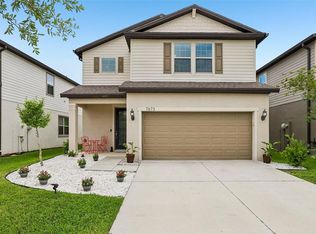 MLS ID #O6412472, Steven Koleno, BEYCOME OF FLORIDA LLC. Stellar MLS
 - $445,0004 bd3 ba2.2k sqft9744 CRESCENT RAY DRIVE, WESLEY CHAPEL, FL 33545For Sale
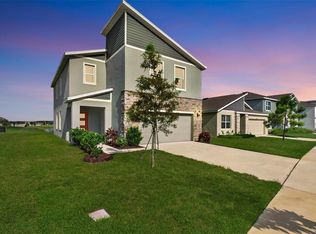 MLS ID #TB8532029, Chad Leonberg, EXP REALTY LLC. Stellar MLS
 - $525,0003 bd2 ba1.7k sqft7930 OLIVE BROOK DRIVE, WESLEY CHAPEL, FL 33545For SaleMLS ID #TB8522045, Crystal Dukes PA, PREMIER SOTHEBYS INTL REALTY. Stellar MLS
- $399,9004 bd2 ba1.9k sqft5234 TURTLE BAY DRIVE, WESLEY CHAPEL, FL 33545For SaleMLS ID #TB8516741, Jennifer Abreu, LOMBARDO TEAM REAL ESTATE LLC. Stellar MLS
- $459,9996 bd3 ba2.5k sqft31440 BARREL WAVE WAY, WESLEY CHAPEL, FL 33545For SaleMLS ID #TB8458484, Jennifer Spinelli, THE AGENCY FL. Stellar MLS
- $384,9005 bd3 ba2.6k sqft33567 HAMILTON HILL LANE, WESLEY CHAPEL, FL 33545For SaleMLS ID #W7886498, Amanda Crescenzo, HOME LAND REAL ESTATE INC. Stellar MLS
- $383,9903 bd3 ba1.7k sqft31850 CLOVER FIN COURT, WESLEY CHAPEL, FL 33545New ConstructionStellar MLS
- $419,0003 bd3 ba2.2k sqft5401 LOOKOUT PASS, WESLEY CHAPEL, FL 33544For SaleMLS ID #TB8507880, Maureen Wrage, BONOMO REALTY LLC. Stellar MLS
- $485,0005 bd3 ba2.6k sqft8210 DOLPHIN BLUFF BOULEVARD, WESLEY CHAPEL, FL 33545For SaleMLS ID #TB8517145, Nataliya Fillers, FUTURE HOME REALTY INC. Stellar MLS
- $325,0003 bd2 ba1.5k sqft31398 ANCIENT SAGE ROAD, WESLEY CHAPEL, FL 33545For SaleMLS ID #TB8521385, Kristie Behrle, FACET REALTY. Stellar MLS
- $395,0003 bd2 ba1.6k sqft10792 QUAIL GROVE WAY, SAN ANTONIO, FL 33576For SaleMLS ID #TB8535219, Zikiu Arzuza, MY REALTY GROUP, LLC.. Stellar MLS
- $395,0003 bd3 ba1.9k sqft5674 CHORLEYWOOD LANE, WESLEY CHAPEL, FL 33545For SaleMLS ID #TB8510330, Jules Sestito, EXP REALTY LLC. Stellar MLS
- $350,0003 bd2 ba1.6k sqft33607 HAMILTON HILL LANE, WESLEY CHAPEL, FL 33545For SaleMLS ID #TB8525207, Sheryl Houck, EXP REALTY LLC. Stellar MLS
- $360,0003 bd2 ba1.5k sqft26923 AFFIRMED DRIVE, WESLEY CHAPEL, FL 33544For SaleMLS ID #TB8533685, Heather Valentino, KELLER WILLIAMS TAMPA CENTRAL. Stellar MLS
- $375,0002 bd2 ba1.6k sqft4639 GAROFALO ROAD, WESLEY CHAPEL, FL 33543For SaleMLS ID #TB8339482, Jennifer Chase, BHHS FLORIDA PROPERTIES GROUP. Stellar MLS
- $492,5003 bd2 ba1.6k sqft4711 SAN MARTINO DRIVE, WESLEY CHAPEL, FL 33543For SaleMLS ID #TB8531466, Tami Taylor, EXP REALTY LLC. Stellar MLS
- $373,9002 bd2 ba1.5k sqft5975 TIMBERDALE AVENUE, WESLEY CHAPEL, FL 33545For SaleMLS ID #TB8500478, Renata Petitt, DALTON WADE INC. Stellar MLS
- $439,0003 bd2 ba2k sqft18624 MALINCHE LOOP, SPRING HILL, FL 34610For SaleMLS ID #TB8533615, Bryan Coward PA, KELLER WILLIAMS REALTY- PALM HARBOR. Stellar MLS
