Price improvement! This exceptional Oceana paired villa showcases a collection of premium custom upgrades that elevate it far beyond the standard builder model, blending sophisticated design with modern luxury. The standout feature is the dedicated study, now enclosed by custom aluminum doors, creating a striking architectural focal point. This versatile space offers complete privacy for a home office or can easily be converted into a third bedroom. Throughout the home, all carpeting has been replaced with premium luxury vinyl plank (LVP) flooring, creating a seamless and elegant flow. Thoughtful enhancements such as crown molding, laundry room cabinets, and custom storage near the secondary bedroom add both style and functionality. The owner’s suite is a private retreat, featuring an exquisite tray ceiling that adds architectural interest, along with a spacious walk-in closet and a dual-sink vanity designed for comfort and convenience. A split floor plan further enhances privacy for guests. At the heart of the home, the gourmet kitchen impresses with Carrara Marmi quartz countertops, 42" cabinets, and an oversized island with breakfast seating—perfectly positioned to overlook the expansive Great Room, ideal for both everyday living and entertaining. Dramatic twelve-foot sliding glass doors open to a covered, screened-in paver lanai, offering a seamless indoor-outdoor living experience. Enjoy tranquil pond views and the rare privacy. Designed for effortless living, the HOA includes high-speed internet, professional lawn care, roof maintenance, and exterior painting. The home is also outfitted with a state-of-the-art smart home package, including an Ecobee thermostat and ClareOne touchscreen panel. Residents enjoy an elevated, resort-style lifestyle with exclusive access to a premier clubhouse featuring a lazy river, a fully equipped fitness center, and two pickleball courts.
For sale
Price cut: $1.1K (6/25)
$373,900
5975 Timberdale Ave, Wesley Chapel, FL 33545
2beds
1,507sqft
:
Get pre-qualifiedN/A
Villa
Built in 2023
4,580 Square Feet Lot
$367,600 Zestimate®
$248/sqft
$202/mo HOA
What's special
Covered screened-in paver lanaiRare privacyTranquil pond viewsExquisite tray ceilingCrown moldingDual-sink vanityLaundry room cabinets
- 88 days |
- 204 |
- 6 |
Zillow last checked:
Listing updated:
Listed by:
Renata Petitt 813-531-1917,
DALTON WADE INC 888-668-8283
Source: Stellar MLS,MLS#: TB8500478 Originating MLS: Suncoast Tampa
Originating MLS: Suncoast Tampa
Facts & features
Interior
Bedrooms & bathrooms
- Bedrooms: 2
- Bathrooms: 2
- Full bathrooms: 2
Rooms
- Room types: Den/Library/Office
Primary bedroom
- Features: Dual Sinks, En Suite Bathroom, Shower No Tub, Tall Countertops, Water Closet/Priv Toilet, Walk-In Closet(s)
- Level: First
- Area: 196.5 Square Feet
- Dimensions: 15x13.1
Bedroom 2
- Features: Built-in Closet
- Level: First
- Area: 153.27 Square Feet
- Dimensions: 13.1x11.7
Balcony porch lanai
- Level: First
- Area: 124.2 Square Feet
- Dimensions: 13.8x9
Dining room
- Level: First
- Area: 101 Square Feet
- Dimensions: 10x10.1
Great room
- Level: First
- Area: 226.48 Square Feet
- Dimensions: 14.9x15.2
Kitchen
- Level: First
- Area: 180 Square Feet
- Dimensions: 15x12
Heating
- Central, Electric
Cooling
- Central Air
Appliances
- Included: Dishwasher, Disposal, Electric Water Heater, Microwave, Range, Refrigerator
- Laundry: Inside
Features
- Eating Space In Kitchen, In Wall Pest System, Pest Guard System, Primary Bedroom Main Floor, Smart Home, Solid Surface Counters, Split Bedroom, Stone Counters, Thermostat, Tray Ceiling(s), Walk-In Closet(s)
- Flooring: Luxury Vinyl, Tile
- Doors: Sliding Doors
- Windows: Hurricane Shutters, Hurricane Shutters/Windows
- Has fireplace: No
Interior area
- Total structure area: 2,120
- Total interior livable area: 1,507 sqft
Property
Parking
- Total spaces: 2
- Parking features: Garage Door Opener
- Attached garage spaces: 2
- Details: Garage Dimensions: 20x20
Features
- Levels: One
- Stories: 1
- Patio & porch: Covered, Rear Porch, Screened
- Exterior features: Irrigation System, Sidewalk
- Has view: Yes
- View description: Trees/Woods, Water, Pond
- Has water view: Yes
- Water view: Water,Pond
Lot
- Size: 4,580 Square Feet
- Features: Level, Sidewalk
- Residential vegetation: Trees/Landscaped
Details
- Parcel number: 202610008.0019.00009.0
- Zoning: MPUD
- Special conditions: None
Construction
Type & style
- Home type: SingleFamily
- Architectural style: Coastal
- Property subtype: Villa
Materials
- Block, Stucco
- Foundation: Slab
- Roof: Shingle
Condition
- New construction: No
- Year built: 2023
Details
- Builder model: Oceana Coastal
- Builder name: Mattamy Homes
Utilities & green energy
- Sewer: Public Sewer
- Water: Public
- Utilities for property: BB/HS Internet Available, Cable Available, Electricity Connected, Phone Available, Public, Street Lights, Underground Utilities, Water Connected
Green energy
- Energy efficient items: HVAC
- Indoor air quality: No/Low VOC Paint/Finish
- Water conservation: Fl. Friendly/Native Landscape
Community & HOA
Community
- Features: Deed Restrictions, Park, Sidewalks
- Security: Smoke Detector(s)
- Pet fee: $0 monthly
- Subdivision: TIMBERDALE AT CHAPEL CROSSING
HOA
- Has HOA: Yes
- Amenities included: Fence Restrictions, Park
- Services included: Maintenance Grounds
- HOA fee: $202 monthly
- HOA name: Julie Clayton
- HOA phone: 813-994-2277
Location
- Region: Wesley Chapel
Financial & listing details
- Price per square foot: $248/sqft
- Tax assessed value: $322,925
- Annual tax amount: $6,328
- Date on market: 4/26/2026
- Cumulative days on market: 89 days
- Listing terms: Cash,Conventional,FHA,VA Loan
- Ownership: Fee Simple
- Total actual rent: 0
- Electric utility on property: Yes
- Road surface type: Paved
Estimated market value
$367,600
$349,000 - $386,000
$2,382/mo
Price history
| Date | Event | Price |
|---|---|---|
| 6/25/2026 | Price change | $373,900-0.3%$248/sqft |
Source:  Stellar MLS #TB8500478 Report a problem Stellar MLS #TB8500478 Report a problem | ||
| 4/26/2026 | Listed for sale | $375,000+2.8%$249/sqft |
Source: Stellar MLS #TB8500478 Report a problem | ||
| 6/3/2024 | Listing removed | -- |
Source: Zillow Rentals Report a problem | ||
| 5/28/2024 | Listed for rent | $2,400$2/sqft |
Source: Zillow Rentals Report a problem | ||
| 6/9/2023 | Sold | $364,632$242/sqft |
Source: Public Record Report a problem | ||
| 5/8/2023 | Pending sale | $364,632$242/sqft |
Source: Stellar MLS #T3430206 Report a problem | ||
| 3/2/2023 | Price change | $364,632+0.1%$242/sqft |
Source: Stellar MLS #T3430206 Report a problem | ||
| 2/22/2023 | Listed for sale | $364,362$242/sqft |
Source: Stellar MLS #T3430206 Report a problem | ||
Public tax history
| Year | Property taxes | Tax assessment |
|---|---|---|
| 2024 | $6,066 +138.4% | $276,545 -4.5% |
| 2023 | $2,544 +25.2% | $289,556 +1703.9% |
| 2022 | $2,032 | $16,052 |
Find assessor info on the county website
Monthly payment
Est. payment
Payment breakdown
Explore the cost of this home by adjusting the details. Changes won't be saved.Climate risks
Neighborhood: 33545
Nearby schools
GreatSchools rating
- 2/10New River Elementary SchoolGrades: PK-5Distance: 1.3 mi
- 6/10Thomas E. Weightman Middle SchoolGrades: 6-8Distance: 1.5 mi
- 5/10Wesley Chapel High SchoolGrades: 9-12Distance: 1.8 mi
Schools provided by the listing agent
- Elementary: New River Elementary
- Middle: Thomas E Weightman Middle-PO
- High: Wesley Chapel High-PO
Source: Stellar MLS. This data may not be complete. We recommend contacting the local school district to confirm school assignments for this home.
- $365,0002 bd2 ba1.6k sqft5967 Timberdale Ave, Wesley Chapel, FL 33545Sold
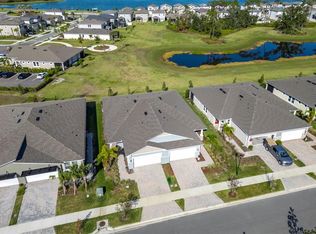
- $415,574-- bd2 ba1.7k sqft5953 Timberdale Ave, Wesley Chapel, FL 33545Sold
- $369,8832 bd2 ba1.4k sqft5972 Timberdale Ave, Wesley Chapel, FL 33545Sold

- $366,513-- bd2 ba1.4k sqft5978 Timberdale Ave, Wesley Chapel, FL 33545Sold
- $362,442-- bd2 ba1.4k sqft5964 Timberdale Ave, Wesley Chapel, FL 33545Sold
- $389,5832 bd2 ba1.4k sqft6033 Timberdale Ave, Wesley Chapel, FL 33545Sold
- $365,719-- bd2 ba1.5k sqft5984 Timberdale Ave, Wesley Chapel, FL 33545Sold
- $431,689-- bd2 ba1.7k sqft5925 Timberdale Ave, Wesley Chapel, FL 33545Sold
A local agent can set up tours, give advice and negotiate with sellers.
A local lender can help you make sure your offer is ready when you are.
Similar homes
- $378,5002 bd2 ba1.5k sqft6025 Timberdale Ave, Wesley Chapel, FL 33545For Sale

 MLS ID #TB8526201, Hina Patel Nana, FUTURE HOME REALTY INC. Stellar MLS
 - $375,0002 bd2 ba1.6k sqft4639 Garofalo Rd, Wesley Chapel, FL 33545For Sale
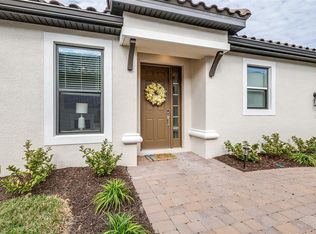 MLS ID #TB8339482, Jennifer Chase, BHHS FLORIDA PROPERTIES GROUP. Stellar MLS
 - $420,0003 bd3 ba2.1k sqft8012 Olive Brook Dr, Wesley Chapel, FL 33545For Sale
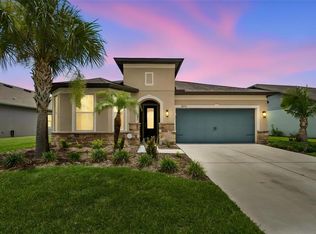 MLS ID #TB8529747, Siobhan Holcomb, KELLER WILLIAMS SOUTH TAMPA. Stellar MLS
 - $399,9004 bd2 ba1.9k sqft5234 Turtle Bay Dr, Wesley Chapel, FL 33545For Sale
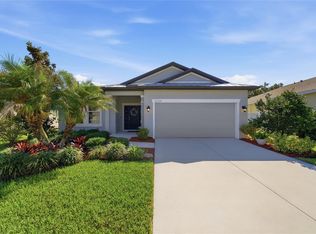 MLS ID #TB8516741, Jennifer Abreu, LOMBARDO TEAM REAL ESTATE LLC. Stellar MLS
 - $359,9003 bd2 ba1.5k sqft6298 Wandering Willow Dr, Wesley Chapel, FL 33545For SaleMLS ID #TB8496581, Renata Petitt, DALTON WADE INC. Stellar MLS
- $395,0003 bd3 ba1.9k sqft5674 Chorleywood Ln, Wesley Chapel, FL 33545For SaleMLS ID #TB8510330, Jules Sestito, EXP REALTY LLC. Stellar MLS
- $429,9004 bd2 ba2.1k sqft8245 Olive Brook Dr, Wesley Chapel, FL 33545For SaleMLS ID #TB8479836, Maria Hoffman, KELLER WILLIAMS RLTY NEW TAMPA. Stellar MLS
- $315,0003 bd2 ba1.4k sqft31536 Barrel Wave Way, Wesley Chapel, FL 33545For SaleMLS ID #TB8512046, Ana Vega, PA, EXP REALTY LLC. Stellar MLS
- $320,0003 bd3 ba1.7k sqft31357 Amberview Bnd, Wesley Chapel, FL 33545For SaleMLS ID #TB8523248, Marco Musumeci, SMITH & ASSOCIATES REAL ESTATE. Stellar MLS
- $459,0004 bd3 ba2k sqft8955 Bower Bass Cir, Wesley Chapel, FL 33545For SaleMLS ID #TB8527232, Lori Lahart, CENTURY 21 BILL NYE REALTY. Stellar MLS
- $325,0003 bd2 ba1.5k sqft31398 Ancient Sage Rd, Wesley Chapel, FL 33545For SaleMLS ID #TB8521385, Kristie Behrle, FACET REALTY. Stellar MLS
- $484,9004 bd3 ba2.2k sqft5463 Little Stream Ln, Wesley Chapel, FL 33545For SaleMLS ID #TB8523493, Adam Shorts, PREMIER REALTY OF TAMPA. Stellar MLS
- $383,8884 bd2 ba1.9k sqft35739 Buttonweed Trl, Zephyrhills, FL 33541For SaleMLS ID #TB8504847, Vioma Lorenzo, DALTON WADE INC. Stellar MLS
- $492,5003 bd2 ba1.6k sqft4711 San Martino Dr, Wesley Chapel, FL 33543For SaleMLS ID #TB8531466, Tami Taylor, EXP REALTY LLC. Stellar MLS
- $400,0003 bd2 ba1.8k sqft1135 Pipestone Pl, Wesley Chapel, FL 33543For SaleMLS ID #TB8490424, Shawna Schoenbeck PLLC, DREAM REALTY GROUP. Stellar MLS
- $464,9904 bd2 ba2k sqft31486 Tansy Bnd, Wesley Chapel, FL 33545For SaleMLS ID #TB8495086, Geri Sanchez, FRANK ALBERT REALTY. Stellar MLS
- $359,9994 bd3 ba1.8k sqft35179 Brienne St, Zephyrhills, FL 33541For SaleMLS ID #O6422216, Devin Bellmany, CALVARY REAL ESTATE GROUP LLC. Stellar MLS
- $469,9904 bd3 ba2.1k sqft7673 Yale Harbor Dr, Wesley Chapel, FL 33545For SaleMLS ID #O6412472, Steven Koleno, BEYCOME OF FLORIDA LLC. Stellar MLS
- $525,0003 bd2 ba1.7k sqft7930 Olive Brook Dr, Wesley Chapel, FL 33545For SaleMLS ID #TB8522045, Crystal Dukes PA, PREMIER SOTHEBYS INTL REALTY. Stellar MLS
- $369,0003 bd3 ba2.1k sqft30040 Southwell Ln, Wesley Chapel, FL 33543For SaleMLS ID #TB8514013, Jennifer Davida, FUTURE HOME REALTY INC. Stellar MLS
