Move-In Ready with Premium Upgrades in Sought-After Avalon Park Wesley Chapel! Welcome home to this beautifully upgraded 3-bedroom, 2-bath residence featuring a bright, open-concept floor plan designed for comfortable everyday living and effortless entertaining. The spacious kitchen flows seamlessly into the dining and living areas, creating the perfect gathering space for family and friends. The thoughtfully designed split-bedroom layout provides added privacy, with a spacious primary suite offering a private bath and generous walk-in closet. This home is loaded with valuable upgrades, including: Sealed grout for easy maintenance, new gutters, a French drain for improved drainage, a beautiful wrought iron backyard fence, and privacy fencing on both sides Enjoy your private backyard—perfect for relaxing, entertaining, or letting pets play safely. Located in the highly desirable Avalon Park Wesley Chapel, you’ll enjoy resort-style amenities including multiple pools, splash pads, playgrounds, dog parks, scenic walking trails, and community clubhouses. The neighborhood’s tree-lined streets, charming downtown area, year-round events, shops, and restaurants create a true live-work-play lifestyle. Conveniently located just minutes from SR-54, I-75, Wiregrass Mall, Tampa Premium Outlets, top-rated schools, hospitals, dining, and entertainment, this home offers the perfect combination of comfort, convenience, and community. Move-in ready with thoughtful upgrades already completed—no waiting, no extra projects. Don’t miss this opportunity to own one of Wesley Chapel’s most desirable communities! Schedule your private showing today.
For sale
Price cut: $15K (7/8)
$359,900
6298 WANDERING WILLOW DRIVE, WESLEY CHAPEL, FL 33545
3beds
1,516sqft
Single Family Residence
Built in 2024
4,600 Square Feet Lot
$357,600 Zestimate®
$237/sqft
$70/mo HOA
What's special
Private bathBright open-concept floor planSpacious primary suiteThoughtfully designed split-bedroom layoutGenerous walk-in closet
- 127 days |
- 254 |
- 12 |
Zillow last checked:
Listing updated:
Listed by:
Renata Petitt 813-531-1917,
DALTON WADE INC 888-668-8283
Source: Stellar MLS,MLS#: TB8496581 Originating MLS: Suncoast Tampa
Originating MLS: Suncoast Tampa
Facts & features
Interior
Bedrooms & bathrooms
- Bedrooms: 3
- Bathrooms: 2
- Full bathrooms: 2
Primary bedroom
- Features: Walk-In Closet(s)
- Level: First
Kitchen
- Level: First
Living room
- Level: First
Heating
- Central
Cooling
- Central Air
Appliances
- Included: Dishwasher, Disposal, Dryer, Microwave, Range, Refrigerator, Washer
- Laundry: Inside, Laundry Room
Features
- Eating Space In Kitchen, Kitchen/Family Room Combo, Primary Bedroom Main Floor, Stone Counters, Thermostat
- Flooring: Carpet, Ceramic Tile
- Has fireplace: No
Interior area
- Total structure area: 2,034
- Total interior livable area: 1,516 sqft
Video & virtual tour
Property
Parking
- Total spaces: 2
- Parking features: Garage - Attached
- Attached garage spaces: 2
Features
- Levels: One
- Stories: 1
- Exterior features: Other, Rain Gutters, Sprinkler Metered
Lot
- Size: 4,600 Square Feet
Details
- Parcel number: 1226200130040000080
- Zoning: MPUD
- Special conditions: None
Construction
Type & style
- Home type: SingleFamily
- Property subtype: Single Family Residence
Materials
- Stucco
- Foundation: Slab
- Roof: Shingle
Condition
- New construction: No
- Year built: 2024
Utilities & green energy
- Sewer: Public Sewer
- Water: Public
- Utilities for property: Cable Connected, Electricity Connected, Public
Community & HOA
Community
- Features: Clubhouse, Dog Park, Fitness Center, Park, Playground, Pool, Sidewalks
- Pet fee: $0 monthly
- Subdivision: AVALON PARK WEST-NORTH PH 2 4 5
HOA
- Has HOA: Yes
- Amenities included: Clubhouse, Fitness Center, Playground, Pool, Trail(s)
- Services included: Manager, Recreational Facilities
- HOA fee: $70 monthly
- HOA name: Chloe Rodriguez
Location
- Region: Wesley Chapel
Financial & listing details
- Price per square foot: $237/sqft
- Tax assessed value: $270,478
- Annual tax amount: $5,597
- Date on market: 4/16/2026
- Cumulative days on market: 102 days
- Listing terms: Cash,Conventional,FHA,VA Loan
- Ownership: Fee Simple
- Total actual rent: 0
- Electric utility on property: Yes
- Road surface type: Asphalt
Estimated market value
$357,600
$340,000 - $375,000
$2,265/mo
Price history
| Date | Event | Price |
|---|---|---|
| 8/17/2026 | Listing removed | $2,350$2/sqft |
Source: Zillow Rentals Report a problem | ||
| 8/11/2026 | Listed for rent | $2,350$2/sqft |
Source: Zillow Rentals Report a problem | ||
| 7/8/2026 | Price change | $359,900-4%$237/sqft |
Source:  Stellar MLS #TB8496581 Report a problem Stellar MLS #TB8496581 Report a problem | ||
| 5/23/2026 | Price change | $374,900-1.3%$247/sqft |
Source: Stellar MLS #TB8496581 Report a problem | ||
| 4/16/2026 | Listed for sale | $380,000+7.5%$251/sqft |
Source: Stellar MLS #TB8496581 Report a problem | ||
| 6/3/2024 | Sold | $353,490$233/sqft |
Source: Public Record Report a problem | ||
Public tax history
| Year | Property taxes | Tax assessment |
|---|---|---|
| 2025 | $5,598 +224.3% | $270,478 +1070.4% |
| 2024 | $1,726 +278.2% | $23,110 +30% |
| 2023 | $456 | $17,774 |
| 2022 | -- | -- |
Find assessor info on the county website
Monthly payment
Est. payment
Payment breakdown
Explore the cost of this home by adjusting the details. Changes won't be saved.Climate risks
Neighborhood: 33545
Nearby schools
GreatSchools rating
- 2/10New River Elementary SchoolGrades: PK-5Distance: 1.1 mi
- 6/10Thomas E. Weightman Middle SchoolGrades: 6-8Distance: 2.7 mi
- 5/10Wesley Chapel High SchoolGrades: 9-12Distance: 3 mi
- $411,990-- bd2 ba2.2k sqft6292 Wandering Willow Dr, Wesley Chapel, FL 33545Sold
- $410,990-- bd2 ba2.2k sqft6310 Wandering Willow Dr, Wesley Chapel, FL 33545Sold
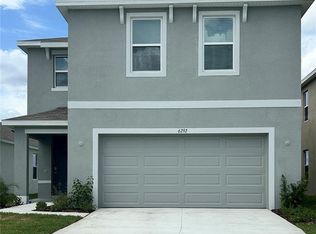
- $411,9904 bd3 ba2.2k sqft6292 Wandering Williow Dr, Wesley Chapel, FL 33545Sold
- $420,0005 bd3 ba2.4k sqft6284 Wandering Willow Dr, Wesley Chapel, FL 33545Sold

- $394,9904 bd3 ba2.2k sqft6272 Wandering Williow Dr, Wesley Chapel, FL 33545Sold
- $359,490-- bd2 ba1.5k sqft33258 Darley Dale Trl, Wesley Chapel, FL 33545Sold
- $399,9904 bd3 ba2.2k sqft33266 Darley Dale Trl, Wesley Chapel, FL 33545Sold
- $377,990-- bd2 ba1.9k sqft6266 Wandering Willow Dr, Wesley Chapel, FL 33545Sold
A local agent can set up tours, give advice and negotiate with sellers.
A local lender can help you make sure your offer is ready when you are.
Similar homes
- $365,0003 bd2 ba1.6k sqft33607 HAMILTON HILL LANE, WESLEY CHAPEL, FL 33545For Sale

 MLS ID #TB8525207, Sheryl Houck, EXP REALTY LLC. Stellar MLS
 - $365,0003 bd2 ba1.6k sqft33731 HAMILTON HILL LANE, WESLEY CHAPEL, FL 33545For Sale
 MLS ID #TB8536087, Jonae Peck, KELLER WILLIAMS SOUTH TAMPA. Stellar MLS
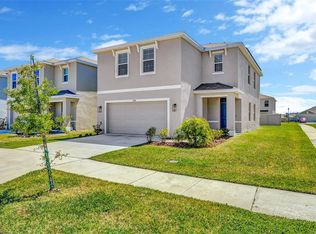
 - $387,5004 bd3 ba2.2k sqft5758 HOLLINGWORTH TRAIL, WESLEY CHAPEL, FL 33545For Sale
 MLS ID #TB8365066, Linda Urban, MIHARA & ASSOCIATES INC.. Stellar MLS
 - $374,0003 bd3 ba1.8k sqft1677 LUDINGTON AVENUE, WESLEY CHAPEL, FL 33543For Sale
 MLS ID #O6431384, Daphney Jean-Minter, AXEN REALTY, LLC. Stellar MLS
 - $344,0003 bd3 ba2k sqft5068 LITTLE STREAM LANE, WESLEY CHAPEL, FL 33545For SaleMLS ID #TB8380394, Candra Granville Mack, CHARLES RUTENBERG REALTY INC. Stellar MLS
- $350,0003 bd3 ba1.8k sqft5022 AVALON PARK BOULEVARD, WESLEY CHAPEL, FL 33545For SaleMLS ID #TB8523092, Leeann Sack, FUTURE HOME REALTY INC. Stellar MLS
- $359,0004 bd2 ba1.8k sqft9014 FORGE BREEZE LOOP, WESLEY CHAPEL, FL 33545For SaleMLS ID #W7886204, Amanda Parker, FUTURE HOME REALTY INC. Stellar MLS
- $310,0003 bd2 ba1.5k sqft7852 TIMBERVIEW LOOP, WESLEY CHAPEL, FL 33545For SaleMLS ID #W7882725, Kristin Freeberg, MAYNARD PROPERTY GROUP LLC. Stellar MLS
- $424,9003 bd2 ba2k sqft34014 ASTORIA CIRCLE, WESLEY CHAPEL, FL 33545For SaleMLS ID #TB8531553, Harshal Patel, H. PATEL REAL ESTATE LLC. Stellar MLS
- $299,9993 bd3 ba1.6k sqft33046 MAJOR OAK DRIVE, WESLEY CHAPEL, FL 33545For SaleMLS ID #TB8522225, BRITNEY HAGIN, ELEVATED REALTY. Stellar MLS
- $344,0003 bd2 ba1.5k sqft2839 MAIDEN GRASS ISLE, WESLEY CHAPEL, FL 33543For SaleMLS ID #TB8516541, Julian Barrera, KELLER WILLIAMS RLTY NEW TAMPA. Stellar MLS
- $325,0003 bd2 ba1.5k sqft31398 ANCIENT SAGE ROAD, WESLEY CHAPEL, FL 33545For SaleMLS ID #TB8521385, Kristie Behrle, FACET REALTY. Stellar MLS
- $350,0004 bd2 ba1.8k sqft38602 FINN CLOVER LANE, ZEPHYRHILLS, FL 33540For SaleMLS ID #TB8539263, Tiana Jones, LPT REALTY LLC. Stellar MLS
- $370,0004 bd2 ba1.8k sqft27211 LIRIOPE COURT, WESLEY CHAPEL, FL 33544For SaleMLS ID #TB8519439, Andrea Simpson, PREMIER SOTHEBYS INTL REALTY. Stellar MLS
- $320,0003 bd3 ba1.7k sqft31357 AMBERVIEW BEND, WESLEY CHAPEL, FL 33545For SaleMLS ID #TB8523248, Marco Musumeci, SMITH & ASSOCIATES REAL ESTATE. Stellar MLS
- $315,0003 bd3 ba1.8k sqft32010 BLUE PASSING LOOP, WESLEY CHAPEL, FL 33545For SaleMLS ID #TB8516786, Simon Bensmail, LLC, CHARLES RUTENBERG REALTY INC. Stellar MLS
- $374,9004 bd2 ba1.8k sqft6938 SHELBY LYNN WAY, ZEPHYRHILLS, FL 33542For SaleMLS ID #O6420362, Maria Valderrama, WRA BUSINESS & REAL ESTATE. Stellar MLS
- $395,0004 bd2 ba2k sqft38387 SPRINGHEAD LN, ZEPHYRHILLS, FL 33540For SaleMLS ID #TB8538867, Selina Woodbury, ORCHARD BROKERAGE, LLC. Stellar MLS
- $325,0003 bd2 ba1.6k sqft37207 SHARKS EYE LANE, ZEPHYRHILLS, FL 33541For SaleMLS ID #TB8509610, Nicholas Giaccone, MIHARA & ASSOCIATES INC.. Stellar MLS
- $325,0003 bd2 ba1.5k sqft10914 PENNY GALE LOOP, SAN ANTONIO, FL 33576For SaleMLS ID #W7888014, Carla Card, CENTURY 21 BE3. Stellar MLS
