Welcome to this well-maintained single-story home in Zephyrhills, where comfort and easy living come together. The open floor plan creates a natural flow between the living room, dining area, and kitchen, featuring a spacious island that makes entertaining family and friends a breeze. Tucked toward the back of the home, the primary bedroom offers a private retreat with a full ensuite bathroom, while the additional bedrooms are positioned toward the front for added separation. An interior laundry room adds everyday convenience. With a thoughtful layout and inviting spaces throughout, this home is ready for you to make it your own don’t miss the opportunity to call it home!
For sale
Price cut: $35K (10/9)
$360,000
38387 SPRINGHEAD LN, ZEPHYRHILLS, FL 33540
4beds
2,048sqft
Single Family Residence
Built in 2022
10,074 Square Feet Lot
$356,400 Zestimate®
$176/sqft
$90/mo HOA
What's special
Spacious islandFull ensuite bathroomOpen floor plan
- 58 days
- 106
- 4
Zillow last checked:
Listing updated:
Listed by:
Selina Woodbury 813-454-4413,
ORCHARD BROKERAGE, LLC 844-515-9880
Source: Stellar MLS,MLS#: TB8538867 Originating MLS: Orlando Regional
Originating MLS: Orlando Regional
Facts & features
Interior
Bedrooms & bathrooms
- Bedrooms: 4
- Bathrooms: 2
- Full bathrooms: 2
Primary bedroom
- Description: Room4
- Features: Walk-In Closet(s)
- Level: First
- Area: 255 Square Feet
- Dimensions: 15x17
Bedroom 2
- Description: Room5
- Features: Built-in Closet
- Level: First
- Area: 120 Square Feet
- Dimensions: 12x10
Bedroom 3
- Description: Room6
- Features: Built-in Closet
- Level: First
- Area: 132 Square Feet
- Dimensions: 12x11
Bedroom 4
- Description: Room7
- Features: Built-in Closet
- Level: First
- Area: 132 Square Feet
- Dimensions: 12x11
Dining room
- Description: Room3
- Level: First
- Area: 120 Square Feet
- Dimensions: 12x10
Kitchen
- Description: Room2
- Level: First
- Area: 192 Square Feet
- Dimensions: 12x16
Living room
- Description: Room1
- Level: First
- Area: 273 Square Feet
- Dimensions: 13x21
Heating
- Central, Electric
Cooling
- Central Air
Appliances
- Included: Dishwasher, Microwave, Range, Refrigerator
- Laundry: Inside, Laundry Room, Washer Hookup
Features
- Ceiling Fan(s), High Ceilings, Kitchen/Family Room Combo, Living Room/Dining Room Combo, Walk-In Closet(s)
- Flooring: Carpet, Tile
- Has fireplace: No
Interior area
- Total structure area: 2,510
- Total interior livable area: 2,048 sqft
Property
Parking
- Total spaces: 2
- Parking features: Driveway
- Attached garage spaces: 2
- Has uncovered spaces: Yes
Features
- Levels: One
- Stories: 1
- Patio & porch: Covered, Patio, Screened
- Exterior features: Sidewalk
Lot
- Size: 10,074 Square Feet
Details
- Parcel number: 2625210150004000090
- Zoning: PUD
- Special conditions: None
Construction
Type & style
- Home type: SingleFamily
- Property subtype: Single Family Residence
Materials
- Block, Stucco
- Foundation: Slab
- Roof: Shingle
Condition
- New construction: No
- Year built: 2022
Utilities & green energy
- Sewer: Public Sewer
- Water: Public
- Utilities for property: Cable Available, Electricity Connected, Public
Community & HOA
Community
- Pet fee: $0 monthly
- Subdivision: ZEPHYR LAKES SUB
HOA
- Has HOA: Yes
- HOA fee: $90 monthly
- HOA name: Kai
- HOA phone: 813-565-4663
Location
- Region: Zephyrhills
Financial & listing details
- Price per square foot: $176/sqft
- Tax assessed value: $321,704
- Annual tax amount: $9,574
- Date on market: 8/15/2026
- Cumulative days on market: 58 days
- Listing terms: Cash,Conventional,FHA,VA Loan
- Ownership: Fee Simple
- Total actual rent: 0
- Electric utility on property: Yes
- Road surface type: Paved
Estimated market value
$356,400
$339,000 - $374,000
$2,549/mo
Price history
| Date | Event | Price |
|---|---|---|
| 10/9/2026 | Price change | $360,000-8.9%$176/sqft |
Source:  Stellar MLS #TB8538867 Report a problem Stellar MLS #TB8538867 Report a problem | ||
| 8/15/2026 | Listed for sale | $395,000-9.1%$193/sqft |
Source: Stellar MLS #TB8538867 Report a problem | ||
| 10/24/2022 | Sold | $434,615$212/sqft |
Source: Public Record Report a problem | ||
Public tax history
| Year | Property taxes | Tax assessment |
|---|---|---|
| 2025 | $9,574 +5.7% | $321,704 +2.2% |
| 2024 | $9,061 -2.5% | $314,657 -3.8% |
| 2023 | $9,292 +178.1% | $327,159 +713.4% |
| 2022 | $3,341 +1014.8% | $40,223 +199.1% |
| 2021 | $300 | $13,447 |
Find assessor info on the county website
Monthly payment
Est. payment
Payment breakdown
Explore the cost of this home by adjusting the details. Changes won't be saved.Climate risks
Neighborhood: 33540
Similar homes
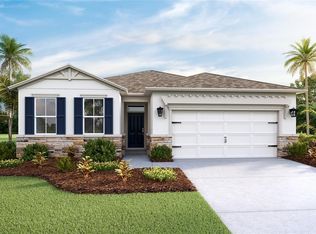
- $319,0004 bd2 ba1.8k sqft7980 BROAD POINTE DRIVE, ZEPHYRHILLS, FL 33540For Sale

 MLS ID #TB8555814, Samson Lewis LLC, RE/MAX REALTY UNLIMITED. Stellar MLS

 - $375,0004 bd2 ba2k sqft8362 WHEAT STONE DRIVE, ZEPHYRHILLS, FL 33540For Sale
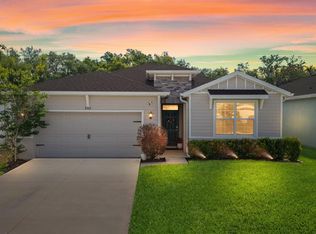 MLS ID #TB8501960, Drigo Torres, RE/MAX REALTY UNLIMITED. Stellar MLS
 - $329,9004 bd3 ba2.2k sqft7811 DAVIE RAY DRIVE, ZEPHYRHILLS, FL 33540For Sale
 MLS ID #TB8526442, Booker Pickett, COLDWELL BANKER PICKETT FENCES REALTY. Stellar MLS
 - $310,0004 bd2 ba1.9k sqft6645 WAGON TRAIL STREET, ZEPHYRHILLS, FL 33541For Sale
 MLS ID #TB8549284, Johanna Diaz, RE/MAX ALLIANCE GROUP. Stellar MLS
 - $340,0004 bd3 ba1.7k sqft6298 BAR S BAR TRAIL, ZEPHYRHILLS, FL 33541For SaleMLS ID #TB8512195, Donni Tavarez, HABITAT HOME REALTY OF FLORIDA. Stellar MLS
- $409,0003 bd3 ba2.1k sqft2882 AUTUMN ROCK DRIVE, ZEPHYRHILLS, FL 33540For SaleMLS ID #TB8546892, Tony Baroni, KELLER WILLIAMS SUBURBAN TAMPA. Stellar MLS
- $315,0004 bd2 ba1.5k sqft6977 ABBYWOOD LANE, ZEPHYRHILLS, FL 33541For SaleMLS ID #W7878946, Karen Bailey, PA, FUTURE HOME REALTY. Stellar MLS
- $459,9904 bd2 ba2k sqft31486 TANSY BEND, WESLEY CHAPEL, FL 33545For SaleMLS ID #TB8555341, Geri Sanchez, FRANK ALBERT REALTY. Stellar MLS
- $385,0003 bd2 ba1.6k sqft10792 QUAIL GROVE WAY, SAN ANTONIO, FL 33576For SaleMLS ID #TB8556924, Zikiu Arzuza, MY REALTY GROUP, LLC.. Stellar MLS
- $395,0004 bd2 ba1.8k sqft30169 MERILEE PLACE, WESLEY CHAPEL, FL 33545For SaleMLS ID #TB8536271, Adam Poshka, CHARLES RUTENBERG REALTY INC. Stellar MLS
- $440,0005 bd3 ba2.3k sqft6450 BACK FORTY LOOP, ZEPHYRHILLS, FL 33541For SaleMLS ID #TB8554381, Jessica Galan, ENGEL & VOLKERS TAMPA DOWNTOWN. Stellar MLS
- $330,0004 bd2 ba1.7k sqft6436 PEBBLEBROOKE WAY, ZEPHYRHILLS, FL 33541For SaleMLS ID #TB8486348, Chris Sakamoto, MARK SPAIN REAL ESTATE. Stellar MLS
- $309,9993 bd2 ba1.5k sqft7460 STONEBROOK CIRCLE, WESLEY CHAPEL, FL 33545For SaleMLS ID #TB8537605, Ami Rivera, SMITH & ASSOCIATES REAL ESTATE. Stellar MLS
- $364,5004 bd2 ba1.8k sqft27211 LIRIOPE COURT, WESLEY CHAPEL, FL 33544For SaleMLS ID #TB8519439, Andrea Simpson, PREMIER SOTHEBYS INTL REALTY. Stellar MLS
- $359,0003 bd2 ba1.9k sqft9854 RED BAY LOOP, LAND O LAKES, FL 34637For SaleMLS ID #TB8554300, Susan Najar, CHARLES RUTENBERG REALTY INC. Stellar MLS
- $409,0004 bd2 ba2k sqft12387 EASTPOINTE DRIVE, DADE CITY, FL 33525For SaleMLS ID #TB8541797, Donna Hildebrand, LLC, REALTY EXPERTS. Stellar MLS
- $375,9005 bd3 ba2.2k sqft35194 ACKLEY TRACE, ZEPHYRHILLS, FL 33541For SaleMLS ID #TB8553063, Raul Riano, PEOPLE'S CHOICE REALTY SVC LLC. Stellar MLS
- $476,9004 bd3 ba2.3k sqft6749 ABBYWOOD LANE, ZEPHYRHILLS, FL 33541For SaleMLS ID #TB8493372, Miguel Carrillo, LPT REALTY, LLC. Stellar MLS
- $379,0004 bd3 ba2.2k sqft5667 CHORLEYWOOD LANE, WESLEY CHAPEL, FL 33545For SaleMLS ID #TB8536141, Tania Borelli, COLDWELL BANKER REALTY. Stellar MLS
- $305,0003 bd2 ba1.6k sqft36945 GOFFAUX LOOP, ZEPHYRHILLS, FL 33541For SaleMLS ID #TB8544319, Rima Barakat, LLC, KELLER WILLIAMS RLTY NEW TAMPA. Stellar MLS
