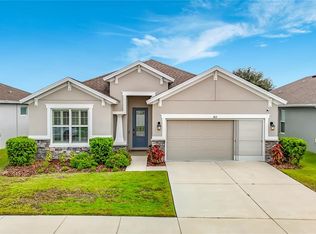
WELCOME HOME to MAINTENANCE-FREE LIVING ON AN EXCEPTIONAL POND HOMESITE! Discover the perfect combination of privacy, luxury, and effortless living in this beautifully maintained, move-in-ready Inkwood villa, ideally positioned on one of Connerton’s most desirable homesites with NO REAR OR LEFT-SIDE NEIGHBORS and serene pond and conservation views. Offering 3 bedrooms, 2 bathrooms, a 2-car garage, and 1,968 sq. ft of thoughtfully designed living space, this single-story residence delivers a level of privacy and tranquility that is truly hard to find. From the moment you arrive, the paved driveway and impressive 8-foot entry door create an inviting first impression. Inside, soaring ceilings, crown molding, and upgraded tile flooring introduce an elevated yet comfortable atmosphere. Two spacious secondary bedrooms are positioned at the front of the home, each featuring ceiling fans and custom window treatments. The beautifully appointed guest bath offers a shaker-style vanity with quartz countertops and a private shower and water-closet combination, an ideal layout for everyday living and guests. At the heart of the home, the open-concept kitchen, dining, and grand room create an exceptional space for entertaining and everyday gatherings. The chef-inspired kitchen features, quartz countertops, upgraded shaker cabinetry, slate appliances, and an oversized island** that naturally becomes the center of the home. The adjoining dining area showcases custom floor-to-ceiling curtains and a decorative light fixture, while the grand room features a ceiling fan and expansive sliding glass doors framed by floor-to-ceiling curtains, perfectly capturing the breathtaking pond and conservation views. Tucked privately at the rear of the residence, the spacious primary suite offers a peaceful retreat with beautiful water views. The spa-inspired ensuite features dual vanities, a beautifully tiled walk-in shower, and an expansive walk-in closet. Step through the sliding glass doors onto the screened and covered lanai, where peaceful pond and conservation views provide an idyllic backdrop for morning coffee, relaxing evenings, or entertaining friends. Thoughtful details continue throughout the home, including generous closet space, a dedicated laundry room, and a convenient mail drop zone that can also function as a stylish coffee station. Best of all, enjoy the ease of a truly low-maintenance lifestyle, with the HOA covering exterior lawn care, irrigation, water, and structural/exterior insurance, including the roof. Located within the highly sought-after Connerton community, residents enjoy an extraordinary blend of nature, recreation, & resort-style amenities. Miles of scenic trails wind through beautiful preserves, lakes, wetlands, and natural areas, while Club Connerton offers a resort-style pool, splash park, temperature-controlled lap pool, fitness center, tennis and basketball courts, beach volleyball, & an active social calendar. Connerton Elementary and Pinecrest Academy are conveniently located within the community. An exciting new state-of-the-art clubhouse is also under construction, adding another resort-style pool, fitness center, and six pickleball courts. With its rare private homesite, stunning water & conservation views, maintenance-free lifestyle, beautifully appointed interior, & exceptional Connerton amenities, this is an opportunity that is not easily duplicated. Come experience the privacy, beauty, and effortless lifestyle.
For sale
$359,000
9854 RED BAY LOOP, LAND O LAKES, FL 34637
3beds
1,968sqft
Villa
Built in 2022
8,676 Square Feet Lot
$-- Zestimate®
$182/sqft
$328/mo HOA
What's special
Oversized islandScreened and covered lanaiSpacious secondary bedroomsQuartz countertopsCustom floor-to-ceiling curtainsSpa-inspired ensuiteCustom window treatments
- 1 day
- 145
- 4
Likely to sell faster than
Zillow last checked:
Listing updated:
Listed by:
Susan Najar 813-545-8319,
CHARLES RUTENBERG REALTY INC 727-538-9200
Source: Stellar MLS,MLS#: TB8554300 Originating MLS: Suncoast Tampa
Originating MLS: Suncoast Tampa
Facts & features
Interior
Bedrooms & bathrooms
- Bedrooms: 3
- Bathrooms: 2
- Full bathrooms: 2
Primary bedroom
- Features: Walk-In Closet(s)
- Level: First
- Area: 238 Square Feet
- Dimensions: 17x14
Bedroom 2
- Features: Built-in Closet
- Level: First
- Area: 120 Square Feet
- Dimensions: 10x12
Bedroom 3
- Features: Built-in Closet
- Level: First
- Area: 120 Square Feet
- Dimensions: 10x12
Balcony porch lanai
- Level: First
- Area: 170 Square Feet
- Dimensions: 17x10
Dinette
- Level: First
- Area: 165 Square Feet
- Dimensions: 11x15
Great room
- Level: First
- Area: 304 Square Feet
- Dimensions: 16x19
Kitchen
- Level: First
- Area: 154 Square Feet
- Dimensions: 11x14
Laundry
- Level: First
Heating
- Central
Cooling
- Central Air
Appliances
- Included: Dishwasher, Disposal, Dryer, Microwave, Range, Refrigerator, Washer
- Laundry: Laundry Room
Features
- Ceiling Fan(s), Crown Molding, In Wall Pest System, Open Floorplan, Solid Surface Counters, Walk-In Closet(s)
- Flooring: Carpet, Ceramic Tile
- Windows: Window Treatments
- Has fireplace: No
Interior area
- Total structure area: 2,558
- Total interior livable area: 1,968 sqft
Property
Parking
- Total spaces: 2
- Parking features: Garage Door Opener
- Attached garage spaces: 2
Features
- Levels: One
- Stories: 1
- Exterior features: Irrigation System, Lighting
- Has view: Yes
- View description: Trees/Woods, Water, Pond
- Has water view: Yes
- Water view: Water,Pond
Lot
- Size: 8,676 Square Feet
- Features: Conservation Area
Details
- Parcel number: 2425180020079000010
- Zoning: MPUD
- Special conditions: None
Construction
Type & style
- Home type: SingleFamily
- Property subtype: Villa
Materials
- Block, Stucco
- Foundation: Slab
- Roof: Shingle
Condition
- New construction: No
- Year built: 2022
Details
- Builder name: LENNAR
Utilities & green energy
- Sewer: Public Sewer
- Water: Public
- Utilities for property: Cable Connected, Electricity Connected, Sewer Connected, Sprinkler Recycled, Street Lights, Underground Utilities, Water Connected
Community & HOA
Community
- Features: Clubhouse, Community Mailbox, Deed Restrictions, Dog Park, Fitness Center, Golf Carts OK, Irrigation-Reclaimed Water, Playground, Pool
- Pet fee: $0 monthly
- Subdivision: CONNERTON
HOA
- Has HOA: Yes
- Amenities included: Basketball Court, Clubhouse, Fitness Center, Playground, Pool
- Services included: Common Area Taxes, Reserve Fund, Insurance, Internet, Maintenance Structure, Maintenance Grounds, Water
- HOA fee: $328 monthly
- HOA name: Danielle Enyeart
- HOA phone: 813-993-4000
- Second HOA name: CONNERTON
Location
- Region: Land O Lakes
Financial & listing details
- Price per square foot: $182/sqft
- Tax assessed value: $332,680
- Annual tax amount: $7,461
- Date on market: 10/2/2026
- Cumulative days on market: 2 days
- Listing terms: Cash,Conventional,FHA,VA Loan
- Ownership: Fee Simple
- Total actual rent: 0
- Electric utility on property: Yes
- Road surface type: Asphalt
Estimated market value
Not available
Estimated sales range
Not available
Not available
Price history
| Date | Event | Price |
|---|---|---|
| 10/2/2026 | Listed for sale | $359,000-7.9%$182/sqft |
Source:  Stellar MLS #TB8554300 Report a problem Stellar MLS #TB8554300 Report a problem | ||
| 12/3/2025 | Listing removed | $389,900$198/sqft |
Source: Stellar MLS #TB8438024 Report a problem | ||
| 10/24/2025 | Listed for sale | $389,900$198/sqft |
Source: Stellar MLS #TB8438024 Report a problem | ||
Public tax history
| Year | Property taxes | Tax assessment |
|---|---|---|
| 2025 | $7,461 -2.5% | $332,680 -2.5% |
| 2024 | $7,652 -9.4% | $341,275 -1.5% |
| 2023 | $8,444 +274.6% | $346,308 +355.5% |
| 2022 | $2,254 +418.3% | $76,020 +178.6% |
| 2021 | $435 | $27,282 |
Find assessor info on the county website
Monthly payment
Est. payment
Payment breakdown
Explore the cost of this home by adjusting the details. Changes won't be saved.Climate risks
Neighborhood: 34637
Nearby schools
Schools provided by the listing agent
- Elementary: Connerton Elem
- Middle: Pine View Middle-PO
- High: Land O' Lakes High-PO
Source: Stellar MLS. This data may not be complete. We recommend contacting the local school district to confirm school assignments for this home.
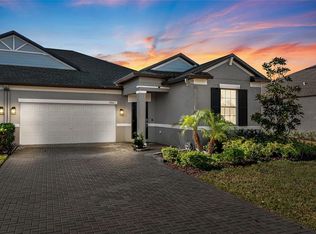
- $375,0003 bd2 ba1.9k sqft9846 Red Bay Loop, Land O Lakes, FL 34637Sold
- $375,300-- bd2 ba2.2k sqft9838 Red Bay Loop, Land O Lakes, FL 34637Off Market
- $368,500-- bd2 ba2.2k sqft9830 Red Bay Loop, Land O Lakes, FL 34637Off Market
- $357,000-- bd2 ba1.9k sqft9865 Red Bay Loop, Land O Lakes, FL 34637Off Market
Similar homes
- $343,9503 bd2 ba1.9k sqft9859 CAMPANULA COURT, LAND O LAKES, FL 34637For Sale
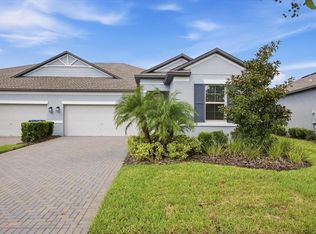
 MLS ID #TB8549119, Nadine Maldonado, EXP REALTY LLC. Stellar MLS
 - $429,9004 bd3 ba2k sqft9189 SHADYSIDE LANE, LAND O LAKES, FL 34637For Sale
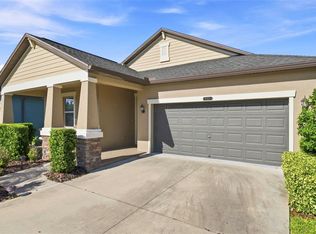 MLS ID #TB8532389, Sonja Costner, PA, DALTON WADE INC. Stellar MLS
 - $439,0003 bd3 ba2k sqft8096 SEAGARDEN LANE, LAND O LAKES, FL 34637For Sale
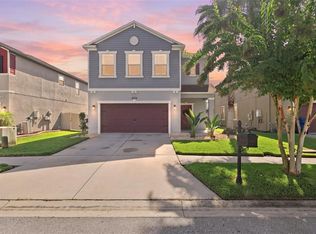 MLS ID #TB8545621, Robert Zoller, Jr, BRAINARD REALTY. Stellar MLS
 - $360,0004 bd2 ba1.9k sqft813 OLD WINDSOR WAY, SPRING HILL, FL 34609For Sale
 MLS ID #TB8552446, Rosie Ortiz, DALTON WADE INC. Stellar MLS
 - $439,9002 bd2 ba1.9k sqft31493 CANNON RUSH DRIVE, SAN ANTONIO, FL 33576For SaleMLS ID #TB8553616, Natosha Jones, CENTURY 21 BILL NYE REALTY. Stellar MLS
- $379,0004 bd2 ba2.1k sqft5323 BOLD VENTURE PLACE, WESLEY CHAPEL, FL 33544For SaleMLS ID #TB8487835, Nicholas Marsala, PEOPLE'S CHOICE REALTY SVC LLC. Stellar MLS
- $414,9003 bd2 ba1.8k sqft18117 ROMANESQUE COURT, SPRING HILL, FL 34610For SaleMLS ID #TB8548477, Robert Zoller, Jr, BRAINARD REALTY. Stellar MLS
- $289,9993 bd2 ba1.5k sqft17745 TURNING LEAF CIRCLE, LAND O LAKES, FL 34638For SaleMLS ID #TB8507947, Stephanie Mitchell, NOVA REAL ESTATE GROUP. Stellar MLS
- $369,9003 bd2 ba1.6k sqft1221 OVERLAND DRIVE, SPRING HILL, FL 34608For SaleMLS ID #TB8549454, Eric Littke, KELLER WILLIAMS SOUTH TAMPA. Stellar MLS
- $364,5004 bd2 ba1.8k sqft27211 LIRIOPE COURT, WESLEY CHAPEL, FL 33544For SaleMLS ID #TB8519439, Andrea Simpson, PREMIER SOTHEBYS INTL REALTY. Stellar MLS
- $515,9005 bd3 ba2.6k sqft21753 GARDEN WALK LOOP, LAND O LAKES, FL 34637For SaleMLS ID #TB8511906, Bob Ortolano, BUYERS HOME STORE. Stellar MLS
- $440,0003 bd2 ba2k sqft2812 DEVONOAK BOULEVARD, LAND O LAKES, FL 34638For SaleMLS ID #TB8547263, Maria Hoffman, KELLER WILLIAMS RLTY NEW TAMPA. Stellar MLS
- $525,0005 bd3 ba2.4k sqft19939 HIDDEN GLEN DRIVE, LAND O LAKES, FL 34638For SaleMLS ID #TB8545964, Lilly Caruso, FUTURE HOME REALTY INC. Stellar MLS
- $280,0003 bd2 ba1.5k sqft18053 TURNING LEAF CIRCLE, LAND O LAKES, FL 34638For SaleMLS ID #TB8486732, Linda Ruhlig, ADVANTAGE REAL ESTATE SERVICES. Stellar MLS
- $429,9003 bd2 ba1.8k sqft3240 DOWNAN POINT DRIVE, LAND O LAKES, FL 34638For SaleMLS ID #TB8547265, Sandra Cooper, ESQ REAL ESTATE FIRM. Stellar MLS
- $429,9992 bd2 ba1.6k sqft8413 ALBERATA VISTA DRIVE, TAMPA, FL 33647For SaleMLS ID #O6445958, Steven Koleno, BEYCOME OF FLORIDA LLC. Stellar MLS
- $394,0004 bd2 ba1.7k sqft13540 KNOTTY LANE, HUDSON, FL 34669For SaleMLS ID #W7889427, Keith Mathias, RE/MAX CHAMPIONS. Stellar MLS
- $309,0002 bd2 ba1.4k sqft19309 WEYMOUTH DRIVE, LAND O LAKES, FL 34638For SaleMLS ID #TB8509760, Richard Boswell, KELLER WILLIAMS TAMPA PROPERTIES. Stellar MLS
- $399,9003 bd3 ba2.2k sqft5401 LOOKOUT PASS, WESLEY CHAPEL, FL 33544For SaleMLS ID #TB8507880, Maureen Wrage, BONOMO REALTY LLC. Stellar MLS
