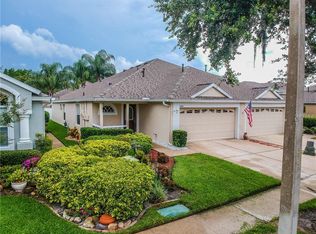
Welcome home to this charming 2 bedroom + OFFICE villa, nestled in the gated community of Oakstead. This home provides peace of mind with updated mechanicals (NEW ROOF 2021, NEW HVAC 2023, NEW Water Heater 2022) as well as landscaping and exterior upkeep provided by the HOA. Step inside to find the adorable eat-in kitchen full of natural light, seamlessly connecting to the main living area for comfortable everyday living. Large sliding glass doors lead to your screened lanai, perfect for enjoying Florida evenings year-round, as well your private fenced backyard. The desirable split-bedroom layout offers privacy for both residents and guests, featuring a generously sized secondary bedroom and full bathroom. A dedicated office with French doors provides an ideal work-from-home space, which could also be used as a third bedroom or a shared space for guests. Don't miss the oversized laundry room adds convenience and additional storage. Retreat to the spacious primary suite, complete with ample closet space and an en-suite bath featuring dual vanities, a relaxing soaking tub, and a separate walk-in shower. Residents enjoy access to Oakstead impressive collection of amenities, including a clubhouse, resort-style saltwater pool, soccer fields, tennis and pickleball courts, playgrounds, and miles of scenic walking and biking trails. Ideally situated in the heart of Land O' Lakes, this home offers convenient access to shopping, dining, and the Veterans Expressway, making commuting throughout the Tampa Bay area a breeze. ROOF 2021, HVAC 2023, WATER HEATER 2022 Schedule your private tour today!
For sale
Price cut: $6K (8/20)
$309,000
19309 WEYMOUTH DRIVE, LAND O LAKES, FL 34638
2beds
1,431sqft
Villa
Built in 2002
3,850 Square Feet Lot
$-- Zestimate®
$216/sqft
$228/mo HOA
What's special
Generously sized secondary bedroomSpacious primary suiteRelaxing soaking tubPrivate fenced backyardLarge sliding glass doorsSeparate walk-in showerAmple closet space
- 77 days |
- 533 |
- 24 |
Zillow last checked:
Listing updated:
Listed by:
Richard Boswell 813-857-8060,
KELLER WILLIAMS TAMPA PROPERTIES 813-264-7754,
Rayna Vanderbosch 716-809-0563,
KELLER WILLIAMS TAMPA PROPERTIES
Source: Stellar MLS,MLS#: TB8509760 Originating MLS: Suncoast Tampa
Originating MLS: Suncoast Tampa
Facts & features
Interior
Bedrooms & bathrooms
- Bedrooms: 2
- Bathrooms: 2
- Full bathrooms: 2
Rooms
- Room types: Den/Library/Office
Primary bedroom
- Features: Walk-In Closet(s)
- Level: Second
- Area: 208 Square Feet
- Dimensions: 16x13
Bedroom 2
- Features: Built-in Closet
- Level: First
- Area: 121 Square Feet
- Dimensions: 11x11
Dinette
- Level: First
- Area: 63 Square Feet
- Dimensions: 9x7
Kitchen
- Level: First
- Area: 99 Square Feet
- Dimensions: 9x11
Living room
- Level: First
- Area: 364 Square Feet
- Dimensions: 13x28
Office
- Level: First
- Area: 81 Square Feet
- Dimensions: 9x9
Heating
- Central
Cooling
- Central Air
Appliances
- Included: Dishwasher, Disposal, Dryer, Electric Water Heater, Microwave, Range, Refrigerator, Washer
- Laundry: Inside, Laundry Room
Features
- Ceiling Fan(s), Eating Space In Kitchen, Kitchen/Family Room Combo, Open Floorplan, Walk-In Closet(s)
- Flooring: Carpet, Other, Tile, Vinyl
- Doors: Sliding Doors
- Has fireplace: No
Interior area
- Total structure area: 2,127
- Total interior livable area: 1,431 sqft
Video & virtual tour
Property
Parking
- Total spaces: 2
- Parking features: Garage - Attached
- Attached garage spaces: 2
- Details: Garage Dimensions: 19x20
Features
- Levels: One
- Stories: 1
- Patio & porch: Enclosed, Patio, Screened
- Exterior features: Rain Gutters, Sidewalk
Lot
- Size: 3,850 Square Feet
Details
- Parcel number: 1826220030017000220
- Zoning: MPUD
- Special conditions: None
Construction
Type & style
- Home type: SingleFamily
- Property subtype: Villa
Materials
- Block, Stucco
- Foundation: Slab
- Roof: Shingle
Condition
- New construction: No
- Year built: 2002
Utilities & green energy
- Sewer: Public Sewer
- Water: Public
- Utilities for property: BB/HS Internet Available, Cable Available, Cable Connected, Public, Sewer Available, Sewer Connected, Water Available, Water Connected
Community & HOA
Community
- Features: Clubhouse, Playground, Pool, Sidewalks, Tennis Court(s)
- Pet fee: $0 monthly
- Subdivision: OAKSTEAD PRCL 06 UNIT 01 PRCL 07
HOA
- Has HOA: Yes
- Services included: Community Pool, Maintenance Grounds
- HOA fee: $228 monthly
- HOA name: Rebekah Anderson
- HOA phone: 813-936-4111
- Second HOA name: Oakstead
Location
- Region: Land O Lakes
Financial & listing details
- Price per square foot: $216/sqft
- Tax assessed value: $266,662
- Annual tax amount: $5,418
- Date on market: 6/11/2026
- Cumulative days on market: 78 days
- Listing terms: Cash,Conventional,FHA,VA Loan
- Ownership: Fee Simple
- Total actual rent: 0
- Road surface type: Paved
Estimated market value
Not available
Estimated sales range
Not available
Not available
Price history
| Date | Event | Price |
|---|---|---|
| 8/20/2026 | Price change | $309,000-1.9%$216/sqft |
Source:  Stellar MLS #TB8509760 Report a problem Stellar MLS #TB8509760 Report a problem | ||
| 6/11/2026 | Listed for sale | $315,000+5.4%$220/sqft |
Source: Stellar MLS #TB8509760 Report a problem | ||
| 12/30/2024 | Listing removed | $299,000$209/sqft |
Source: Stellar MLS #T3340687 Report a problem | ||
| 12/30/2023 | Listing removed | -- |
Source: Stellar MLS #T3340687 Report a problem | ||
| 1/10/2022 | Sold | $299,000$209/sqft |
Source: Public Record Report a problem | ||
| 11/16/2021 | Pending sale | $299,000$209/sqft |
Source: Stellar MLS #T3340687 Report a problem | ||
| 11/13/2021 | Listed for sale | $299,000+75.9%$209/sqft |
Source: Stellar MLS #T3340687 Report a problem | ||
| 11/14/2016 | Sold | $170,000+3.1%$119/sqft |
Source: Stellar MLS #H2202732 Report a problem | ||
| 10/17/2016 | Pending sale | $164,900$115/sqft |
Source: KELLER WILLIAMS - NEW TAMPA #H2202732 Report a problem | ||
| 9/22/2016 | Listed for sale | $164,900$115/sqft |
Source: KELLER WILLIAMS - NEW TAMPA #H2202732 Report a problem | ||
Public tax history
| Year | Property taxes | Tax assessment |
|---|---|---|
| 2025 | $5,419 -13.8% | $266,662 -1.4% |
| 2024 | $6,287 -1.1% | $270,517 -2.5% |
| 2023 | $6,360 +13.6% | $277,312 +11.4% |
| 2022 | $5,600 +62.4% | $248,860 +64% |
| 2021 | $3,449 +1.1% | $151,730 +1.4% |
| 2020 | $3,413 +3.9% | $149,640 +2.3% |
| 2019 | $3,283 | $146,280 +1.9% |
| 2018 | $3,283 +1.3% | $143,557 +2.1% |
| 2017 | $3,243 +0.4% | $140,604 +46.9% |
| 2016 | $3,231 +31% | $95,715 +0.7% |
| 2015 | $2,465 +0.9% | $95,050 -23.8% |
| 2014 | $2,444 | $124,745 +17.5% |
| 2013 | -- | $106,161 +16.2% |
| 2012 | -- | $91,349 -4.6% |
| 2011 | -- | $95,724 -2.4% |
| 2010 | -- | $98,029 -17.5% |
| 2009 | -- | $118,808 -19.9% |
| 2008 | -- | $148,322 -9% |
| 2007 | -- | $162,956 +0.5% |
| 2006 | -- | $162,129 +37.7% |
| 2005 | -- | $117,720 +6.8% |
| 2004 | -- | $110,274 +13.5% |
| 2003 | -- | $97,197 +380.9% |
| 2002 | -- | $20,213 |
Find assessor info on the county website
Monthly payment
Est. payment
Payment breakdown
Explore the cost of this home by adjusting the details. Changes won't be saved.Climate risks
Neighborhood: Oakstead
Nearby schools
GreatSchools rating
- 7/10Oakstead Elementary SchoolGrades: PK-5Distance: 0.6 mi
- 7/10Charles S. Rushe Middle SchoolGrades: 6-8Distance: 0.7 mi
- 7/10Sunlake High SchoolGrades: 9-12Distance: 0.9 mi
Schools provided by the listing agent
- Elementary: Oakstead Elementary-PO
- Middle: Charles S. Rushe Middle-PO
- High: Sunlake High School-PO
Source: Stellar MLS. This data may not be complete. We recommend contacting the local school district to confirm school assignments for this home.
- $335,0003 bd2 ba1.5k sqft19313 Weymouth Dr, Land O Lakes, FL 34638Sold

- $337,9003 bd2 ba1.6k sqft19305 Weymouth Dr, Land O Lakes, FL 34638Off Market

- $314,6002 bd2 ba1.6k sqft19301 Weymouth Dr, Land O Lakes, FL 34638Off Market
- $324,2002 bd2 ba1.7k sqft19317 Weymouth Dr, Land O Lakes, FL 34638Sold

- $325,3003 bd2 ba1.7k sqft19251 Weymouth Dr, Land O Lakes, FL 34638Off Market
- $316,3002 bd2 ba1.7k sqft19321 Weymouth Dr, Land O Lakes, FL 34638Off Market
- $326,900-- bd2 ba1.7k sqft19145 Weymouth Dr, Land O Lakes, FL 34638Off Market
- $329,1002 bd2 ba1.7k sqft19143 Weymouth Dr, Land O Lakes, FL 34638Off Market
A local agent can set up tours, give advice and negotiate with sellers.
Similar homes
- $330,0002 bd2 ba1.7k sqft19355 HASKELL PLACE, LAND O LAKES, FL 34638For Sale

 MLS ID #TB8527955, Colette Hughes, REAL BROKER, LLC. Stellar MLS
 - $310,0003 bd3 ba1.8k sqft3006 GIRVAN DRIVE, LAND O LAKES, FL 34638For Sale
 MLS ID #TB8526920, Mitchell David, ALIGN RIGHT REALTY CARROLLWOOD. Stellar MLS
 - $338,0002 bd2 ba1.4k sqft20942 SUNSWEET COURT, LAND O LAKES, FL 34637For Sale
 MLS ID #TB8529748, Jake Snyder, ARK REALTY. Stellar MLS
 - $290,0003 bd2 ba1.5k sqft17745 TURNING LEAF CIRCLE, LAND O LAKES, FL 34638For Sale
 MLS ID #TB8507947, Stephanie Mitchell, NOVA REAL ESTATE GROUP. Stellar MLS
 - $339,0003 bd2 ba1.5k sqft17784 TURNING LEAF CIRCLE, LAND O LAKES, FL 34638For SaleMLS ID #TB8518071, Luisa Cruz, LLC, DALTON WADE INC. Stellar MLS
- $424,9904 bd2 ba2k sqft3247 DUNSTABLE DRIVE, LAND O LAKES, FL 34638For SaleMLS ID #TB8532735, Yza Perez, THE ELITE REALTY EXPERIENCE. Stellar MLS
- $339,9003 bd2 ba1.6k sqft8005 SHADDOCK PLACE, LAND O LAKES, FL 34637For SaleMLS ID #TB8411408, Kelly Knetsch, MIHARA & ASSOCIATES INC.. Stellar MLS
- $269,0002 bd2 ba1.3k sqft7308 CLEOPATRA DRIVE, LAND O LAKES, FL 34637For SaleMLS ID #TB8497329, Rhina Cortes, PINTES REALTY LLC. Stellar MLS
- $279,0002 bd3 ba1.5k sqft6033 ACARA LANE, LAND O LAKES, FL 34638For SaleMLS ID #TB8536793, Beth Stevens, PA, FUTURE HOME REALTY INC. Stellar MLS
- $280,0003 bd2 ba1.5k sqft18053 TURNING LEAF CIRCLE, LAND O LAKES, FL 34638For SaleMLS ID #TB8486732, Linda Ruhlig, ADVANTAGE REAL ESTATE SERVICES. Stellar MLS
- $359,9003 bd2 ba1.6k sqft8107 PONKAN ROAD, LAND O LAKES, FL 34637For SaleMLS ID #W7886518, Sarah Romanell, EXCEPTIONAL REAL ESTATE. Stellar MLS
- $319,9003 bd3 ba1.7k sqft12413 SOUTHBRIDGE TERRACE, HUDSON, FL 34669For SaleMLS ID #TB8517193, Maria Hoffman, KELLER WILLIAMS RLTY NEW TAMPA. Stellar MLS
- $255,0002 bd2 ba1.5k sqft11455 INMAN COURT, SPRING HILL, FL 34609For SaleMLS ID #TB8540512, Steven Pitts, REDFIN CORPORATION. Stellar MLS
- $365,0004 bd2 ba1.8k sqft2925 BANYAN HILL LANE, LAND O LAKES, FL 34639For SaleMLS ID #TB8503312, Victoria McGuire, LPT REALTY, LLC. Stellar MLS
- $315,0002 bd2 ba1.3k sqft1902 ECHO POND PLACE, WESLEY CHAPEL, FL 33543For SaleMLS ID #TB8506413, David Stich, OUT FAST REALTY & INVESTMENTS. Stellar MLS
- $325,0003 bd2 ba1.7k sqft5526 GALLANT FOX COURT, WESLEY CHAPEL, FL 33544For SaleMLS ID #TB8519015, Amy Kincheloe, 54 REALTY LLC. Stellar MLS
- $438,9003 bd2 ba2.1k sqft8328 AUBURN RISE COURT, LAND O LAKES, FL 34638For SaleMLS ID #TB8470249, Andzelika Duraj, FUTURE HOME REALTY INC. Stellar MLS
- $297,0002 bd2 ba1.7k sqft2028 NOBLETON AVENUE, SPRING HILL, FL 34608For SaleMLS ID #TB8535277, Denilee Beleele, FUTURE HOME REALTY INC. Stellar MLS
- $377,0002 bd2 ba1.9k sqft10892 IBIS BROOK COURT, LAND O LAKES, FL 34638For SaleMLS ID #TB8517378, Kate Hartigan, CHARLES RUTENBERG REALTY INC. Stellar MLS
- $300,0003 bd2 ba1.4k sqft3878 TANAGER PLACE, PALM HARBOR, FL 34685For SaleMLS ID #TB8515007, Monica Karcz, PA, REDFIN CORPORATION. Stellar MLS
