JUST REDUCED $10,500! WATERFRONT VILLA | UPGRADED OUTDOOR LIVING | MOVE-IN READY | One of the best values in The Groves Golf & Country Club! If you've been waiting for the right home in The Groves, this is your opportunity. Recently reduced by $10,500! Wake up each morning to peaceful pond views and enjoy the carefree Florida lifestyle you've been dreaming of. Nestled in the highly sought-after, gated, golf-cart-friendly community of The Groves Golf & Country Club in Land O' Lakes, this beautifully maintained 2-bedroom, 2-bath villa combines comfort, style, and low-maintenance living in one exceptional home. From the moment you step inside, you'll appreciate the bright, open floor plan featuring soaring ceilings, abundant natural light, fresh interior paint, elegant crown molding, tray ceilings, and a custom built-in entertainment center that adds both warmth and functionality. Every space has been thoughtfully designed for comfortable everyday living and effortless entertaining. The spacious kitchen is the heart of the home, offering abundant cabinetry, Corian countertops, brand-new stainless steel appliances, and a sunny breakfast nook—perfect for enjoying your morning coffee while planning the day's activities. The private owner's suite is a true retreat, complete with a beautiful bay window overlooking the tranquil pond, direct access to the screened lanai, dual vanities, a walk-in shower, and a custom-designed walk-in closet with built-in organizers. The split-bedroom floor plan provides excellent privacy for guests, while an indoor laundry room and spacious two-car garage add everyday convenience. One of this home's most impressive features is its exceptional outdoor living space. The covered, screened lanai has been enhanced with upgraded pavers, creating an extended outdoor oasis where you can relax, entertain, or simply unwind while taking in the serene pond views. Whether it's morning coffee, afternoon reading, or evening sunsets, this is Florida living at its best. Residents enjoy pickleball, tennis, bocce, shuffleboard, a resort-style pool, clubhouse, fitness center, restaurant, dog park, and an 18-hole golf course complete with an aqua driving range and pro shop. Best of all, you're just a short golf cart ride from Publix, restaurants, banking, medical offices, and everyday conveniences. Move-in ready, beautifully updated, and now priced to sell, this is an opportunity you won't want to miss. Schedule your private showing today and discover why so many love calling The Groves home.
For sale
Price cut: $10.5K (7/13)
$269,000
7308 CLEOPATRA DRIVE, LAND O LAKES, FL 34637
2beds
1,332sqft
:
Get pre-qualified$2,107/mo
Villa
Built in 2004
3,488 Square Feet Lot
$259,400 Zestimate®
$202/sqft
$293/mo HOA
What's special
Spacious two-car garageFresh interior paintAbundant natural lightSunny breakfast nookCorian countertopsIndoor laundry roomBright open floor plan
- 107 days |
- 596 |
- 29 |
Zillow last checked:
Listing updated:
Listed by:
Rhina Cortes 813-362-3651,
PINTES REALTY LLC 813-263-5650,
Jim Pinciotti 813-263-5650,
PINTES REALTY LLC
Source: Stellar MLS,MLS#: TB8497329 Originating MLS: Suncoast Tampa
Originating MLS: Suncoast Tampa
Facts & features
Interior
Bedrooms & bathrooms
- Bedrooms: 2
- Bathrooms: 2
- Full bathrooms: 2
Primary bedroom
- Features: En Suite Bathroom, Walk-In Closet(s)
- Level: First
- Area: 169 Square Feet
- Dimensions: 13x13
Bathroom 2
- Features: Ceiling Fan(s), Built-in Closet
- Level: First
- Area: 120 Square Feet
- Dimensions: 12x10
Dining room
- Level: First
- Area: 150 Square Feet
- Dimensions: 15x10
Kitchen
- Features: Pantry
- Level: First
- Area: 135 Square Feet
- Dimensions: 9x15
Living room
- Features: Ceiling Fan(s)
- Level: First
- Area: 195 Square Feet
- Dimensions: 15x13
Heating
- Central, Electric
Cooling
- Central Air
Appliances
- Included: Dishwasher, Disposal, Dryer, Electric Water Heater, Microwave, Range, Refrigerator, Washer
- Laundry: Inside, Laundry Room
Features
- Built-in Features, Ceiling Fan(s), Coffered Ceiling(s), Crown Molding, Eating Space In Kitchen, Living Room/Dining Room Combo, Open Floorplan, Solid Surface Counters, Solid Wood Cabinets, Split Bedroom, Tray Ceiling(s), Walk-In Closet(s)
- Flooring: Laminate, Linoleum
- Doors: Sliding Doors
- Has fireplace: No
Interior area
- Total structure area: 1,940
- Total interior livable area: 1,332 sqft
Video & virtual tour
Property
Parking
- Total spaces: 2
- Parking features: Garage - Attached
- Attached garage spaces: 2
Features
- Levels: One
- Stories: 1
- Exterior features: Irrigation System, Private Entrance, Rain Gutters, Sidewalk
- Has view: Yes
- View description: Pond
- Has water view: Yes
- Water view: Pond
- Waterfront features: Pond
Lot
- Size: 3,488 Square Feet
Details
- Parcel number: 35251800600AD000200
- Zoning: MPUD
- Special conditions: None
Construction
Type & style
- Home type: SingleFamily
- Property subtype: Villa
Materials
- Stucco
- Foundation: Slab
- Roof: Shingle
Condition
- New construction: No
- Year built: 2004
Utilities & green energy
- Sewer: Public Sewer
- Water: Public
- Utilities for property: Cable Connected, Electricity Connected, Sprinkler Recycled, Street Lights, Underground Utilities, Water Connected
Community & HOA
Community
- Features: Association Recreation - Owned, Clubhouse, Deed Restrictions, Dog Park, Fitness Center, Gated Community - No Guard, Golf Carts OK, Golf, No Truck/RV/Motorcycle Parking, Pool, Restaurant, Sidewalks, Tennis Court(s)
- Pet fee: $0 monthly
- Senior community: Yes
- Subdivision: GROVES PH III-CLUB VILLAS
HOA
- Has HOA: Yes
- Amenities included: Fence Restrictions, Maintenance, Pickleball Court(s), Shuffleboard Court
- Services included: Cable TV, Common Area Taxes, Reserve Fund, Internet, Maintenance Structure, Maintenance Grounds, Pool Maintenance
- HOA fee: $293 monthly
- HOA name: Greenacre Properties - Tom Sholl
- HOA phone: 813-995-2832
Location
- Region: Land O Lakes
Financial & listing details
- Price per square foot: $202/sqft
- Tax assessed value: $261,627
- Annual tax amount: $4,648
- Date on market: 4/14/2026
- Cumulative days on market: 107 days
- Listing terms: Cash,Conventional,FHA,VA Loan
- Ownership: Fee Simple
- Total actual rent: 0
- Electric utility on property: Yes
- Road surface type: Paved
Estimated market value
$259,400
$246,000 - $272,000
$2,035/mo
Price history
| Date | Event | Price |
|---|---|---|
| 7/13/2026 | Price change | $269,000-3.8%$202/sqft |
Source:  Stellar MLS #TB8497329 Report a problem Stellar MLS #TB8497329 Report a problem | ||
| 5/21/2026 | Price change | $279,500-3.3%$210/sqft |
Source: Stellar MLS #TB8497329 Report a problem | ||
| 4/14/2026 | Listed for sale | $289,000+2.7%$217/sqft |
Source: Stellar MLS #TB8497329 Report a problem | ||
| 2/12/2025 | Sold | $281,400-5.4%$211/sqft |
Source: Stellar MLS #T3529530 Report a problem | ||
| 1/25/2025 | Pending sale | $297,500$223/sqft |
Source: Stellar MLS #T3529530 Report a problem | ||
| 9/29/2024 | Price change | $297,500-4%$223/sqft |
Source: Stellar MLS #T3529530 Report a problem | ||
| 6/1/2024 | Listed for sale | $310,000+115.3%$233/sqft |
Source: Stellar MLS #T3529530 Report a problem | ||
| 8/25/2014 | Sold | $144,000-3.3%$108/sqft |
Source: Public Record Report a problem | ||
| 5/6/2014 | Listed for sale | $148,900+25.2%$112/sqft |
Source: GN Enterprises, LLC #T2628005 Report a problem | ||
| 4/21/2011 | Listing removed | $118,900$89/sqft |
Source: CHARLES RUTENBERG REALTY,INC. #T2453572 Report a problem | ||
| 4/4/2011 | Price change | $118,900-4.1%$89/sqft |
Source: CHARLES RUTENBERG REALTY,INC. #T2453572 Report a problem | ||
| 3/2/2011 | Price change | $124,000-8.1%$93/sqft |
Source: CHARLES RUTENBERG REALTY,INC. #T2453572 Report a problem | ||
| 1/15/2011 | Listed for sale | $135,000-18.2%$101/sqft |
Source: Charles Rutenberg Realty, Inc. #T2453572 Report a problem | ||
| 1/30/2009 | Listing removed | $165,000$124/sqft |
Source: NCI Report a problem | ||
| 8/27/2008 | Listed for sale | $165,000+22.1%$124/sqft |
Source: NCI Report a problem | ||
| 12/15/2004 | Sold | $135,084$101/sqft |
Source: Public Record Report a problem | ||
Public tax history
| Year | Property taxes | Tax assessment |
|---|---|---|
| 2024 | $4,496 +12% | $136,390 |
| 2023 | $4,016 +8.5% | $136,390 +3% |
| 2022 | $3,701 +3.4% | $132,420 +6.1% |
| 2021 | $3,581 +3.8% | $124,830 +1.4% |
| 2020 | $3,450 +1.2% | $123,110 +2.3% |
| 2019 | $3,409 | $120,350 +1.9% |
| 2018 | $3,409 +1% | $118,115 |
| 2017 | $3,375 +0.3% | $118,115 +4.2% |
| 2016 | $3,364 -13.4% | $113,307 +4.3% |
| 2015 | $3,882 +36.4% | $108,687 +4.3% |
| 2014 | $2,847 | $104,243 +19% |
| 2013 | -- | $87,617 -6.3% |
| 2012 | -- | $93,539 -5.7% |
| 2011 | -- | $99,163 -3.4% |
| 2010 | -- | $102,640 +4.4% |
| 2009 | -- | $98,359 -28.9% |
| 2008 | -- | $138,338 +1.9% |
| 2007 | -- | $135,823 +3% |
| 2006 | -- | $131,871 +19.8% |
| 2005 | -- | $110,119 +389.5% |
| 2004 | -- | $22,498 |
Find assessor info on the county website
Monthly payment
Est. payment
Payment breakdown
Explore the cost of this home by adjusting the details. Changes won't be saved.Climate risks
Neighborhood: The Groves
Nearby schools
GreatSchools rating
- 6/10Connerton Elementary SchoolGrades: PK-5Distance: 2.2 mi
- 6/10Pine View Middle SchoolGrades: 6-8Distance: 3.3 mi
- 6/10Land O' Lakes High SchoolGrades: 9-12Distance: 0.6 mi
- $295,0002 bd2 ba1.4k sqft7304 Cleopatra Dr, Land O Lakes, FL 34637Sold

- $321,5003 bd2 ba1.4k sqft7310 Cleopatra Dr, Land O Lakes, FL 34637Off Market

- $276,0002 bd2 ba1.3k sqft7300 Cleopatra Dr, Land O Lakes, FL 34637Off Market
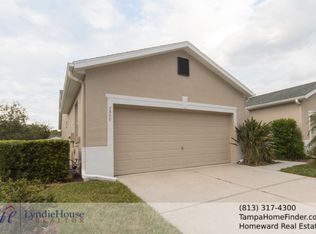
- $266,100-- bd2 ba1.3k sqft7252 Cleopatra Dr, Land O Lakes, FL 34637Off Market
- $253,6002 bd2 ba1k sqft7248 Cleopatra Dr, Land O Lakes, FL 34637Off Market
- $271,600-- bd2 ba1.3k sqft20826 Jaffa Ln, Land O Lakes, FL 34637Off Market
- $245,0002 bd2 ba1.3k sqft20830 Jaffa Ln, Land O Lakes, FL 34637Sold
- $306,400-- bd2 ba1.4k sqft7233 Cleopatra Dr, Land O Lakes, FL 34637Off Market
A local agent can set up tours, give advice and negotiate with sellers.
A local lender can help you make sure your offer is ready when you are.
Similar homes
- $310,0002 bd2 ba1.3k sqft20828 EUSTIS ROAD, LAND O LAKES, FL 34637For Sale
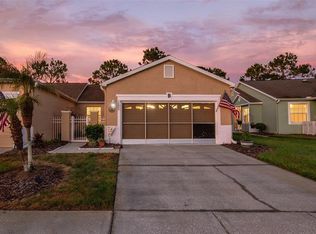
 MLS ID #TB8519447, Jerry Hall, DAYSTAR REALTY. Stellar MLS
 - $319,0003 bd2 ba1.7k sqft21433 DIAMONTE DRIVE, LAND O LAKES, FL 34637For Sale
 MLS ID #TB8476562, Jim Pinciotti, PINTES REALTY LLC. Stellar MLS
 - $345,0003 bd2 ba1.6k sqft8005 SHADDOCK PLACE, LAND O LAKES, FL 34637For Sale
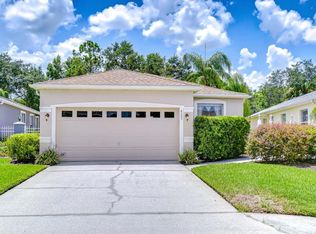 MLS ID #TB8411408, Kelly Knetsch, MIHARA & ASSOCIATES INC.. Stellar MLS
 - $268,5003 bd3 ba1.6k sqft21850 LYONIA LANE, LAND O LAKES, FL 34637For Sale
 MLS ID #TB8527586, Kaylene Heiss, THE SOMERDAY GROUP PL. Stellar MLS
 - $315,0002 bd2 ba1.4k sqft19309 WEYMOUTH DRIVE, LAND O LAKES, FL 34638For SaleMLS ID #TB8509760, Richard Boswell, KELLER WILLIAMS TAMPA PROPERTIES. Stellar MLS
- $379,9004 bd3 ba1.8k sqft21347 MORNING MIST WAY, LAND O LAKES, FL 34637For SaleMLS ID #TB8512192, Robert Johnson, REAL BROKER, LLC. Stellar MLS
- $275,0003 bd2 ba1.5k sqft12154 PUTTER GREEN COURT, NEW PORT RICHEY, FL 34654For SaleMLS ID #W7887915, Kristy Thurber, RE/MAX CHAMPIONS. Stellar MLS
- $280,0003 bd2 ba1.5k sqft18053 TURNING LEAF CIRCLE, LAND O LAKES, FL 34638For SaleMLS ID #TB8486732, Linda Ruhlig, ADVANTAGE REAL ESTATE SERVICES. Stellar MLS
- $325,9992 bd2 ba1.7k sqft19238 WEYMOUTH DRIVE, LAND O LAKES, FL 34638For SaleMLS ID #TB8511301, Michael Cardinez, SOUTHWEST RANCHES REALTY LLC. Stellar MLS
- $269,0003 bd2 ba1.3k sqft209 WINTHROP DRIVE, SPRING HILL, FL 34609For SaleMLS ID #W7887360, Carrie Pina, HOME LAND REAL ESTATE INC. Stellar MLS
- $329,0003 bd2 ba1.2k sqft9847 EDMONTON DRIVE, LAND O LAKES, FL 34638For SaleMLS ID #TB8511996, Keica St. Romain, ADVANTAGE REAL ESTATE SERVICES. Stellar MLS
- $284,0002 bd2 ba1.2k sqft9519 SCENIC PINE COURT, NEW PORT RICHEY, FL 34655For SaleMLS ID #W7885992, Jennifer Micheli, FUTURE HOME REALTY. Stellar MLS
- $269,9002 bd2 ba1.7k sqft29236 KAPALUA WAY, SAN ANTONIO, FL 33576For SaleMLS ID #TB8498671, DeeAnn Becht, COLDWELL BANKER REALTY. Stellar MLS
- $355,0002 bd2 ba1.6k sqft23915 CORAL RIDGE LANE, LAND O LAKES, FL 34639For SaleMLS ID #TB8527723, Chloie Adkins, RE/MAX PREMIER GROUP. Stellar MLS
- $275,0003 bd2 ba1.7k sqft12200 PUTTER GREEN COURT, NEW PORT RICHEY, FL 34654For SaleMLS ID #W7886841, Kristy Thurber, RE/MAX CHAMPIONS. Stellar MLS
- $250,0002 bd2 ba1.5k sqft11422 INMAN COURT, SPRING HILL, FL 34609For SaleMLS ID #W7885957, Jen Verge, PA, RE/MAX ALLIANCE GROUP. Stellar MLS
- $239,0003 bd2 ba1.3k sqft13627 CREST LAKE DRIVE, HUDSON, FL 34669For SaleMLS ID #TB8523783, Vanessa Leonard, KELLER WILLIAMS REALTY- PALM HARBOR. Stellar MLS
- $290,0003 bd3 ba1.6k sqft3314 BROKEN BOW DRIVE, LAND O LAKES, FL 34639For SaleMLS ID #TB8431221, Leidy Gonzalez Reyes, MIRANDA LANDA REALTY GROUP LLC. Stellar MLS
- $286,1003 bd2 ba1.5k sqft9851 KINGSPORT AVENUE, NEW PORT RICHEY, FL 34655For SaleMLS ID #TB8516576, Barbara Jackson, CHARLES RUTENBERG REALTY INC. Stellar MLS
- $299,9003 bd2 ba1.5k sqft10029 BROOKDALE DRIVE, NEW PORT RICHEY, FL 34655For SaleMLS ID #W7887170, Joyce Polizzi, BHHS FLORIDA PROPERTIES GROUP. Stellar MLS
