NEW PRICE-Must see! Beautiful and well appointed 2 bedroom+ OFFICE, 2 bath, 2 car garage end-unit villa nestled in the vibrant 55+GATED GOLF community of The Groves Golf and Country Club. Step inside to find elegant TILE FLOORING in living areas, PLANTATION SHUTTERS, TRAY CEILING and CROWN MOLDING that add a touch of sophistication. The soothing paint palette enhances the open-concept living and dining room combo, creating a warm and inviting atmosphere. The kitchen is a delight, featuring a cozy sitting area and ample counter and cabinet space, and a solar tube that fills the space with natural light. Unwind on your private screened-in lanai, the perfect spot for morning coffee or an evening gathering with friends, surrounded by Florida's signature palm trees for a true outdoor living experience. The master suite is a relaxing retreat with a bay window, and a spacious en suite bathroom featuring dual sinks, shower, and an walk-in closet. The split-bedroom floor plan ensures privacy, with the guest bedroom and office situated at the front of the home. A well-appointed guest bathroom with a bathtub is conveniently located near the laundry room, complete with a sink, folding counter, and additional storage. The garage is perfect for extra storage needs and boasts a durable finish epoxy floor. Community Perks: The quarterly HOA fees cover CABLE, INTERNET, ROOF REPLACEMENT, EXTERIOR PAINT, and LAWN CARE, offering worry-free living. ROOF REPLACED 2021.The community’s clubhouse features an array of amenities, including a heated saltwater pool, hot tub, restaurant, pro shop, fitness center, and library. Outdoor enthusiasts will love the 18-hole golf course, driving range, garden, dog park, and courts for tennis, pickleball, bocce, and shuffleboard. Located close to shopping, restaurants, bank, and hair and nail salons, this villa offers the perfect blend of convenience, comfort, and community living. Don’t miss your chance to experience the lifestyle you’ve been dreaming of—schedule your showing today!
Sold for $295,000
$295,000
7304 CLEOPATRA DRIVE, LAND O LAKES, FL 34637
2beds
1,462sqft
Villa
Built in 2004
4,688 Square Feet Lot
$288,000 Zestimate®
$202/sqft
$2,117 Estimated rent
Home value
$288,000
$259,000 - $320,000
$2,117/mo
Zestimate® history
Owner options
List your home for rent
$2,117/mo
Rent Zestimate®
Find your next renter with Zillow Rental Manager. Plus, with online applications, you can quickly screen prospective tenants – for free.
$2,117/mo
Rent Zestimate®
Refinance and save
$2,339/mo
Est. payment
Refinancing to a lower rate could help reduce your monthly payments and save thousands over the life of the loan.
$2,339/mo
Est. payment
Explore your selling options
Work with a Zillow partner agent
Leverage their expertise and Zillow's premium Showcase listings to get your home seen by more buyers.
Get startedList with your own agent
Get your home in front of millions of buyers by listing it on Zillow.
Learn how to do itSell it yourself
Take full control of how buyers see your home on Zillow by listing For Sale by Owner (FSBO).
List your homeWhat's special
Hot tubBay windowPrivate screened-in lanaiHeated saltwater poolGuest bedroomSpacious en suite bathroomWell-appointed guest bathroom
Zillow last checked:
Listing updated:
Listed by:
Anneli Andersson Metrosky 813-449-0282,
KELLER WILLIAMS TAMPA PROP. 813-264-7754
Bought with:
Jeff Berg, 3281088
COLDWELL BANKER REALTY
Source: Stellar MLS,MLS#: TB8340749 Originating MLS: Suncoast Tampa
Originating MLS: Suncoast Tampa
Facts & features
Interior
Bedrooms & bathrooms
- Bedrooms: 2
- Bathrooms: 2
- Full bathrooms: 2
Primary bedroom
- Features: Walk-In Closet(s)
- Level: First
- Area: 182 Square Feet
- Dimensions: 14x13
Bedroom 2
- Features: Built-in Closet
- Level: First
- Area: 120 Square Feet
- Dimensions: 12x10
Dining room
- Level: First
- Area: 81 Square Feet
- Dimensions: 9x9
Kitchen
- Level: First
- Area: 140 Square Feet
- Dimensions: 14x10
Living room
- Level: First
- Area: 210 Square Feet
- Dimensions: 15x14
Office
- Features: No Closet
- Level: First
- Area: 100 Square Feet
- Dimensions: 10x10
Heating
- Central, Electric
Cooling
- Central Air
Appliances
- Included: Dishwasher, Disposal, Dryer, Electric Water Heater, Microwave, Range, Refrigerator, Washer
- Laundry: Electric Dryer Hookup, Inside
Features
- Ceiling Fan(s), Crown Molding, Eating Space In Kitchen, High Ceilings, Living Room/Dining Room Combo, Open Floorplan, Primary Bedroom Main Floor, Solid Surface Counters, Split Bedroom, Tray Ceiling(s), Walk-In Closet(s)
- Flooring: Carpet, Ceramic Tile
- Has fireplace: No
- Common walls with other units/homes: End Unit
Interior area
- Total structure area: 2,038
- Total interior livable area: 1,462 sqft
Property
Parking
- Total spaces: 2
- Parking features: Garage - Attached
- Attached garage spaces: 2
Features
- Levels: One
- Stories: 1
- Patio & porch: Patio
- Exterior features: Irrigation System, Private Mailbox, Rain Gutters, Sidewalk
Lot
- Size: 4,688 Square Feet
- Features: In County, Landscaped, Level, Near Golf Course, Sidewalk
- Residential vegetation: Mature Landscaping
Details
- Parcel number: 182535006.00AD.00021.0
- Zoning: MPUD
- Special conditions: None
Construction
Type & style
- Home type: SingleFamily
- Architectural style: Contemporary
- Property subtype: Villa
- Attached to another structure: Yes
Materials
- Block, Stucco
- Foundation: Slab
- Roof: Shingle
Condition
- New construction: No
- Year built: 2004
Utilities & green energy
- Sewer: Public Sewer
- Water: Public
- Utilities for property: Cable Connected, Electricity Connected, Phone Available, Public, Sewer Connected, Sprinkler Recycled, Street Lights, Underground Utilities, Water Connected
Community & HOA
Community
- Features: Association Recreation - Owned, Clubhouse, Deed Restrictions, Dog Park, Fitness Center, Gated Community - Guard, Gated Community - No Guard, Golf Carts OK, Golf, Park, Pool, Restaurant, Sidewalks, Special Community Restrictions, Tennis Court(s)
- Security: Gated Community, Smoke Detector(s)
- Pet fee: $0 monthly
- Senior community: Yes
- Subdivision: GROVES PH 03 CLUB VILLAS
HOA
- Has HOA: Yes
- Amenities included: Clubhouse, Fence Restrictions, Fitness Center, Gated, Golf Course, Park, Pickleball Court(s), Pool, Recreation Facilities, Shuffleboard Court, Spa/Hot Tub, Storage, Tennis Court(s)
- Services included: 24-Hour Guard, Cable TV, Reserve Fund, Internet, Maintenance Grounds, Manager
- HOA fee: $300 monthly
- HOA name: Greenacre Properties
Location
- Region: Land O Lakes
Financial & listing details
- Price per square foot: $202/sqft
- Tax assessed value: $293,622
- Annual tax amount: $4,070
- Date on market: 1/23/2025
- Cumulative days on market: 97 days
- Listing terms: Cash,Conventional,VA Loan
- Ownership: Fee Simple
- Total actual rent: 0
- Electric utility on property: Yes
- Road surface type: Paved
Price history
| Date | Event | Price |
|---|---|---|
| 6/3/2025 | Sold | $295,000-1.7%$202/sqft |
Source:  Stellar MLS #TB8340749 Report a problem Stellar MLS #TB8340749 Report a problem | ||
| 4/30/2025 | Pending sale | $300,000$205/sqft |
Source: Stellar MLS #TB8340749 Report a problem | ||
| 4/2/2025 | Price change | $300,000-8.8%$205/sqft |
Source: Stellar MLS #TB8340749 Report a problem | ||
| 3/5/2025 | Price change | $329,000-2.4%$225/sqft |
Source: Stellar MLS #TB8340749 Report a problem | ||
| 1/23/2025 | Listed for sale | $337,000+109.5%$231/sqft |
Source: Stellar MLS #TB8340749 Report a problem | ||
| 12/13/2004 | Sold | $160,860$110/sqft |
Source: Public Record Report a problem | ||
Public tax history
| Year | Property taxes | Tax assessment |
|---|---|---|
| 2024 | $4,240 +12.5% | $121,250 |
| 2023 | $3,768 +8.4% | $121,250 +3% |
| 2022 | $3,477 +3.5% | $117,720 +6.1% |
| 2021 | $3,360 +4% | $110,980 +1.4% |
| 2020 | $3,232 +1.2% | $109,450 +2.3% |
| 2019 | $3,194 | $106,990 +1.9% |
| 2018 | $3,194 +1% | $105,000 |
| 2017 | $3,163 +0.4% | $105,000 +4.2% |
| 2016 | $3,151 +3.1% | $100,725 +0.7% |
| 2015 | $3,057 +1.3% | $100,025 -14.1% |
| 2014 | $3,018 | $116,389 +19.2% |
| 2013 | -- | $97,648 -6.2% |
| 2012 | -- | $104,063 -5.5% |
| 2011 | -- | $110,146 -3.6% |
| 2010 | -- | $114,305 +3.6% |
| 2009 | -- | $110,370 -28.5% |
| 2008 | -- | $154,367 +1.8% |
| 2007 | -- | $151,637 +2.7% |
| 2006 | -- | $147,628 +19.7% |
| 2005 | -- | $123,382 +308% |
| 2004 | -- | $30,238 |
Find assessor info on the county website
Neighborhood: The Groves
Nearby homes
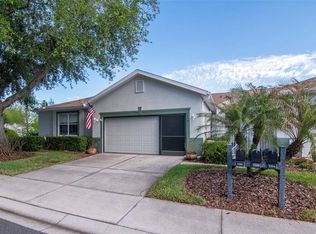
- $269,0002 bd2 ba1.3k sqft7308 Cleopatra Dr, Land O Lakes, FL 34637For Sale
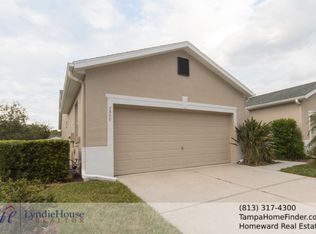
- $274,7002 bd2 ba1.3k sqft7300 Cleopatra Dr, Land O Lakes, FL 34637Off Market
- $322,5003 bd2 ba1.4k sqft7310 Cleopatra Dr, Land O Lakes, FL 34637Off Market

- $265,100-- bd2 ba1.3k sqft7252 Cleopatra Dr, Land O Lakes, FL 34637Off Market
- $254,5002 bd2 ba1k sqft7248 Cleopatra Dr, Land O Lakes, FL 34637Off Market
- $267,0002 bd2 ba1.3k sqft7244 Cleopatra Dr, Land O Lakes, FL 34637Off Market
- $245,0002 bd2 ba1.3k sqft20830 Jaffa Ln, Land O Lakes, FL 34637Sold
- $282,500-- bd2 ba1.3k sqft7231 Cleopatra Dr, Land O Lakes, FL 34637Off Market
Nearby schools
GreatSchools rating
- 6/10Connerton Elementary SchoolGrades: PK-5Distance: 2.2 mi
- 6/10Pine View Middle SchoolGrades: 6-8Distance: 3.3 mi
- 6/10Land O' Lakes High SchoolGrades: 9-12Distance: 0.6 mi
Get a cash offer in 3 minutes
Find out how much your home could sell for in as little as 3 minutes with a no-obligation cash offer.
Estimated market value
$288,000
Get a cash offer in 3 minutes
Find out how much your home could sell for in as little as 3 minutes with a no-obligation cash offer.
Estimated market value
$288,000
- Florida
- Pasco County
- Land O Lakes
- 34637
- The Groves
- 7304 CLEOPATRA DRIVE
Nearby cities
Nearby neighborhoods
Nearby zip codes
Other Land O Lakes Topics
