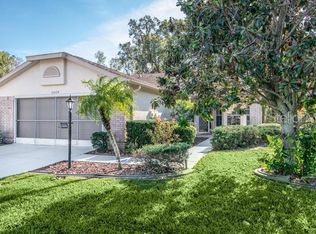
Virtually Staged. Welcome to this beautifully maintained, one-owner single-family home located in one of New Port Richey's most sought-after age-restricted, gated golf communities. Offering 3 bedrooms, 2 bathrooms, and a 2-car garage, this maintenance-free residence combines comfort, convenience, and an active Florida lifestyle. Pride of ownership is evident throughout this well-cared-for home, featuring numerous updates including a new roof (2022), exterior paint (2023), and new appliances (2024). Additional features include a water softener system and professionally designed landscaping that enhances the home's curb appeal. Residents enjoy an impressive array of resort-style amenities, including a clubhouse, heated swimming pool, tennis courts, pickleball courts, shuffleboard, bocce ball courts, and an on-site golf course with pro shop. Whether you're seeking recreation, social activities, or relaxation, this vibrant community has something for everyone. Conveniently located near shopping, restaurants, medical offices, hospitals, and major roadways, this home provides easy access to everyday necessities while maintaining a peaceful community atmosphere. Tampa International Airport is approximately 40 minutes away, making travel simple and convenient. Don't miss this opportunity to enjoy maintenance-free living in a premier golf community where every day feels like a vacation.
For sale
Price cut: $5K (8/21)
$294,900
10029 BROOKDALE DRIVE, NEW PORT RICHEY, FL 34655
3beds
1,538sqft
Single Family Residence
Built in 2002
4,717 Square Feet Lot
$-- Zestimate®
$192/sqft
$419/mo HOA
What's special
Tennis courtsHeated swimming poolBocce ball courtsWater softener systemPickleball courtsProfessionally designed landscaping
- 103 days
- 408
- 17
Zillow last checked:
Listing updated:
Listed by:
Joyce Polizzi 727-992-2114,
BHHS FLORIDA PROPERTIES GROUP 727-847-4444
Source: Stellar MLS,MLS#: W7887170 Originating MLS: West Pasco
Originating MLS: West Pasco
Facts & features
Interior
Bedrooms & bathrooms
- Bedrooms: 3
- Bathrooms: 2
- Full bathrooms: 2
Rooms
- Room types: Utility Room
Primary bedroom
- Features: Ceiling Fan(s), En Suite Bathroom, Exhaust Fan, Makeup/Vanity Space, Shower No Tub, Walk-In Closet(s)
- Level: First
- Area: 192 Square Feet
- Dimensions: 16x12
Bedroom 2
- Features: Ceiling Fan(s), Built-in Closet
- Level: First
- Area: 121 Square Feet
- Dimensions: 11x11
Bedroom 3
- Features: Ceiling Fan(s), Built-in Closet
- Level: First
- Area: 132 Square Feet
- Dimensions: 12x11
Great room
- Features: Ceiling Fan(s)
- Level: First
- Area: 320 Square Feet
- Dimensions: 16x20
Kitchen
- Features: Breakfast Bar
- Level: First
- Area: 165 Square Feet
- Dimensions: 15x11
Heating
- Central, Electric
Cooling
- Central Air
Appliances
- Included: Dishwasher, Disposal, Dryer, Electric Water Heater, Microwave, Range, Refrigerator, Washer, Water Softener
- Laundry: Inside, Laundry Room
Features
- Ceiling Fan(s), Eating Space In Kitchen, Living Room/Dining Room Combo, Open Floorplan, Primary Bedroom Main Floor, Split Bedroom, Thermostat, Vaulted Ceiling(s), Walk-In Closet(s)
- Flooring: Carpet, Porcelain Tile
- Doors: Sliding Doors
- Has fireplace: No
Interior area
- Total structure area: 2,075
- Total interior livable area: 1,538 sqft
Property
Parking
- Total spaces: 2
- Parking features: Garage - Attached
- Attached garage spaces: 2
Features
- Levels: One
- Stories: 1
- Patio & porch: Covered, Screened
- Exterior features: Lighting, Private Yard, Sprinkler Metered
Lot
- Size: 4,717 Square Feet
- Dimensions: 47 x 100
- Features: In County, Landscaped, Rolling Slope, Street Dead-End
- Residential vegetation: Mature Landscaping
Details
- Parcel number: 0726170210000006220
- Zoning: MPUD
- Special conditions: None
Construction
Type & style
- Home type: SingleFamily
- Architectural style: Contemporary,Florida
- Property subtype: Single Family Residence
Materials
- Block, Stucco
- Foundation: Slab
- Roof: Shingle
Condition
- Completed
- New construction: No
- Year built: 2002
Details
- Builder model: Laurel I
- Builder name: Cooper Construction
Utilities & green energy
- Sewer: Public Sewer
- Water: Public
- Utilities for property: Cable Connected, Electricity Connected, Fiber Optics, Public, Sewer Connected, Sprinkler Meter, Underground Utilities, Water Connected
Community & HOA
Community
- Features: Association Recreation - Owned, Clubhouse, Deed Restrictions, Gated Community - No Guard, Golf Carts OK, Golf, Pool, Restaurant, Sidewalks, Special Community Restrictions, Tennis Court(s)
- Security: Closed Circuit Camera(s), Gated Community, Security System Owned, Smoke Detector(s)
- Pet fee: $0 monthly
- Senior community: Yes
- Subdivision: TIMBER GREENS PH 03B
HOA
- Has HOA: Yes
- Amenities included: Cable TV, Clubhouse, Fence Restrictions, Fitness Center, Gated, Golf Course, Pickleball Court(s), Pool, Recreation Facilities, Security, Shuffleboard Court, Spa/Hot Tub, Tennis Court(s)
- Services included: Cable TV, Common Area Taxes, Community Pool, Reserve Fund, Internet, Maintenance Structure, Maintenance Grounds, Manager, Pool Maintenance, Private Road, Recreational Facilities, Security, Trash
- HOA fee: $419 monthly
- HOA name: Sandy Pero
- Second HOA name: Ameri-Tech Companies
- Second HOA phone: 727-726-8000
Location
- Region: New Port Richey
Financial & listing details
- Price per square foot: $192/sqft
- Tax assessed value: $270,237
- Annual tax amount: $1,845
- Date on market: 7/4/2026
- Cumulative days on market: 103 days
- Listing terms: Cash,Conventional,FHA,VA Loan
- Ownership: Fee Simple
- Total actual rent: 0
- Electric utility on property: Yes
- Road surface type: Paved, Asphalt
Estimated market value
Not available
Estimated sales range
Not available
Not available
Price history
| Date | Event | Price |
|---|---|---|
| 8/21/2026 | Price change | $294,900-1.7%$192/sqft |
Source:  Stellar MLS #W7887170 Report a problem Stellar MLS #W7887170 Report a problem | ||
| 7/25/2026 | Price change | $299,900-13%$195/sqft |
Source: Stellar MLS #W7887170 Report a problem | ||
| 7/12/2026 | Price change | $344,900-1.4%$224/sqft |
Source: Stellar MLS #W7887170 Report a problem | ||
| 7/4/2026 | Listed for sale | $349,900$228/sqft |
Source: Stellar MLS #W7887170 Report a problem | ||
Public tax history
| Year | Property taxes | Tax assessment |
|---|---|---|
| 2025 | $1,846 +3.2% | $148,460 +2.9% |
| 2024 | $1,788 +4.7% | $144,280 |
| 2023 | $1,707 +7.5% | $144,280 +3% |
| 2022 | $1,589 +2.8% | $140,080 +6.1% |
| 2021 | $1,546 +2.1% | $132,040 +1.4% |
| 2020 | $1,514 +1.9% | $130,220 +2.3% |
| 2019 | $1,485 | $127,300 +1.9% |
| 2018 | $1,485 +2.5% | $124,931 |
| 2017 | $1,449 +0.9% | $124,931 +4.2% |
| 2016 | $1,436 +3.2% | $119,844 +0.7% |
| 2015 | $1,391 +3.2% | $119,011 -2.9% |
| 2014 | $1,348 | $122,612 +5.4% |
| 2013 | -- | $116,321 +0.7% |
| 2012 | -- | $115,555 -5.7% |
| 2011 | -- | $122,519 -2.3% |
| 2010 | -- | $125,342 -1.8% |
| 2009 | -- | $127,603 -22.3% |
| 2008 | -- | $164,140 -13% |
| 2007 | -- | $188,608 +3.5% |
| 2006 | -- | $182,171 +20.4% |
| 2005 | -- | $151,267 +18% |
| 2004 | -- | $128,185 +4.1% |
| 2003 | -- | $123,191 +318.1% |
| 2002 | -- | $29,467 |
| 1999 | -- | $29,467 |
Find assessor info on the county website
Monthly payment
Est. payment
Payment breakdown
Explore the cost of this home by adjusting the details. Changes won't be saved.Climate risks
Neighborhood: 34655
Nearby schools
Schools provided by the listing agent
- Elementary: Deer Park Elementary-PO
- Middle: River Ridge Middle-PO
- High: River Ridge High-PO
Source: Stellar MLS. This data may not be complete. We recommend contacting the local school district to confirm school assignments for this home.
- $340,0003 bd2 ba1.5k sqft10025 Brookdale Dr, New Port Richey, FL 34655Sold

- $316,200-- bd2 ba1.5k sqft10033 Brookdale Dr, New Port Richey, FL 34655Off Market
- $330,000-- bd2 ba1.6k sqft10021 Brookdale Dr, New Port Richey, FL 34655Sold
- $310,0002 bd2 ba1.5k sqft10028 Brookdale Dr, New Port Richey, FL 34655Off Market
Similar homes
- $289,9002 bd2 ba1.5k sqft6525 PINE WALK DRIVE, NEW PORT RICHEY, FL 34655For Sale

 MLS ID #W7886921, Keith Mathias, RE/MAX CHAMPIONS. Stellar MLS
 - $285,0002 bd2 ba1.3k sqft9336 CAPE CHARLES AVENUE, NEW PORT RICHEY, FL 34655For Sale
 MLS ID #TB8553187, Jeffrey Borham, PA, EXP REALTY LLC. Stellar MLS
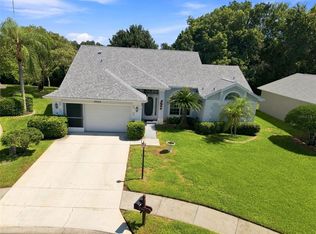
 - $334,9002 bd2 ba1.8k sqft9423 SUMMERBREEZE TERRACE, NEW PORT RICHEY, FL 34655For Sale
 MLS ID #W7889036, Deborah Roy, PA, RE/MAX MARKETING SPECIALISTS. Stellar MLS
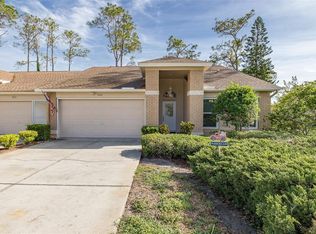
 - $275,0002 bd2 ba1.2k sqft9519 SCENIC PINE COURT, NEW PORT RICHEY, FL 34655For Sale
 MLS ID #W7885992, Jennifer Micheli, FUTURE HOME REALTY. Stellar MLS
 - $335,0002 bd2 ba1.8k sqft6639 SUN POINT COURT, NEW PORT RICHEY, FL 34655For SaleMLS ID #TB8528010, Michelle Dinsmore, KELLER WILLIAMS REALTY- PALM HARBOR. Stellar MLS
- $298,9002 bd2 ba1.6k sqft4719 CAVENDISH DRIVE, NEW PORT RICHEY, FL 34655For SaleMLS ID #W7879051, Kathleen Despota, BHHS FLORIDA PROPERTIES GROUP. Stellar MLS
- $299,9002 bd2 ba1.5k sqft10846 BROOKHAVEN DRIVE, NEW PORT RICHEY, FL 34654For SaleMLS ID #W7889167, DJ Arrazcaeta Jr, LLC, RE/MAX ALLIANCE GROUP. Stellar MLS
- $312,5003 bd2 ba1.5k sqft11129 KISKADEE CIRCLE, NEW PORT RICHEY, FL 34654For SaleMLS ID #TB8478432, Monica Karcz, PA, REDFIN CORPORATION. Stellar MLS
- $339,9003 bd3 ba1.4k sqft10645 MARSHA DRIVE, NEW PORT RICHEY, FL 34655For SaleMLS ID #W7890011, Justin Brandon, PA, RE/MAX ALLIANCE GROUP. Stellar MLS
- $287,5003 bd3 ba1.6k sqft5567 SEA FOREST DRIVE #323, NEW PORT RICHEY, FL 34652For SaleMLS ID #TB8440652, Jane Mak Makhlouf, JM REAL ESTATE SOLUTIONS. Stellar MLS
- $344,9003 bd2 ba1.5k sqft4320 STONES RIVER COURT, NEW PORT RICHEY, FL 34653For SaleMLS ID #W7888896, Judi Pobst, KELLER WILLIAMS REALTY- PALM HARBOR. Stellar MLS
- $269,0003 bd2 ba1.5k sqft12154 PUTTER GREEN COURT, NEW PORT RICHEY, FL 34654For SaleMLS ID #W7887915, Kristy Thurber, RE/MAX CHAMPIONS. Stellar MLS
- $255,9992 bd2 ba1.2k sqft11624 FOXWORTH LANE, NEW PORT RICHEY, FL 34654For SaleMLS ID #TB8553971, Kari Hazeltine, REAL BROKER, LLC. Stellar MLS
- $272,4993 bd2 ba1.4k sqft8811 MARTINIQUE LANE, PORT RICHEY, FL 34668For SaleMLS ID #TB8536723, Kostadena Arianas, MITCHELL DEAN REALTY. Stellar MLS
- $269,0003 bd2 ba1.7k sqft12200 PUTTER GREEN COURT, NEW PORT RICHEY, FL 34654For SaleMLS ID #W7886841, Kristy Thurber, RE/MAX CHAMPIONS. Stellar MLS
- $359,0002 bd2 ba1.6k sqft1202 WOLFORD DRIVE, TRINITY, FL 34655For SaleMLS ID #TB8548102, Kathy Lorenti, COLDWELL BANKER REALTY. Stellar MLS
- $254,9003 bd3 ba1.6k sqft8525 SHALLOW CREEK, NEW PORT RICHEY, FL 34653For SaleMLS ID #TB8521508, Sandee Dillon-Mooney, RE/MAX REALTEC GROUP INC. Stellar MLS
- $283,0003 bd2 ba1.9k sqft8417 DANBURY LANE, HUDSON, FL 34667For SaleMLS ID #W7889705, Roy Barnhart, BAM REALTY ADVISORS INC. Stellar MLS
- $349,9004 bd2 ba1.8k sqft11059 BELLE HAVEN DRIVE, NEW PORT RICHEY, FL 34654For SaleMLS ID #TB8517105, Shane VanDerLeelie, VANDERLEELIE & ASSOC.RE ESTATE. Stellar MLS
- $399,9003 bd2 ba1.6k sqft1856 ARBOR KNOLL LOOP, TRINITY, FL 34655For SaleMLS ID #W7889526, Denise Wooley, PA, RE/MAX ALLIANCE GROUP. Stellar MLS
