Welcome to your Florida lifestyle in Heritage Springs! This 2-bedroom, 2-bath end villa is ideally situated in one of Trinity's premier 55+ communities and just a short walk from the clubhouse. Offering a desirable combination of comfort, improvements, and convenience, this home features vaulted ceilings, newer luxury vinyl plank flooring throughout, updated tile flooring in both bathrooms, and a newer A/C system. A new water softener was installed in 2026, and the seller is also having a brand new roof installed, providing added peace of mind for the new owner. Enjoy Florida living year-round with the added screened lanai and enclosed Florida room, creating wonderful spaces for relaxing, entertaining, or enjoying your morning coffee. As an end villa, the home also offers the added appeal of a more private setting. Beyond your front door, Heritage Springs offers an exceptional resort-style lifestyle with an in-ground heated pool, upscale restaurant and lounge, beautifully remodeled auditorium with an ongoing calendar of events and entertainment, card rooms, library, billiards room, beautifully appointed fitness center, and pro shop. Golf enthusiasts will appreciate the community's 18-hole championship golf course, driving range, and putting green, while the newly remodeled upscale tennis courts provide another wonderful way to stay active. With an abundance of social activities, recreation, dining, fitness, golf, tennis, and opportunities to meet neighbors and friends, Heritage Springs offers much more than a place to live it offers a lifestyle. Come discover this wonderful villa and experience all that Heritage Springs has to offer!
For sale
$359,000
1202 WOLFORD DRIVE, TRINITY, FL 34655
2beds
1,655sqft
Villa
Built in 2003
4,723 Square Feet Lot
$-- Zestimate®
$217/sqft
$511/mo HOA
What's special
Screened lanaiIn-ground heated poolVaulted ceilingsEnclosed florida room
- 22 days
- 621
- 27
Likely to sell faster than
Zillow last checked:
Listing updated:
Listed by:
Kathy Lorenti 727-642-7720,
COLDWELL BANKER REALTY 727-781-3700
Source: Stellar MLS,MLS#: TB8548102 Originating MLS: Suncoast Tampa
Originating MLS: Suncoast Tampa
Facts & features
Interior
Bedrooms & bathrooms
- Bedrooms: 2
- Bathrooms: 2
- Full bathrooms: 2
Rooms
- Room types: Florida Room, Utility Room
Primary bedroom
- Features: Ceiling Fan(s), Walk-In Closet(s)
- Level: First
- Area: 320 Square Feet
- Dimensions: 16x20
Dining room
- Level: First
- Area: 153 Square Feet
- Dimensions: 9x17
Kitchen
- Features: Pantry
- Level: First
- Area: 104 Square Feet
- Dimensions: 8x13
Living room
- Level: First
- Area: 405 Square Feet
- Dimensions: 15x27
Heating
- Central, Electric
Cooling
- Central Air
Appliances
- Included: Dishwasher, Dryer, Electric Water Heater, Microwave, Refrigerator, Washer, Water Softener
- Laundry: Inside, Laundry Room
Features
- Ceiling Fan(s), Eating Space In Kitchen, Living Room/Dining Room Combo, Open Floorplan, Split Bedroom, Thermostat, Vaulted Ceiling(s)
- Flooring: Carpet, Luxury Vinyl, Tile
- Has fireplace: No
Interior area
- Total structure area: 2,323
- Total interior livable area: 1,655 sqft
Video & virtual tour
Property
Parking
- Total spaces: 2
- Parking features: Driveway, Garage Door Opener
- Attached garage spaces: 2
- Has uncovered spaces: Yes
Features
- Levels: One
- Stories: 1
- Patio & porch: Enclosed, Front Porch, Rear Porch, Screened
- Exterior features: Private Mailbox, Rain Gutters
Lot
- Size: 4,723 Square Feet
- Features: Landscaped, Street Dead-End
Details
- Parcel number: 172632024.0000.00064.0
- Zoning: MPUD
- Special conditions: None
Construction
Type & style
- Home type: SingleFamily
- Property subtype: Villa
- Attached to another structure: Yes
Materials
- Block, Concrete
- Foundation: Slab
- Roof: Shingle
Condition
- New construction: No
- Year built: 2003
Utilities & green energy
- Sewer: Public Sewer
- Water: Public
- Utilities for property: Cable Connected, Electricity Connected, Public, Sewer Connected, Water Connected
Community & HOA
Community
- Features: Association Recreation - Owned, Clubhouse, Deed Restrictions, Fitness Center, Gated Community - Guard, Golf Carts OK, Golf, Pool, Restaurant, Sidewalks, Tennis Court(s)
- Security: Gated Community, Smoke Detector(s)
- Pet fee: $0 monthly
- Senior community: Yes
- Subdivision: HERITAGE SPGS VILLAGE 11
HOA
- Has HOA: Yes
- Amenities included: Cable TV, Clubhouse, Fence Restrictions, Fitness Center, Gated, Golf Course, Optional Additional Fees, Pool, Security, Shuffleboard Court, Spa/Hot Tub, Tennis Court(s)
- Services included: 24-Hour Guard, Cable TV, Common Area Taxes, Community Pool, Reserve Fund, Internet, Maintenance Grounds, Manager, Pool Maintenance, Private Road, Security
- HOA fee: $511 monthly
- HOA name: Jody Clor
- HOA phone: 727-372-5411
- Second HOA name: Heritage Springs Community
- Second HOA phone: 727-372-5411
Location
- Region: New Port Richey
Financial & listing details
- Price per square foot: $217/sqft
- Tax assessed value: $311,215
- Annual tax amount: $3,044
- Date on market: 9/13/2026
- Cumulative days on market: 22 days
- Listing terms: Cash,Conventional,FHA,VA Loan
- Ownership: Fee Simple
- Total actual rent: 0
- Electric utility on property: Yes
- Road surface type: Paved, Asphalt
Estimated market value
Not available
Estimated sales range
Not available
Not available
Price history
| Date | Event | Price |
|---|---|---|
| 9/13/2026 | Listed for sale | $359,000+75.1%$217/sqft |
Source:  Stellar MLS #TB8548102 Report a problem Stellar MLS #TB8548102 Report a problem | ||
| 10/21/2004 | Sold | $205,000+31.7%$124/sqft |
Source: Stellar MLS #U7078265 Report a problem | ||
| 10/7/2003 | Sold | $155,705$94/sqft |
Source: Public Record Report a problem | ||
Public tax history
| Year | Property taxes | Tax assessment |
|---|---|---|
| 2025 | $3,044 +2.6% | $179,480 +2.9% |
| 2024 | $2,966 +3.8% | $174,430 |
| 2023 | $2,858 +8.4% | $174,430 +3% |
| 2022 | $2,636 +2.8% | $169,350 +6.1% |
| 2021 | $2,563 +1.5% | $159,640 +1.4% |
| 2020 | $2,526 +1.7% | $157,440 +2.3% |
| 2019 | $2,484 | $153,900 +1.9% |
| 2018 | $2,484 +1.7% | $151,036 |
| 2017 | $2,442 +0.5% | $151,036 +4.2% |
| 2016 | $2,430 +1.6% | $144,886 +0.7% |
| 2015 | $2,391 +2.4% | $143,879 -7.5% |
| 2014 | $2,336 | $155,506 +10.6% |
| 2013 | -- | $140,628 -0.8% |
| 2012 | -- | $141,793 -0.7% |
| 2011 | -- | $142,759 +5.1% |
| 2010 | -- | $135,862 -7.5% |
| 2009 | -- | $146,886 -16.1% |
| 2008 | -- | $175,061 -23.4% |
| 2007 | -- | $228,490 +20.2% |
| 2006 | -- | $190,091 +30% |
| 2005 | -- | $146,263 +4.2% |
| 2004 | -- | $140,390 +754.3% |
| 2003 | -- | $16,434 |
Find assessor info on the county website
Monthly payment
Est. payment
Payment breakdown
Explore the cost of this home by adjusting the details. Changes won't be saved.Climate risks
Neighborhood: Trinity
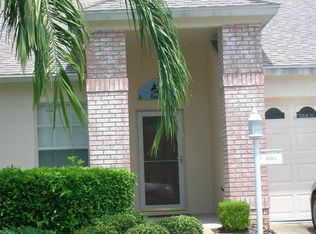
- $428,0002 bd2 ba1.8k sqft1206 Wolford Dr, New Port Richey, FL 34655Sold

- $328,2002 bd2 ba1.7k sqft1146 Wolford Dr, New Port Richey, FL 34655Off Market

- $336,7002 bd2 ba1.6k sqft1210 Wolford Dr, New Port Richey, FL 34655Off Market

- $288,2002 bd2 ba1.3k sqft1142 Wolford Dr, New Port Richey, FL 34655Off Market
Similar homes
- $375,0002 bd2 ba2.1k sqft1427 FALLOWFIELD DRIVE, TRINITY, FL 34655For Sale
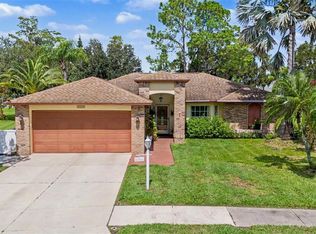
 MLS ID #W7889538, Justine Manousogiannakis PLLC, FUTURE HOME REALTY. Stellar MLS
 - $325,0003 bd2 ba1.7k sqft1249 WINDING WILLOW DRIVE, TRINITY, FL 34655For Sale
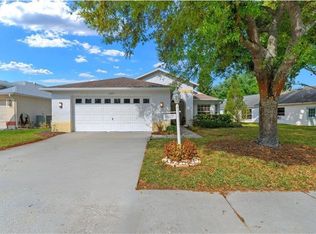 MLS ID #W7884174, Patti Reading, PA, FUTURE HOME REALTY. Stellar MLS
 - $419,9003 bd2 ba2k sqft1201 DUSTAN PLACE, TRINITY, FL 34655For Sale
 MLS ID #W7889749, James Adams, PA, EXP REALTY LLC. Stellar MLS
 - $425,0003 bd2 ba1.6k sqft12027 FERN TERRACE COURT, TRINITY, FL 34655For Sale
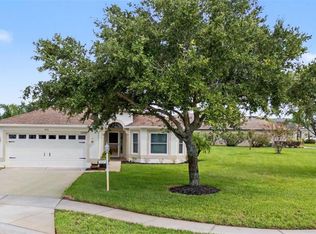 MLS ID #W7889082, Justine Manousogiannakis PLLC, FUTURE HOME REALTY. Stellar MLS
 - $339,9003 bd3 ba1.4k sqft10645 MARSHA DRIVE, NEW PORT RICHEY, FL 34655For SaleMLS ID #W7890011, Justin Brandon, PA, RE/MAX ALLIANCE GROUP. Stellar MLS
- $285,0002 bd2 ba1.3k sqft9336 CAPE CHARLES AVENUE, NEW PORT RICHEY, FL 34655For SaleMLS ID #TB8553187, Jeffrey Borham, PA, EXP REALTY LLC. Stellar MLS
- $334,9002 bd2 ba1.8k sqft9423 SUMMERBREEZE TERRACE, NEW PORT RICHEY, FL 34655For SaleMLS ID #W7889036, Deborah Roy, PA, RE/MAX MARKETING SPECIALISTS. Stellar MLS
- $185,0002 bd2 ba1.1k sqft3856 TROPHY BOULEVARD #2, NEW PORT RICHEY, FL 34655For SaleMLS ID #W7889918, DJ Arrazcaeta Jr, LLC, RE/MAX ALLIANCE GROUP. Stellar MLS
- $256,5002 bd2 ba1.5k sqft3633 MUIRFIELD COURT, NEW PORT RICHEY, FL 34655For SaleMLS ID #TB8545463, Joy O'Reilly, SUNSHINEAGLE LLC. Stellar MLS
- $255,9992 bd2 ba1.2k sqft11624 FOXWORTH LANE, NEW PORT RICHEY, FL 34654For SaleMLS ID #TB8553971, Kari Hazeltine, REAL BROKER, LLC. Stellar MLS
- $239,9002 bd3 ba1.5k sqft9755 TRUMPET VINE LOOP, NEW PORT RICHEY, FL 34655For SaleMLS ID #W7889186, Amy Searcy, RE/MAX CHAMPIONS. Stellar MLS
- $275,0002 bd2 ba1.2k sqft9519 SCENIC PINE COURT, NEW PORT RICHEY, FL 34655For SaleMLS ID #W7885992, Jennifer Micheli, FUTURE HOME REALTY. Stellar MLS
- $199,9002 bd2 ba956 sqft3402 TEESIDE DRIVE, NEW PORT RICHEY, FL 34655For SaleMLS ID #TB8508402, Kate Hartigan, CHARLES RUTENBERG REALTY INC. Stellar MLS
- $320,0003 bd3 ba1.5k sqft3638 TRAFALGAR WAY #102, PALM HARBOR, FL 34685For SaleMLS ID #TB8531295, Julie Incremona, KELLER WILLIAMS REALTY- PALM HARBOR. Stellar MLS
- $209,9002 bd2 ba1.2k sqft4911 CATHEDRAL COURT, NEW PORT RICHEY, FL 34655For SaleMLS ID #W7888854, Kathleen Despota, BHHS FLORIDA PROPERTIES GROUP. Stellar MLS
- $349,7002 bd2 ba1.3k sqft3670 IMPERIAL RIDGE PARKWAY, PALM HARBOR, FL 34684For SaleMLS ID #TB8518578, Traci Pearson, KELLER WILLIAMS REALTY PORTFOLIO COLLECTION. Stellar MLS
- $189,9972 bd2 ba1.1k sqft3310 LORI LANE, NEW PORT RICHEY, FL 34655For SaleMLS ID #TB8438303, Ashley Gillum Smith, REAVES REAL ESTATE PROFESSIONALS LLC. Stellar MLS
- $325,0002 bd2 ba1.4k sqft20942 SUNSWEET COURT, LAND O LAKES, FL 34637For SaleMLS ID #TB8529748, Jake Snyder, ARK REALTY. Stellar MLS
- $239,9002 bd2 ba1.3k sqft3254 LORI LANE, NEW PORT RICHEY, FL 34655For SaleMLS ID #TB8519904, Scott Howell, LPT REALTY, LLC. Stellar MLS
