Skip main navigation
Off market
  • $338,700

    1146 Wolford Dr, New Port Richey, FL 34655

    2beds
    1,707sqft
    Villa
    Built in 2003
    4,791 Square Feet Lot
    $338,700 Zestimate®
    $198/sqft
    $2,291 Estimated rent

    Home value

    $338,700

    $322,000 - $356,000

    $2,291/mo

    Zestimate® history
    Loading
    Loading...

    Owner options

    List your home for rent

    $2,291/mo

    Rent Zestimate®

    Find your next renter with Zillow Rental Manager. Plus, with online applications, you can quickly screen prospective tenants – for free.

    Learn more

    $2,291/mo

    Rent Zestimate®

    Refinance and save

    $2,521/mo

    Est. payment

    Refinancing to a lower rate could help reduce your monthly payments and save thousands over the life of the loan.

    See today's rates

    $2,521/mo

    Est. payment

    Explore your selling options

    Work with a Zillow partner agent

    Leverage their expertise and Zillow's premium Showcase listings to get your home seen by more buyers.

    Get started

    List with your own agent

    Get your home in front of millions of buyers by listing it on Zillow.

    Learn how to do it

    Sell it yourself

    Take full control of how buyers see your home on Zillow by listing For Sale by Owner (FSBO).

    List your home

    What's special

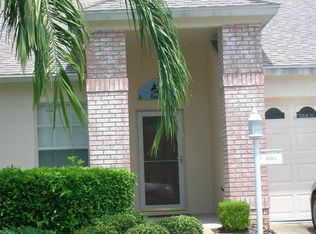
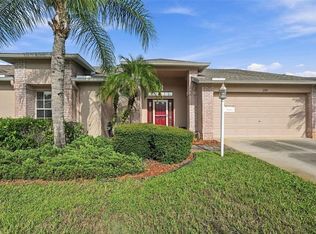
    This 2 bed/2 bath end unit villa in sought-after Heritage Springs is most welcoming. The landscaping design is honed to perfection and accented with classic palms, while the covered portico frames the stunning entrance door and side panels frosted with decorative etching. As an end unit, youll relish that extra bit of privacy from the serenity of the lovely, screened lanai with tiled floor. Sliders from the kitchen, the great room, and the master suite open up the accessibility to this jewel. A separate door takes you out to the verdant backyard and its shaded patio. Inside, the great room greets you with soaring vaulted ceilings that reflect the natural light beautifully. Spacious and airy, it opens onto the formal dining room that enjoys the backdrop of the great outdoors. Particularly impressive is the wide galley kitchen that boasts an enclosed laundry room at one end and a sunlit breakfast nook illuminated by a bow window dressed in Bahama shutters at the other. The heart of the home, it has been treated to gorgeous updates including ALL NEW Whirlpool, stainless steel, fingerprint-proof appliances: a side by side refrigerator, a self-cleaning oven, a microwave, and a dishwasher. NEW HIGH EFFICIANCY AC BEING INSTALLED IN DECEMBER 2020! These absolutely shine against the contemporary color palette of white cabinetry and beige tile flooring. With a nice pantry, plenty of prep space, and an oversized portal to the dining room plus a casual dining bar, you can almost effortlessly host any holiday or special event with a home designed for family and for making memories. At over 1700 heated SF, youll appreciate the split bedroom floor plan which provides unique retreats for you and your guests or other family members. The master features two walk-in closets and plenty of room to accommodate the largest bedroom set. A full plate glass mirror sits atop dual sinks. Ample storage is accompanied by a sizeable walk-in shower outfitted in gleaming tile. The second bedroom is also expansive with its own walk-in closet and similarly appointed bath. Stylish Bahama shutters grace the windows in both suites. Throughout this 2-bedroom, 2 bath, 2 car garage home, youll find ALL ROOMS AND THE LANAI FRESHLY PAINTED IN DECORATOR COLORS, easy care laminate flooring in the common gathering areas, quality carpeting in both bedrooms, UPDATED FIXTURES in the kitchen and baths, UPGRADED lighting fixtures, as well as a water softener. To top it ALL off, this exquisite home is nestled in one of the finest gated 55+ country club communities, Heritage Springs. Amenities include an 18-hole championship golf course, heated pool, tennis courts & a 20,600 SF clubhouse with fully equipped fitness center. The famed outdoor pavilion is a wonderful community hub where youll find charcoal and propane grills to barbeque, as well as shaded tables and benches cooled by ceiling fans. Have a DIY BBQ or have your party catered by the staff. Set amid the bocce ball courts, horseshoe pits, and shuffleboard courts, you can make a day of it with friends and neighbors. Along with the famed Restaurant and Bar that serves up everything from spectacular steak dinners to fresh local seafood, Heritage Springs is also a favorite destination for weddings and banquets with a selection of rooms to accommodate from 20 to 250 guests. If theres one community (and home!) that has it all, youve found it. If interested, some furnishings are available for negotiation.

    This property is off market, which means it's not currently listed for sale or rent on Zillow. This may be different from what's available on other websites or public sources.
    Originating MLS: Pinellas Suncoast

    Facts & features

    Interior

    Bedrooms & bathrooms
    • Bedrooms: 2
    • Bathrooms: 2
    • Full bathrooms: 2
    Heating
    • Forced air, Electric
    Cooling
    • Central
    Appliances
    • Included: Dishwasher, Garbage disposal, Microwave, Range / Oven, Refrigerator
    • Laundry: Inside, Laundry Room
    Features
    • Ceiling Fans(s), Eating Space In Kitchen, High Ceiling(s), Open Floorplan, Split Bedroom, Walk-In Closet(s), Living Room/Dining Room Combo, Vaulted Ceiling(s)
    • Flooring: Tile, Carpet, Laminate
    • Windows: Blinds, Shutters
    Interior area
    • Total interior livable area: 1,707 sqft

    Property

    Parking
    • Total spaces: 2
    • Parking features: Garage - Attached
    Features
    • Levels: One
    • Patio & porch: Patio, Screened, Covered, Front Porch, Rear Porch, Enclosed
    • Exterior features: Stucco
    Lot
    • Size: 4,791 sqft
    • Features: In County, Level/Flat, Street Paved
    • Residential vegetation: Mature Landscaping, Trees/Landscaped
    Details
    • Parcel number: 3226170240000000630
    • Zoning: MPUD

    Construction

    Type & style
    • Home type: SingleFamily
    • Property subtype: Villa
    Materials
    • Concrete Block
    • Roof: Composition
    Condition
    • Year built: 2003

    Utilities & green energy

    • Sewer: Public Sewer
    • Water: Public
    • Utilities for property: Electricity Connected, Sewer Connected, BB/HS Internet Available, Cable Available, Public, Underground Utilities, Water Connected

    Community & neighborhood

    Location
    • Region: New Port Richey
    • Subdivision: HERITAGE SPGS VILLAGE 11

    HOA & financial

    HOA
    • Has HOA: Yes
    • HOA fee: $226 monthly
    • Amenities included: Clubhouse, Fitness Center, Pool, Security, Spa/Hot Tub, Gated, Tennis Court(s), Shuffleboard Court, Recreation Facilities, Golf Course
    • Services included: Community Pool, Maintenance Grounds, Recreational Facilities, Trash, Maintenance Exterior, 24-Hour Guard

    Other

    Other facts
    • Additional Parcels YN: 0
    • Additional Rooms: Inside Utility
    • Appliances: Dishwasher, Disposal, Electric Water Heater, Range, Refrigerator, Microwave, Water Softener
    • Association Fee Requirement: Required
    • Attached Garage YN: 1
    • Available For Lease YN: 1
    • Community Features: Deed Restrictions, Sidewalk, Gated Community, Pool, Fitness, Golf Carts OK, Buyer Approval Required, Tennis Courts, Golf
    • Construction Materials: Block, Stucco
    • Cooling: Central Air
    • Country: US
    • DPRYN: 1
    • Exist Lse Tenant YN: 0
    • Fireplace YN: 0
    • Flood Zone Code: X
    • Flooring: Carpet, Ceramic Tile, Laminate
    • Foundation Details: Slab
    • Garage YN: 1
    • Heating: Central, Electric
    • Exterior Features: Irrigation System, Lighting, Sliding Doors
    • Interior Features: Ceiling Fans(s), Eating Space In Kitchen, High Ceiling(s), Open Floorplan, Split Bedroom, Walk-In Closet(s), Living Room/Dining Room Combo, Vaulted Ceiling(s)
    • Homestead YN: 0
    • Listing Service: Full Service
    • Listing Terms: Cash, Conventional, FHA, VA Loan
    • List Agent AOR: Pinellas Suncoast
    • List AOR: Pinellas Suncoast
    • Lot Features: In County, Level/Flat, Street Paved
    • Major Change Type: Pending
    • Mls Status: Pending
    • New Construction YN: 0
    • Ownership: Fee Simple
    • Parking Features: Garage Door Opener, Driveway
    • Patio And Porch Features: Patio, Screened, Covered, Front Porch, Rear Porch, Enclosed
    • Pets Allowed: Yes
    • Planned Unit Development YN: 1
    • Pool Private YN: 0
    • Utilities: Electricity Connected, Sewer Connected, BB/HS Internet Available, Cable Available, Public, Underground Utilities, Water Connected
    • Previous Status: Active
    • Property Type: Residential
    • Vegetation: Mature Landscaping, Trees/Landscaped
    • Roof: Shingle
    • Sewer: Public Sewer
    • Syndicate To: Homes.com, HomeSnap, Realtor.com, Zillow/Trulia, International MLS
    • Water Access YN: 0
    • Water Extras YN: 0
    • Waterfront Feet Total: 0
    • Waterfront YN: 0
    • Water Source: Public
    • Water View YN: 0
    • Window Features: Blinds, Shutters
    • Laundry Features: Inside, Laundry Room
    • Lease Restrictions YN: 1
    • Association Approval Required YN: 1
    • Association Fee Includes: Community Pool, Maintenance Grounds, Recreational Facilities, Trash, Maintenance Exterior, 24-Hour Guard
    • Association Amenities: Clubhouse, Fitness Center, Pool, Security, Spa/Hot Tub, Gated, Tennis Court(s), Shuffleboard Court, Recreation Facilities, Golf Course
    • Association Fee Frequency: Monthly
    • Disclosures: HOA/PUD/Condo Disclosure
    • Levels: One
    • Property Description: Corner Unit
    • Direction Faces: Southwest
    • Tax Year: 2019
    • Num Timesper Year: 1
    • Minimum Lease: 1-2 Years
    • Room Count: 3
    • Num Of Own Years Prior To Lse: 1
    • County Or Parish: Pasco
    • Stories Total: 1
    • Zoning: MPUD
    • Furnished: Furnished Or Unfurnished
    • Public Survey Section: 32
    • Year Built: 2003
    • Property Sub Type: Villa
    • Affidavit YN: 1
    • Living Area: 1707.00
    • MLS Area Major: 34655 - New Port Richey/Seven Springs/Trinity
    • Number Of Pets: 6
    • Association Fee: 226.00
    • Approval Process: Refer to HOA docs
    • Subdivision Name: HERITAGE SPGS VILLAGE 11
    • Public Survey Range: 17E
    • Tax Annual Amount: 3730.99
    • Total Acreage: 0 to less than 1/4
    • Additional Lease Restrictions: REFER TO HOA DOCS FOR LEASING RULES AND RESTRICTIONS
    • Association Name: Heritage Springs and CMS
    • Pet Restrictions: 4 Cats and 2 Dogs allowed REFER TO HOA DOCS
    • Listing terms: Cash, Conventional, FHA, VA Loan
    • Ownership: Fee Simple

    Price history

    DateEventPrice
    5/11/2021Listing removed--
    Source: Stellar MLS #U8104731 Report a problem
    1/29/2021Sold$265,000-0.7%$155/sqft
    Source: Public Record Report a problem
    11/25/2020Pending sale$267,000$156/sqft
    Source: RE/MAX ACTION FIRST OF FLORIDA #U8104731 Report a problem
    11/14/2020Listed for sale$267,000+21.9%$156/sqft
    Source: RE/MAX ACTION FIRST OF FLORIDA #U8104731 Report a problem
    10/28/2020Sold$219,000$128/sqft
    Source: Stellar MLS #U8079573 Report a problem
    4/27/2020Pending sale$219,000$128/sqft
    Source: KELLER WILLIAMS REALTY #U8079573 Report a problem
    3/22/2020Listed for sale$219,000-20.4%$128/sqft
    Source: KELLER WILLIAMS REALTY #U8079573 Report a problem
    2/1/2006Sold$275,000+61.5%$161/sqft
    Source: Public Record Report a problem
    8/4/2003Sold$170,330$100/sqft
    Source: Public Record Report a problem

    Public tax history

    YearProperty taxesTax assessment
    2024$4,024 +3.6%$231,850
    2023$3,883 +11.2%$231,850 +3%
    2022$3,492 -15.7%$225,100 +3.6%
    2021$4,143 +5%$217,358 +5.9%
    2020$3,945 +5.7%$205,158 +7.9%
    2019$3,731 $190,161 -1.2%
    2018$3,731 -0.9%$192,468 +10.4%
    2017$3,766 +6.6%$174,280 +3.9%
    2016$3,534 +12.6%$167,723 +13.8%
    2015$3,137 -0.8%$147,406 -3.4%
    2014$3,164 $152,593 +10.6%
    2013-- $137,909 -0.8%
    2012-- $139,033 -0.6%
    2011-- $139,909 +5.2%
    2010-- $133,047 -7.6%
    2009-- $143,974 -16.2%
    2008-- $171,805 -23.4%
    2007-- $224,302 +19.1%
    2006-- $188,359 +27.1%
    2005-- $148,228 +4.7%
    2004-- $141,510 +748.9%
    2003-- $16,669

    Find assessor info on the county website

    Neighborhood: Trinity

    Nearby schools

    GreatSchools rating
    Get a cash offer in 3 minutes
    Find out how much your home could sell for in as little as 3 minutes with a no-obligation cash offer.
    Estimated market value
    $338,700
    Get a cash offer in 3 minutes
    Find out how much your home could sell for in as little as 3 minutes with a no-obligation cash offer.
    Estimated market value
    $338,700