Price Adjustment for a TURN KEY, move in ready home! Yes! Welcome to Heritage Springs, Trinity’s premier guard gated 55+ golf course community. This 2 bed, 2 bath villa has just under 1,600 sq ft and is move-in ready - being sold furnished, so just bring your suitcase and start enjoying the community! The covered front entry opens to vaulted ceilings and wood-look flooring that runs through the main living areas as well as both bedrooms. The split floor plan gives you a living room/dining room combo with sliders out to the screened-in lanai, plus a separate family room open to the kitchen. The kitchen features stainless steel appliances, lots of cabinetry/storage and includes a bright eat-in nook with a bay window. The family room is adjacent to the kitchen and makes entertaining a breeze! The primary bedroom is on its own side of the home. The bedroom features a bay window, a walk-in closet with built-in shelving, and an ensuite bath with dual sinks, and a walk-in shower. The second bedroom is a good size, with a large front window and a full bath next door with a tub/shower combo. There’s an indoor laundry room with a utility sink and shelving, plenty of storage throughout, as well as 2-car garage. The screened, tiled lanai has a ceiling fan and looks out over a wide stretch of the greenbelt shaded by mature oaks and palms. It’s a quiet spot for morning coffee and enjoying the outdoors. Heritage Springs gives you plenty to do! The lakeside clubhouse has a restaurant and bar with covered outdoor seating by the water, a resort-style pool, a billiard room, a library, and a large event hall. Outside there’s the golf course, plus tennis, bocce, shuffleboard, and horseshoes. The fitness center and golf course is available for a nominal fee. It’s a golf cart community, so getting to the clubhouse or the course is easy. This home is centrally located in the heart of Trinity close to shopping, restaurants, medical facilities and Veterans Expressway. **Enjoy a furnished, move-in-ready home in a sought-after 55+ community at a great price! Schedule your private showing today.**
For sale
Price cut: $25K (11/6)
$310,000
1149 WOLFORD DRIVE, NEW PORT RICHEY, FL 34655
2beds
1,581sqft
Villa
Built in 2003
5,331 Square Feet Lot
$-- Zestimate®
$196/sqft
$511/mo HOA
What's special
Vaulted ceilingsPlenty of storage throughoutSplit floor planWood-look flooring
- 31 days
- 337
- 17
Zillow last checked:
Listing updated:
Listed by:
Teri Kelly 727-276-8477,
KELLY REALTY GROUP LLC 727-276-8477
Source: Stellar MLS,MLS#: TB8559927 Originating MLS: Suncoast Tampa
Facts & features
Interior
Bedrooms & bathrooms
- Bedrooms: 2
- Bathrooms: 2
- Full bathrooms: 2
Primary bedroom
- Features: Ceiling Fan(s), En Suite Bathroom, Walk-In Closet(s)
- Level: First
Bedroom 2
- Features: Ceiling Fan(s), Built-in Closet
- Level: First
Primary bathroom
- Features: Dual Sinks, Makeup/Vanity Space, Shower No Tub
- Level: First
Bathroom 1
- Features: Tub With Shower
- Level: First
Dining room
- Level: First
Family room
- Features: Ceiling Fan(s)
- Level: First
Kitchen
- Level: First
Living room
- Features: Ceiling Fan(s)
- Level: First
Heating
- Central
Cooling
- Central Air
Appliances
- Included: Dishwasher, Electric Water Heater, Microwave, Range, Refrigerator
- Laundry: Inside, Laundry Room
Features
- Ceiling Fan(s), Eating Space In Kitchen, High Ceilings, Kitchen/Family Room Combo, Living Room/Dining Room Combo
- Flooring: Ceramic Tile, Laminate
- Doors: Sliding Doors
- Has fireplace: No
- Furnished: Yes
Interior area
- Total structure area: 2,158
- Total interior livable area: 1,581 sqft
Property
Parking
- Total spaces: 2
- Parking features: Driveway, Garage Door Opener
- Attached garage spaces: 2
- Has uncovered spaces: Yes
Features
- Levels: One
- Stories: 1
- Exterior features: Lighting, Private Entrance, Private Mailbox
- Has view: Yes
- View description: Park/Greenbelt
Lot
- Size: 5,331 Square Feet
Details
- Parcel number: 172632024.0000.00056.0
- Zoning: MPUD
- Special conditions: None
Construction
Type & style
- Home type: SingleFamily
- Property subtype: Villa
- Attached to another structure: Yes
Materials
- Block, Stucco
- Foundation: Slab
- Roof: Other,Shingle
Condition
- Completed
- New construction: No
- Year built: 2003
Utilities & green energy
- Sewer: Public Sewer
- Water: None
- Utilities for property: BB/HS Internet Available, Cable Available, Electricity Connected, Public, Sewer Connected, Street Lights, Water Connected
Community & HOA
Community
- Features: Clubhouse, Deed Restrictions, Fitness Center, Gated Community - Guard, Golf Carts OK, Golf, Pool
- Security: Gated Community
- Pet fee: $0 monthly
- Senior community: Yes
- Subdivision: HERITAGE SPGS VILLAGE 11
HOA
- Has HOA: Yes
- Amenities included: Clubhouse, Fitness Center, Gated, Lobby Key Required, Maintenance, Pool, Recreation Facilities, Security, Shuffleboard Court
- Services included: 24-Hour Guard, Cable TV, Internet, Maintenance Structure, Maintenance Grounds, Recreational Facilities
- HOA fee: $511 monthly
- HOA name: Heritage Springs
- Second HOA name: Heritage Springs
- Second HOA phone: 727-372-5411
Location
- Region: New Port Richey
Financial & listing details
- Price per square foot: $196/sqft
- Tax assessed value: $287,531
- Annual tax amount: $1,282
- Date on market: 10/20/2026
- Cumulative days on market: 32 days
- Listing terms: Cash,Conventional
- Ownership: Fee Simple
- Total actual rent: 0
- Electric utility on property: Yes
- Road surface type: Paved
Estimated market value
Not available
Estimated sales range
Not available
Not available
Price history
| Date | Event | Price |
|---|---|---|
| 11/6/2026 | Price change | $310,000-7.5%$196/sqft |
Source:  Stellar MLS #TB8559927 Report a problem | ||
| 10/20/2026 | Listed for sale | $335,000+48.9%$212/sqft |
Source: Stellar MLS #TB8559927 Report a problem | ||
| 3/24/2021 | Listing removed | -- |
Source: Owner Report a problem | ||
| 3/24/2017 | Sold | $225,000-2.1%$142/sqft |
Source: Public Record Report a problem | ||
| 12/17/2016 | Listed for sale | $229,900+29.9%$145/sqft |
Source: Owner Report a problem | ||
| 9/29/2015 | Sold | $177,000-5.3%$112/sqft |
Source: Public Record Report a problem | ||
| 6/26/2015 | Price change | $187,000-1.1%$118/sqft |
Source: COASTAL PROPERTIES GROUP #U7736633 Report a problem | ||
| 6/16/2015 | Pending sale | $189,000$120/sqft |
Source: COASTAL PROPERTIES GROUP #U7736633 Report a problem | ||
| 5/14/2015 | Listed for sale | $189,000+26.2%$120/sqft |
Source: COASTAL PROPERTIES GROUP #U7736633 Report a problem | ||
| 10/7/2003 | Sold | $149,705$95/sqft |
Source: Public Record Report a problem | ||
Public tax history
| Year | Property taxes | Tax assessment |
|---|---|---|
| 2025 | $1,282 +1.9% | $59,620 +2.9% |
| 2024 | $1,258 +2.3% | $57,940 |
| 2023 | $1,230 +9% | $57,940 +3% |
| 2022 | $1,128 +3.1% | $56,260 +6.1% |
| 2021 | $1,095 +1% | $53,040 +1.4% |
| 2020 | $1,084 +0.9% | $52,310 +2.3% |
| 2019 | $1,075 | $51,140 +1.9% |
| 2018 | $1,075 +1.1% | $50,192 -69.6% |
| 2017 | $1,063 -60.3% | $165,258 +3.7% |
| 2016 | $2,681 -11.3% | $159,314 +13.3% |
| 2015 | $3,022 -0.9% | $140,629 -3.3% |
| 2014 | $3,049 | $145,500 +10.8% |
| 2013 | -- | $131,283 -0.8% |
| 2012 | -- | $132,309 -0.6% |
| 2011 | -- | $133,150 +5% |
| 2010 | -- | $126,847 -7.8% |
| 2009 | -- | $137,515 -16.1% |
| 2008 | -- | $163,916 -22.9% |
| 2007 | -- | $212,487 +20.4% |
| 2006 | -- | $176,412 +25% |
| 2005 | -- | $141,130 +6.5% |
| 2004 | -- | $132,518 +676.2% |
| 2003 | -- | $17,073 |
Find assessor info on the county website
Monthly payment
Est. payment
Payment breakdown
Explore the cost of this home by adjusting the details. Changes won't be saved.Climate risks
Neighborhood: Trinity
- $290,0002 bd2 ba1.6k sqft1201 Wolford Dr, New Port Richey, FL 34655Off Market
- $314,3002 bd2 ba1.6k sqft1143 Wolford Dr, New Port Richey, FL 34655Off Market
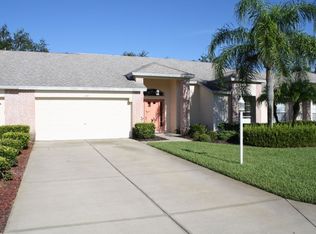
- $289,0002 bd2 ba1.6k sqft1143 Wolford Dr, New Pt Richey, FL 34655Off Market

- $339,2002 bd2 ba1.8k sqft1139 Wolford Dr, New Port Richey, FL 34655Off Market

Similar homes
- $350,0002 bd2 ba1.6k sqft1202 WOLFORD DRIVE, TRINITY, FL 34655For Sale
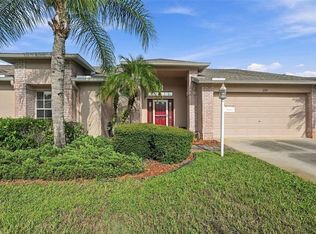
 MLS ID #TB8548102, Kathy Lorenti, COLDWELL BANKER REALTY. Stellar MLS
- $299,9003 bd2 ba1.6k sqft3248 NOEMI DRIVE, NEW PORT RICHEY, FL 34655For Sale
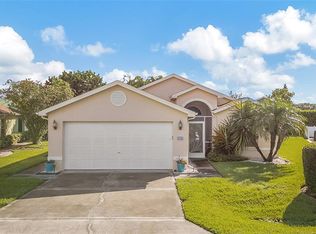 MLS ID #W7888914, Michael Garey, RE/MAX CHAMPIONS. Stellar MLS
- $360,0002 bd2 ba1.5k sqft12133 ARRON TERRACE, TRINITY, FL 34655For Sale
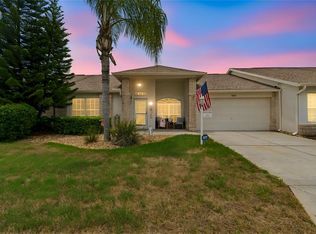 MLS ID #TB8527061, Stephanie Lee, FLORIDA EXECUTIVE REALTY. Stellar MLS
- $309,9002 bd2 ba1.5k sqft7508 COMO DRIVE, NEW PORT RICHEY, FL 34655For Sale
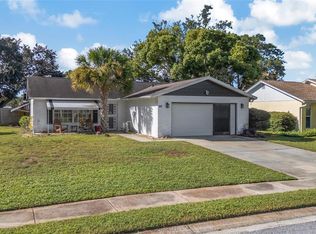 MLS ID #TB8553946, Mirvate Thrower, EXP REALTY LLC. Stellar MLS
- $334,9002 bd2 ba1.8k sqft9423 SUMMERBREEZE TERRACE, NEW PORT RICHEY, FL 34655For SaleMLS ID #W7889036, Deborah Roy, PA, RE/MAX MARKETING SPECIALISTS. Stellar MLS
- $419,9003 bd2 ba2k sqft1201 DUSTAN PLACE, TRINITY, FL 34655For SaleMLS ID #W7889749, James Adams, PA, EXP REALTY LLC. Stellar MLS
- $259,0002 bd2 ba1.2k sqft7432 WIMPOLE DRIVE, NEW PORT RICHEY, FL 34655For SaleMLS ID #TB8563216, Sinan Zakaria, LISTED SIMPLY. Stellar MLS
- $355,0002 bd2 ba1.8k sqft9310 SOUCHAK DRIVE, TRINITY, FL 34655For SaleMLS ID #TB8508692, David Crawford, RE/MAX ACTION FIRST OF FLORIDA. Stellar MLS
- $265,0002 bd2 ba1.6k sqft4704 TIBURON DRIVE, NEW PORT RICHEY, FL 34655For SaleMLS ID #W7890369, Darius DeBuhr, LLC, BHHS FLORIDA PROPERTIES GROUP. Stellar MLS
- $285,0003 bd3 ba2k sqft9477 TRUMPET VINE LOOP, TRINITY, FL 34655For SaleMLS ID #TB8538563, Steven Petersen, COLDWELL BANKER REALTY. Stellar MLS
- $256,5002 bd2 ba1.5k sqft3633 MUIRFIELD COURT, NEW PORT RICHEY, FL 34655For SaleMLS ID #TB8545463, Joy O'Reilly, SUNSHINEAGLE LLC. Stellar MLS
- $249,0003 bd2 ba1.5k sqft3252 LORI LANE, NEW PORT RICHEY, FL 34655For SaleMLS ID #TB8559792, Kate Hartigan, CHARLES RUTENBERG REALTY INC. Stellar MLS
- $300,0003 bd2 ba1.5k sqft11032 KISKADEE CIRCLE, NEW PORT RICHEY, FL 34654For SaleMLS ID #W7891046, Janina Wozniak, FUTURE HOME REALTY. Stellar MLS
- $234,9002 bd2 ba1.4k sqft9108 BASSETT LANE, NEW PORT RICHEY, FL 34655For SaleMLS ID #W7890455, John Brokalakis, FUTURE HOME REALTY. Stellar MLS
- $239,9002 bd3 ba1.5k sqft9755 TRUMPET VINE LOOP, NEW PORT RICHEY, FL 34655For SaleMLS ID #W7889186, Amy Searcy, RE/MAX CHAMPIONS. Stellar MLS
- $229,0002 bd2 ba1.1k sqft11613 COCOWOOD DRIVE, NEW PORT RICHEY, FL 34654For SaleMLS ID #TB8568124, Stephanie Rose, SELLSTATE INTEGRITY REALTY. Stellar MLS
- $180,0002 bd2 ba1.1k sqft4233 AVANTI CIRCLE, NEW PORT RICHEY, FL 34655For SaleMLS ID #W7887030, Olivia Strauss, SAILWINDS REALTY. Stellar MLS
- $439,0003 bd3 ba2.2k sqft6623 GARDEN PALM COURT, NEW PORT RICHEY, FL 34655For SaleMLS ID #TB8562817, Micaela Morenz, PA, BLAKE REAL ESTATE INC. Stellar MLS
- $215,0002 bd2 ba1.1k sqft7612 TOLAR DRIVE, NEW PORT RICHEY, FL 34654For SaleMLS ID #W7891049, Elise Weber, BLU MERIDIAN REALTY, INC.. Stellar MLS
- $315,0002 bd2 ba1.2k sqft16216 RAMBLING VINE DRIVE W, TAMPA, FL 33624For SaleMLS ID #TB8560372, Channin Medina, REAL BROKER, LLC. Stellar MLS
