WELCOME TO YOUR STUNNING HOME at 11032 Kiskadee Circle, New Port Richey, FL in the gated 55+ golfing community of Summertree. Your SUPERB 3 bedroom, 2 bathroom, 2 car garage home sits on a GORGEOUS lot with pond & conservation views! Key exterior features are stone accents, tropical landscaping including mature palms & shrubs, carriage lights, rain gutters, private mailbox & double-wide driveway. As you step inside, you'll LOVE the FRESH NEUTRAL PAINT (10/2026), tiled floors in the open areas & PLUSH NEW CARPET in all the bedrooms (10/2026). From foyer with the entryway closet, you'll enter the OPEN CONCEPT FLOOR PLAN consisting of the kitchen, dining & living rooms. The GOURMET kitchen features thick granite counters, center island, stainless steel double sink, gooseneck faucet, PREMIUM CABINETS in a DREAMY CREAMY color complemented by a darker trim color on the frame & containing upper crown molding/trim & exquisite handles, stainless steel appliances (fridge, range, dishwasher, disposal, microwave), pantry closet, tile backsplash & recessed lights. Make family memories over mealtime sitting at the dining room table & then take the party outside to the covered lanai area where you can watch nature while enjoying the evening cool breezes. Your new home is located on a CONSERVATION LOT WITH SERENE POND VIEWS! After a long day, retreat to the primary bedroom suite with private bathroom. The primary bedroom can easily accommodate king size furniture & has a HUGE walk-in closet, NEW CARPET & ceiling fan. The EXPANSIVE primary bathroom consists of dual sinks, granite counters with matching cabinets for fluidity of design & step-in shower with sliding glass doors. The remaining 2 bedrooms are located toward the front of the home for a split bedroom plan. These secondary bedrooms feature ample closet space, ceiling fan & new carpet. The guest bathroom has matching wood cabinets & granite counters, linen closet, sink & tub/shower combo with built-in shelving. There is a dedicated laundry room which leads to the garage. Your new home was designed for entertaining & enjoying true indoor/outdoor living! More great features include DOUBLE-PANE, THERMAL-TINTED LOW-E WINDOWS, BRAND NEW WATER HEATER installed with proper county permit (5/2026), custom-fitted window blinds, rods with curtains, fresh mulch in the garden beds & excellent location within the community. The low HOA fee covers lawn care, pest care, trash, cable TV, internet, exterior painting of the house every 5-7 years & the community amenities. Take a dip in the community pool/spa, take part in a vast array of organized social events like recreational classes, arts/crafts, fitness, book & travel clubs, dances & potluck dinners. MAKE THIS YOUR FUTURE HOME!
For sale
$300,000
11032 KISKADEE CIRCLE, NEW PORT RICHEY, FL 34654
3beds
1,558sqft
Single Family Residence
Built in 2012
6,775 Square Feet Lot
$-- Zestimate®
$193/sqft
$307/mo HOA
What's special
Center islandCovered lanai areaThick granite countersPrivate mailboxFresh neutral paintCeiling fanOpen concept floor plan
- 1 day
- 222
- 6
Zillow last checked:
Listing updated:
Listed by:
Janina Wozniak 727-888-3889,
FUTURE HOME REALTY 800-921-1330
Source: Stellar MLS,MLS#: W7891046 Originating MLS: West Pasco
Facts & features
Interior
Bedrooms & bathrooms
- Bedrooms: 3
- Bathrooms: 2
- Full bathrooms: 2
Rooms
- Room types: Dining Room, Living Room, Utility Room
Primary bedroom
- Features: Built-In Shelving, Ceiling Fan(s), En Suite Bathroom, Walk-In Closet(s)
- Level: First
- Area: 231.25 Square Feet
- Dimensions: 18.5x12.5
Bedroom 2
- Features: Built-In Shelving, Ceiling Fan(s), Built-in Closet
- Level: First
- Area: 121 Square Feet
- Dimensions: 11x11
Bedroom 3
- Features: Built-In Shelving, Ceiling Fan(s), Built-in Closet
- Level: First
- Area: 121 Square Feet
- Dimensions: 11x11
Primary bathroom
- Features: Built-In Shelving, Dual Sinks, Exhaust Fan, Granite Counters, Makeup/Vanity Space, Shower No Tub, Single Vanity, Stone Counters
- Level: First
- Area: 105 Square Feet
- Dimensions: 10.5x10
Bathroom 2
- Features: Built-In Shelving, Exhaust Fan, Granite Counters, Makeup/Vanity Space, Single Vanity, Stone Counters, Tub With Shower, Linen Closet
- Level: First
- Area: 44 Square Feet
- Dimensions: 8x5.5
Balcony porch lanai
- Features: Handicapped Accessible
- Level: First
- Area: 140 Square Feet
- Dimensions: 14x10
Dining room
- Features: Handicapped Accessible
- Level: First
- Area: 102 Square Feet
- Dimensions: 12x8.5
Foyer
- Features: Built-In Shelving, Handicapped Accessible, Coat Closet
- Level: First
- Area: 102 Square Feet
- Dimensions: 17x6
Kitchen
- Features: Built-In Shelving, Pantry, Granite Counters, Handicapped Accessible, Kitchen Island, Stone Counters, Tall Countertops, Built-in Closet
- Level: First
- Area: 106.25 Square Feet
- Dimensions: 12.5x8.5
Laundry
- Features: Built-In Shelving, Handicapped Accessible
- Level: First
- Area: 48.75 Square Feet
- Dimensions: 7.5x6.5
Living room
- Features: Ceiling Fan(s), Handicapped Accessible
- Level: First
- Area: 286.75 Square Feet
- Dimensions: 18.5x15.5
Heating
- Central, Electric, Heat Pump
Cooling
- Central Air
Appliances
- Included: Dishwasher, Disposal, Electric Water Heater, Microwave, Range, Refrigerator
- Laundry: Electric Dryer Hookup, Inside, Laundry Room, Washer Hookup
Features
- Built-in Features, Ceiling Fan(s), Eating Space In Kitchen, High Ceilings, Kitchen/Family Room Combo, Open Floorplan, Primary Bedroom Main Floor, Solid Surface Counters, Solid Wood Cabinets, Split Bedroom, Stone Counters, Thermostat, Walk-In Closet(s)
- Flooring: Carpet, Ceramic Tile
- Doors: Sliding Doors, Sliding Doors
- Windows: Window Treatments
- Has fireplace: No
Interior area
- Total structure area: 2,173
- Total interior livable area: 1,558 sqft
Video & virtual tour
Property
Parking
- Total spaces: 2
- Parking features: Covered, Driveway, Garage Door Opener, Ground Level, Off Street
- Attached garage spaces: 2
- Has uncovered spaces: Yes
- Details: Garage Dimensions: 20x22
Accessibility
- Accessibility features: Accessible Entrance, Accessible Kitchen, Accessible Central Living Area, Accessible Washer/Dryer, Central Living Area
Features
- Levels: One
- Stories: 1
- Patio & porch: Covered, Front Porch, Patio, Porch, Rear Porch, Screened
- Exterior features: Garden, Irrigation System, Lighting, Private Entrance, Private Mailbox, Private Yard, Rain Gutters, Sidewalk, Sprinkler Metered
- Pool features: In Ground, Child Safety Fence, Gunite, Heated, Lighting, Outside Bath Access
- Has spa: Yes
- Spa features: Heated, In Ground
- Has view: Yes
- View description: Garden, Trees/Woods, Water, Pond
- Has water view: Yes
- Water view: Water,Pond
- Waterfront features: Pond, Pond Access
Lot
- Size: 6,775 Square Feet
- Dimensions: 57 x 116 x 61 x 115
- Features: Cleared, Conservation Area, In County, Landscaped, Level, Near Golf Course, Near Marina, Near Public Transit, Sidewalk, Above Flood Plain
- Residential vegetation: Mature Landscaping, Trees/Landscaped
Details
- Parcel number: 1725080090000000120
- Lease amount: $0
- Zoning: MPUD
- Special conditions: None
Construction
Type & style
- Home type: SingleFamily
- Architectural style: Florida,Patio,Ranch,Traditional
- Property subtype: Single Family Residence
Materials
- Block, Concrete, Stone, Stucco
- Foundation: Slab
- Roof: Shingle
Condition
- Completed
- New construction: No
- Year built: 2012
Details
- Builder name: DR Horton
Utilities & green energy
- Sewer: Public Sewer
- Water: Public
- Utilities for property: BB/HS Internet Available, Cable Available, Cable Connected, Electricity Connected, Public, Sewer Connected, Sprinkler Meter, Street Lights, Underground Utilities, Water Connected
Green energy
- Indoor air quality: No Smoking-Interior Buildg, No/Low VOC Cabinets/Counters, No/Low VOC Flooring, No/Low VOC Paint/Finish
- Water conservation: Fl. Friendly/Native Landscape
Community & HOA
Community
- Features: Association Recreation - Owned, Buyer Approval Required, Clubhouse, Deed Restrictions, Fitness Center, Gated Community - No Guard, Golf Carts OK, Golf, Handicap Modified, Park, Pool, Sidewalks, Special Community Restrictions, Tennis Court(s), Wheelchair Access
- Security: Gated Community, Smoke Detector(s)
- Pet fee: $0 monthly
- Senior community: Yes
- Subdivision: SUMMERTREE
HOA
- Has HOA: Yes
- Amenities included: Cable TV, Clubhouse, Fitness Center, Gated, Golf Course, Handicap Modified, Lobby Key Required, Maintenance, Optional Additional Fees, Park, Pickleball Court(s), Pool, Recreation Facilities, Shuffleboard Court, Spa/Hot Tub, Tennis Court(s), Trail(s), Wheelchair Access
- Services included: Cable TV, Community Pool, Reserve Fund, Internet, Maintenance Structure, Maintenance Grounds, Maintenance Repairs, Manager, Pest Control, Pool Maintenance, Private Road, Recreational Facilities, Trash
- HOA fee: $307 monthly
- HOA name: Greenacre Properties
- HOA phone: 813-936-4166
- Second HOA name: Summertree HOA
- Second HOA phone: 727-856-2332
Location
- Region: New Port Richey
Financial & listing details
- Price per square foot: $193/sqft
- Tax assessed value: $279,052
- Annual tax amount: $1,980
- Date on market: 11/9/2026
- Cumulative days on market: 2 days
- Listing terms: Cash,Conventional,FHA,VA Loan
- Ownership: Fee Simple
- Total actual rent: 0
- Electric utility on property: Yes
- Road surface type: Paved, Asphalt, Concrete
Estimated market value
Not available
Estimated sales range
Not available
Not available
Price history
| Date | Event | Price |
|---|---|---|
| 11/10/2026 | Listed for sale | $300,000+105.5%$193/sqft |
Source:  Stellar MLS #W7891046 Report a problem | ||
| 4/5/2012 | Sold | $146,000$94/sqft |
Source: Public Record Report a problem | ||
Public tax history
| Year | Property taxes | Tax assessment |
|---|---|---|
| 2025 | $2,018 +2.9% | $148,690 +2.9% |
| 2024 | $1,961 +4.3% | $144,500 |
| 2023 | $1,880 +12% | $144,500 +3% |
| 2022 | $1,679 +2.5% | $140,300 +6.1% |
| 2021 | $1,637 +2% | $132,260 +1.4% |
| 2020 | $1,605 +2.3% | $130,440 +2.3% |
| 2019 | $1,570 | $127,510 +1.9% |
| 2018 | $1,570 +2.4% | $125,139 |
| 2017 | $1,533 +0.8% | $125,139 +4.2% |
| 2016 | $1,522 +2.8% | $120,044 +0.7% |
| 2015 | $1,480 +3.1% | $119,210 -9% |
| 2014 | $1,436 | $130,988 +12.4% |
| 2013 | -- | $116,516 -8.2% |
| 2012 | -- | $126,983 +935.2% |
| 2011 | -- | $12,266 +7.2% |
| 2010 | -- | $11,441 -59.4% |
| 2009 | -- | $28,161 -14.8% |
| 2008 | -- | $33,048 -24.5% |
| 2007 | -- | $43,773 +35.8% |
| 2006 | -- | $32,223 |
Find assessor info on the county website
Monthly payment
Est. payment
Payment breakdown
Explore the cost of this home by adjusting the details. Changes won't be saved.Climate risks
Neighborhood: 34654
Nearby schools
Schools provided by the listing agent
- Elementary: Moon Lake-PO
- Middle: Hudson Middle-PO
- High: Fivay High-PO
Source: Stellar MLS. This data may not be complete. We recommend contacting the local school district to confirm school assignments for this home.
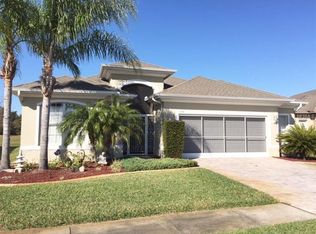
- $312,7002 bd2 ba1.9k sqft11028 Kiskadee Cir, New Port Richey, FL 34654Off Market
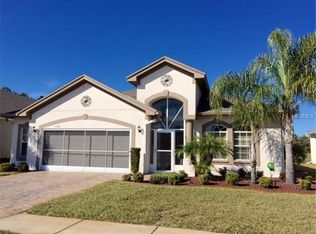
- $322,2003 bd2 ba1.9k sqft11038 Kiskadee Cir, New Port Richey, FL 34654Off Market
- $---- bd-- ba-- sqft11038 Kiskadee Cir, New Pt Richey, FL 34654Off Market
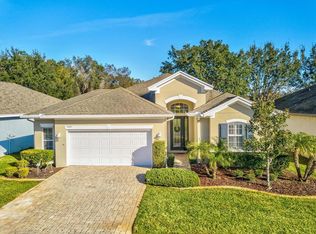
- $385,0003 bd2 ba1.9k sqft11044 Kiskadee Cir, New Port Richey, FL 34654Sold
Similar homes
- $295,0003 bd2 ba1.6k sqft11400 MERGANSER WAY, NEW PORT RICHEY, FL 34654For Sale

 MLS ID #TB8565743, Kari Hazeltine, REAL BROKER, LLC. Stellar MLS
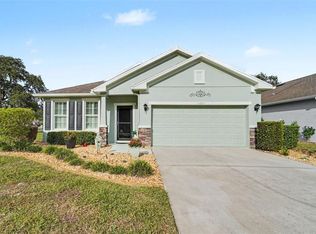
- $350,0003 bd2 ba1.7k sqft11205 KISKADEE CIRCLE, NEW PORT RICHEY, FL 34654For Sale
 MLS ID #TB8566280, Eric Gonzalez, MARK SPAIN REAL ESTATE. Stellar MLS
- $359,0003 bd2 ba1.7k sqft11334 MERGANSER WAY, NEW PORT RICHEY, FL 34654For Sale
 MLS ID #W7891004, Eric Jenkins, PA, KELLER WILLIAMS REALTY- PALM HARBOR. Stellar MLS
- $299,0003 bd2 ba1.5k sqft11048 PARADISE POINT WAY, NEW PORT RICHEY, FL 34654For Sale
 MLS ID #TB8560977, Ruth Santana, SANTANA AND COMPANY REAL ESTATE. Stellar MLS
- $299,9993 bd2 ba1.5k sqft11424 GOLF ROUND DRIVE #N/A, NEW PORT RICHEY, FL 34654For SaleMLS ID #W7891057, Jeanine Affetto, F I GREY & SON RESIDENTIAL. Stellar MLS
- $309,5003 bd2 ba1.6k sqft11508 BLOOMINGTON COURT, NEW PORT RICHEY, FL 34654For SaleMLS ID #TB8556872, Michael Post, EXP REALTY LLC. Stellar MLS
- $300,0003 bd2 ba1.5k sqft11438 MERGANSER WAY, NEW PORT RICHEY, FL 34654For SaleMLS ID #TB8547787, Dave Maks, FLORIDA EXECUTIVE REALTY. Stellar MLS
- $319,0003 bd2 ba1.8k sqft11213 KISKADEE CIRCLE, NEW PORT RICHEY, FL 34654For SaleMLS ID #TB8494229, Hee Eun Choi, RE/MAX CHAMPIONS. Stellar MLS
- $285,0003 bd2 ba1.5k sqft11814 IVYWOOD PLACE, NEW PORT RICHEY, FL 34654For SaleMLS ID #W7890670, Lynette Krull, RE/MAX CHAMPIONS. Stellar MLS
- $315,0003 bd2 ba1.7k sqft(Undisclosed Address), NEW PORT RICHEY, FL 34654For SaleMLS ID #W7889004, Lori Salzman, FUTURE HOME REALTY. Stellar MLS
- $326,0003 bd2 ba1.8k sqft11501 BLOOMINGTON COURT, NEW PORT RICHEY, FL 34654For SaleMLS ID #TB8547379, Trenton Howell, FUTURE HOME REALTY INC. Stellar MLS
- $325,0003 bd2 ba1.7k sqft11152 CLEAR OAK CIRCLE, NEW PORT RICHEY, FL 34654For SaleMLS ID #W7889359, Julio Rodriguez, CHARLES RUTENBERG REALTY INC. Stellar MLS
- $299,9003 bd2 ba1.6k sqft12124 BOHAZ AVENUE, NEW PORT RICHEY, FL 34654For SaleMLS ID #W7890915, Mazin Shehayeb, RE/MAX CHAMPIONS. Stellar MLS
- $324,9003 bd2 ba1.9k sqft11156 MERGANSER WAY, NEW PORT RICHEY, FL 34654For SaleMLS ID #G5116021, April Allain, JOHN EDWARDS REALTY INVESTMENT. Stellar MLS
- $219,9002 bd2 ba1.4k sqft11703 ROSE TREE DRIVE, NEW PORT RICHEY, FL 34654For SaleMLS ID #TB8566047, Jamie Devine Brown, PA, RE/MAX ALLIANCE GROUP. Stellar MLS
- $354,9003 bd2 ba1.6k sqft11404 TURTLE DOVE PLACE, NEW PORT RICHEY, FL 34654For SaleMLS ID #W7887871, Lynette Krull, RE/MAX CHAMPIONS. Stellar MLS
- $256,5003 bd2 ba1.7k sqft11440 GOLF ROUND DRIVE, NEW PORT RICHEY, FL 34654For SaleMLS ID #W7889058, Robin Fish, BHHS FLORIDA PROPERTIES GROUP. Stellar MLS
- $269,9002 bd2 ba1.4k sqft11602 WHITE ASH DRIVE, NEW PORT RICHEY, FL 34654For SaleMLS ID #TB8535279, Len Lipply, LIPPLY REAL ESTATE. Stellar MLS
- $249,0003 bd2 ba1.6k sqft11829 IVYWOOD PLACE, NEW PORT RICHEY, FL 34654For SaleMLS ID #W7889941, Lynette Krull, RE/MAX CHAMPIONS. Stellar MLS
