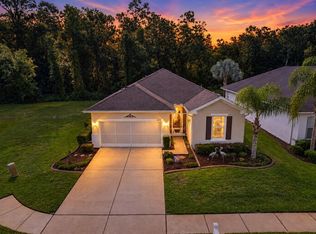
Welcome to 11508 Bloomington Ct in the Cross Creek neighborhood of Summertree — a desirable gated 55+ community in New Port Richey. This well-maintained single-story 3-bedroom, 2-bathroom home offers approximately 1,632 sq ft of living space plus a bonus enclosed sunroom of about 113 sq ft (9' x 12.6') that has been fully windowed in and air-conditioned, bringing the total living area to roughly 1,745 sq ft, along with a new roof and an attached 2-car garage. The open layout features hardwood flooring in the main living and dining areas, a bright kitchen with white cabinetry, a double sink, and a breakfast nook, plus tile flooring in the kitchen and baths. The split-bedroom design provides privacy, with a spacious primary suite and two additional bedrooms (carpeted, with ceiling fans). The enclosed sunroom is perfect as a bright Florida room, den, or extra living area. The property backs to a serene preserve setting with water views—mature trees, a peaceful pond or canal, and natural surroundings ideal for wildlife watching and quiet outdoor enjoyment. Inside and out, the home is thoughtfully maintained and move-in ready. Summertree (Cross Creek) delivers low-maintenance living with access to community amenities including a clubhouse, heated pool and spa, fitness center, tennis/pickleball, shuffleboard, billiards, and a 9-hole executive golf course. Residents also enjoy convenient proximity to shopping, dining, medical facilities, and Gulf Coast attractions. This is a rare opportunity for comfortable, low-maintenance Florida living in a sought-after 55+ community with a tranquil natural backdrop. Schedule your private showing today.
For sale
Price cut: $10K (11/14)
$299,500
11508 BLOOMINGTON COURT, NEW PORT RICHEY, FL 34654
3beds
1,632sqft
Single Family Residence
Built in 2004
0.36 Acres Lot
$295,200 Zestimate®
$184/sqft
$307/mo HOA
What's special
Split-bedroom design provides privacyNew roofMature treesOpen layoutPeaceful pond or canalTranquil natural backdropBreakfast nook
- 37 days
- 266
- 4
Zillow last checked:
Listing updated:
Listed by:
Michael Post 727-244-8695,
EXP REALTY LLC 866-308-7109
Source: Stellar MLS,MLS#: TB8556872 Originating MLS: Suncoast Tampa
Facts & features
Interior
Bedrooms & bathrooms
- Bedrooms: 3
- Bathrooms: 2
- Full bathrooms: 2
Rooms
- Room types: Florida Room
Primary bedroom
- Features: Walk-In Closet(s)
- Level: First
Kitchen
- Level: First
Living room
- Features: Ceiling Fan(s)
- Level: First
Heating
- Central
Cooling
- Central Air
Appliances
- Included: Convection Oven, Dishwasher, Dryer, Microwave, Range, Refrigerator, Washer
- Laundry: Inside, Laundry Room
Features
- Ceiling Fan(s), Eating Space In Kitchen, High Ceilings, Primary Bedroom Main Floor, Vaulted Ceiling(s), Walk-In Closet(s)
- Flooring: Carpet, Tile, Hardwood
- Windows: Window Treatments
- Has fireplace: No
Interior area
- Total structure area: 2,320
- Total interior livable area: 1,632 sqft
Video & virtual tour
Property
Parking
- Total spaces: 2
- Parking features: Garage - Attached
- Attached garage spaces: 2
Features
- Levels: One
- Stories: 1
- Patio & porch: Covered, Enclosed, Front Porch
- Exterior features: Balcony
- Has view: Yes
- View description: Trees/Woods, Water, Pond
- Has water view: Yes
- Water view: Water,Pond
- Waterfront features: Pond
Lot
- Size: 0.36 Acres
- Features: Conservation Area, Cul-De-Sac, Near Golf Course
Details
- Parcel number: 172508007.0000.00123.0
- Zoning: PUD
- Special conditions: None
Construction
Type & style
- Home type: SingleFamily
- Property subtype: Single Family Residence
Materials
- Block, Concrete, Stucco
- Foundation: Slab
- Roof: Shingle
Condition
- Completed
- New construction: No
- Year built: 2004
Utilities & green energy
- Sewer: Public Sewer
- Water: Public
- Utilities for property: Public, Water Connected
Community & HOA
Community
- Features: Clubhouse, Fitness Center, Gated Community - No Guard, Golf Carts OK, Golf, Irrigation-Reclaimed Water, Park, Pool, Tennis Court(s)
- Pet fee: $0 monthly
- Senior community: Yes
- Subdivision: SUMMERTREE PRCL 3A PH 02
HOA
- Has HOA: Yes
- Amenities included: Cable TV, Clubhouse, Fitness Center, Gated, Golf Course, Maintenance, Pickleball Court(s), Pool, Recreation Facilities, Security, Shuffleboard Court, Tennis Court(s)
- Services included: Cable TV, Common Area Taxes, Community Pool, Reserve Fund, Internet, Maintenance Grounds, Recreational Facilities
- HOA fee: $307 monthly
- HOA name: Cross Creek - Patricia Smith
- HOA phone: 813-936-4166
- Second HOA name: Summertree Rec
- Second HOA phone: 727-856-2332
Location
- Region: New Port Richey
Financial & listing details
- Price per square foot: $184/sqft
- Tax assessed value: $288,975
- Annual tax amount: $1,914
- Date on market: 10/12/2026
- Cumulative days on market: 38 days
- Listing terms: Cash,Conventional,FHA,USDA Loan,VA Loan
- Ownership: Fee Simple
- Total actual rent: 0
- Road surface type: Asphalt
Estimated market value
$295,200
$280,000 - $310,000
$1,949/mo
Price history
| Date | Event | Price |
|---|---|---|
| 11/14/2026 | Price change | $299,500-3.2%$184/sqft |
Source:  Stellar MLS #TB8556872 Report a problem | ||
| 11/4/2026 | Price change | $309,500-3.3%$190/sqft |
Source: Stellar MLS #TB8556872 Report a problem | ||
| 10/12/2026 | Listed for sale | $319,900+915.6%$196/sqft |
Source: Stellar MLS #TB8556872 Report a problem | ||
| 8/18/2003 | Sold | $31,500$19/sqft |
Source: Public Record Report a problem | ||
Public tax history
| Year | Property taxes | Tax assessment |
|---|---|---|
| 2025 | $1,914 +2.9% | $142,540 +2.9% |
| 2024 | $1,860 +4.4% | $138,530 |
| 2023 | $1,782 +12.1% | $138,530 +3% |
| 2022 | $1,590 +2.6% | $134,500 +6.1% |
| 2021 | $1,550 +2% | $126,790 +1.4% |
| 2020 | $1,519 +2.4% | $125,040 +2.3% |
| 2019 | $1,484 | $122,230 +1.9% |
| 2018 | $1,484 +2.4% | $119,956 |
| 2017 | $1,449 +0.8% | $119,956 +4.2% |
| 2016 | $1,438 +3% | $115,072 +0.7% |
| 2015 | $1,396 +3.2% | $114,272 -8.2% |
| 2014 | $1,353 | $124,452 +11.4% |
| 2013 | -- | $111,690 -10.2% |
| 2012 | -- | $124,424 +4.4% |
| 2011 | -- | $119,211 -0.6% |
| 2010 | -- | $119,989 -14.3% |
| 2009 | -- | $140,073 -6.4% |
| 2008 | -- | $149,596 -22.8% |
| 2007 | -- | $193,679 +11.2% |
| 2006 | -- | $174,190 +28.2% |
| 2005 | -- | $135,842 +385.1% |
| 2004 | -- | $28,003 +637.7% |
| 2003 | -- | $3,796 |
Find assessor info on the county website
Monthly payment
Est. payment
Payment breakdown
Explore the cost of this home by adjusting the details. Changes won't be saved.Climate risks
Neighborhood: 34654
- $308,3003 bd2 ba1.8k sqft11504 Bloomington Ct, New Port Richey, FL 34654Off Market
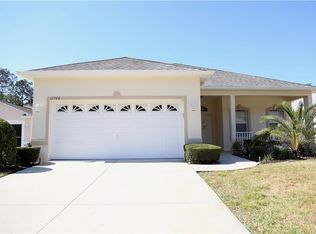
- $326,4002 bd2 ba1.7k sqft11514 Bloomington Ct, New Port Richey, FL 34654Off Market

- $282,0002 bd2 ba1.8k sqft11500 Bloomington Ct, New Port Richey, FL 34654Off Market
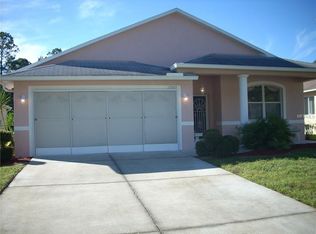
- $278,2002 bd2 ba1.8k sqft11500 Bloomington Ct, New Pt Richey, FL 34654Off Market
Similar homes
- $300,0003 bd2 ba1.5k sqft11032 KISKADEE CIRCLE, NEW PORT RICHEY, FL 34654For Sale
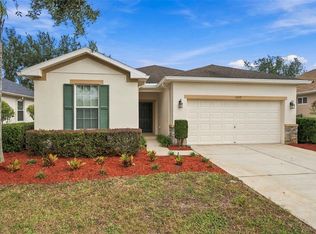
 MLS ID #W7891046, Janina Wozniak, FUTURE HOME REALTY. Stellar MLS
- $295,0003 bd2 ba1.6k sqft11400 MERGANSER WAY, NEW PORT RICHEY, FL 34654For Sale
 MLS ID #TB8565743, Kari Hazeltine, REAL BROKER, LLC. Stellar MLS
- $299,0003 bd2 ba1.5k sqft11048 PARADISE POINT WAY, NEW PORT RICHEY, FL 34654For Sale
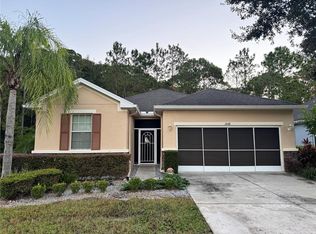 MLS ID #TB8560977, Ruth Santana, SANTANA AND COMPANY REAL ESTATE. Stellar MLS
- $300,0003 bd2 ba1.5k sqft11438 MERGANSER WAY, NEW PORT RICHEY, FL 34654For Sale
 MLS ID #TB8547787, Dave Maks, FLORIDA EXECUTIVE REALTY. Stellar MLS
- $326,0003 bd2 ba1.8k sqft11501 BLOOMINGTON COURT, NEW PORT RICHEY, FL 34654For SaleMLS ID #TB8547379, Trenton Howell, FUTURE HOME REALTY INC. Stellar MLS
- $285,0003 bd2 ba1.5k sqft11814 IVYWOOD PLACE, NEW PORT RICHEY, FL 34654For SaleMLS ID #W7890670, Lynette Krull, RE/MAX CHAMPIONS. Stellar MLS
- $315,0003 bd2 ba1.7k sqft(Undisclosed Address), NEW PORT RICHEY, FL 34654For SaleMLS ID #W7889004, Lori Salzman, FUTURE HOME REALTY. Stellar MLS
- $359,0003 bd2 ba1.7k sqft11334 MERGANSER WAY, NEW PORT RICHEY, FL 34654For SaleMLS ID #W7891004, Eric Jenkins, PA, KELLER WILLIAMS REALTY- PALM HARBOR. Stellar MLS
- $319,0003 bd2 ba1.8k sqft11213 KISKADEE CIRCLE, NEW PORT RICHEY, FL 34654For SaleMLS ID #TB8494229, Hee Eun Choi, RE/MAX CHAMPIONS. Stellar MLS
- $325,0003 bd2 ba1.7k sqft11152 CLEAR OAK CIRCLE, NEW PORT RICHEY, FL 34654For SaleMLS ID #W7889359, Julio Rodriguez, CHARLES RUTENBERG REALTY INC. Stellar MLS
- $324,9003 bd2 ba1.9k sqft11156 MERGANSER WAY, NEW PORT RICHEY, FL 34654For SaleMLS ID #G5116021, April Allain, JOHN EDWARDS REALTY INVESTMENT. Stellar MLS
- $350,0003 bd2 ba1.7k sqft11205 KISKADEE CIRCLE, NEW PORT RICHEY, FL 34654For SaleMLS ID #TB8566280, Eric Gonzalez, MARK SPAIN REAL ESTATE. Stellar MLS
- $299,9003 bd2 ba1.6k sqft12124 BOHAZ AVENUE, NEW PORT RICHEY, FL 34654For SaleMLS ID #W7890915, Mazin Shehayeb, RE/MAX CHAMPIONS. Stellar MLS
- $299,9993 bd2 ba1.5k sqft11424 GOLF ROUND DRIVE #N/A, NEW PORT RICHEY, FL 34654For SaleMLS ID #W7891057, Jeanine Affetto, F I GREY & SON RESIDENTIAL. Stellar MLS
- $229,0002 bd2 ba1.1k sqft11613 COCOWOOD DRIVE, NEW PORT RICHEY, FL 34654For SaleMLS ID #TB8568124, Stephanie Rose, SELLSTATE INTEGRITY REALTY. Stellar MLS
- $249,0003 bd2 ba1.6k sqft11829 IVYWOOD PLACE, NEW PORT RICHEY, FL 34654For SaleMLS ID #W7889941, Lynette Krull, RE/MAX CHAMPIONS. Stellar MLS
- $354,9003 bd2 ba1.6k sqft11404 TURTLE DOVE PLACE, NEW PORT RICHEY, FL 34654For SaleMLS ID #W7887871, Lynette Krull, RE/MAX CHAMPIONS. Stellar MLS
- $256,5003 bd2 ba1.7k sqft11440 GOLF ROUND DRIVE, NEW PORT RICHEY, FL 34654For SaleMLS ID #W7889058, Robin Fish, BHHS FLORIDA PROPERTIES GROUP. Stellar MLS
- $325,0004 bd2 ba1.9k sqft12118 COLONY LAKES BOULEVARD, NEW PORT RICHEY, FL 34654For SaleMLS ID #TB8539676, Robert Tough, EXP REALTY LLC. Stellar MLS
